


5929 Woodbrook Dr, Saint Louis, MO, 63129
About This Home
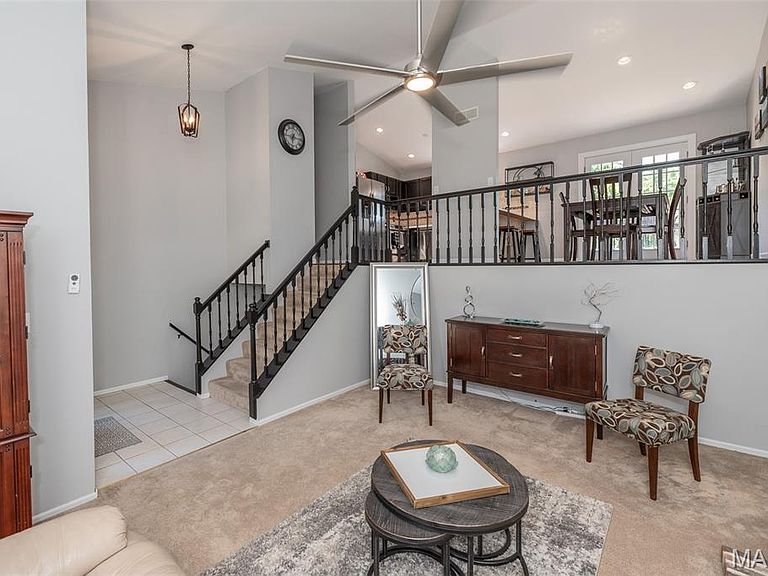
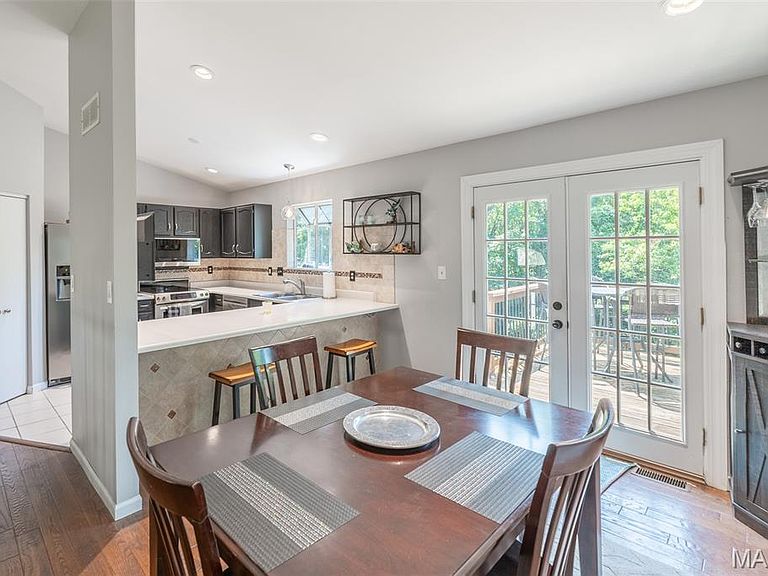
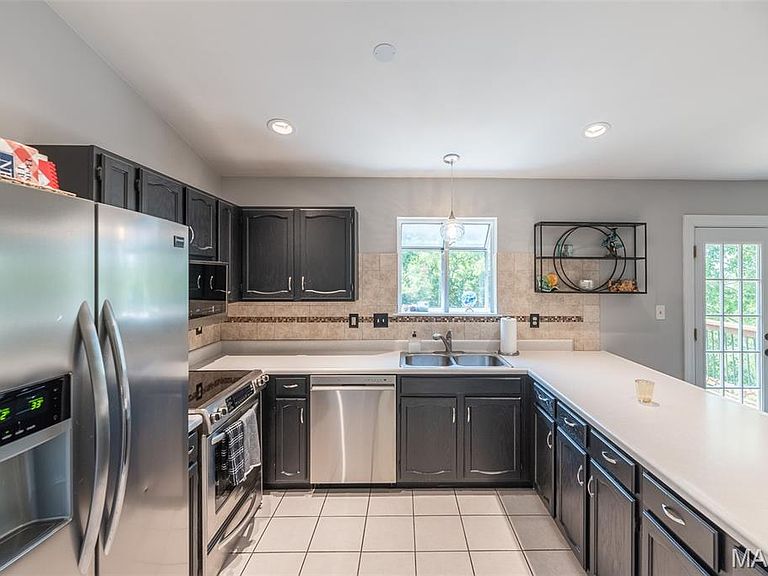
The home you've been waiting for is finally here! Welcome to this beautifully maintained Oakville gem, perfectly situated on a premium cul-de-sac lot backing to peaceful wooded common ground with breathtaking valley views. Offering 3 bedrooms, 2.5 baths, and an outstanding floor plan, this home delivers the perfect blend of comfort, space, and privacy. Newer HVAC system and water heater! Step inside and you'll immediately be impressed by the soaring two-story great room featuring a cozy fireplace and an abundance of natural light. The spacious primary suite offers a private full bath and a walk-in closet, creating the perfect retreat at the end of the day. The kitchen is designed for everyday living and entertaining with high-end stainless steel appliances, a large breakfast bar, and plenty of workspace. The finished lower-level family room provides even more living space and features a second fireplace plus direct access to the outdoor entertaining areas. Outdoor living is where this home truly shines! Relax or entertain on the incredible two-tier deck, complete with a separate coffee deck where you can enjoy spectacular sunrises, peaceful evenings, and panoramic views of nature. The large fenced backyard offers room to play, garden, or simply unwind while overlooking the beautiful wooded setting. You will note that the backyard has a railroad tie retaining wall that is being sold as is. Additional highlights include an oversized two-car garage, a huge laundry, storage, and utility room, plus an unbeatable location with convenient access to Interstate 55, Interstate 270, shopping, restaurants, parks, and schools. Whether you're hosting bonfire gatherings with wonderful neighbors or enjoying the peace and serenity of your own private backyard oasis, this home truly offers the best of both worlds. Don't miss your opportunity to own one of Oakville's most desirable homes. Schedule your private showing today and discover why 5929 Woodbrook Drive deserves a place at the top of your must-see list!
Getting Around
 Car-Dependent
 Very Limited Transit
 Somewhat Bikeable
Schools
Construction
Condition
- Year built: 1988
Materials
- Construction materials: Brick Veneer,Vinyl Siding
Type & Style
- Home type: SingleFamily
- Architectural style: Traditional
- Property subType: Single Family Residence
Interior
Basement
- Has basement: Yes
- Basement: Partially Finished,Walk-Out Access
Bedrooms & Bathrooms
- Bedrooms: 3
- Bathrooms: 3
- Full bathrooms: 2
- 1/2 bathrooms: 1
Features
- Number of fireplaces: 2
- Fireplace features: Family Room,Living Room,Wood Burning
- Fireplace: Yes
- Finished area above ground: 1,261
Heating & Cooling
- Heating features: Forced Air,Natural Gas
- Cooling features: Attic Fan,Ceiling Fan(s),Central Air,Electric
Interior Area
- Total structure area: 1,961
- Total interior livable area: 1,961 sqft
Property
Details
- Parcel number: 32K531431
- Special condition: Standard
Features
- Levels: Two
Lot
- Lot size: 10,454 sqft
- Features: Cul-De-Sac
- Lot size dimensions: 47' x 148' x 157'
Parking
- Total spaces: 2
- Parking features: Garage - Attached
- Has garage: Yes
- Attached garage spaces: 2
- Covered spaces: 2
Climate Risk is Financial Risk
Every home has a financial story beyond the listing price. Below, you’ll see the climate risks that could affect this property — and in Bills & Affordability, how those risks may influence repairs, insurance, utilities, and long-term value.
Biggest Threats for This Home
- Heat Wave

- Cold Wave

- Hail

- Inland Flooding

- Earthquake

- Ice Storm

- Lightning

- Tornado

- Winter Weather

How This Home’s Risks Compare
FEMA Declared Disasters Across Missouri Counties
Understanding the Costs
Financial advisors generally recommend spending no more than 30% of your gross household income on housing costs. In practice, many households stretch to 35% or beyond — especially in high-cost markets.
Estimated Costs Today
| Monthly | Annual | |
|---|---|---|
| Mortgage | $1,718 | $20,616 |
| Home Insurance * | $221 | $2,652 |
| Property Taxes | $322 | $3,864 |
| Electricity | $149 | $1,796 |
| Total | $2,410 | $28,920 |
Income You'd Need if You Spent...
Missouri FAIR Plan Programs


How Costs Could Change Over Time
Climate risk is quickly impacting all of the major home ownership costs. Adjust the growth rates and percentage of income spent on housing below to see how your housing costs could change over the next 10 years — and what income you'd need to keep up.
Comparing Against the Market
Price Per Sq Ft
vs Other Active Listings
Avg $/sqft
vs Homes Sold Last Month
Median $/sqft
Current Market Trends
Median Price Per Square Foot
The median price per square foot of homes sold in this area each month. Compare this to this listing's price per square foot to gauge whether the home is priced in line with recent sales.
Historicals for This Listing
Zestimate History ($/sqft)
Price History
| Date | Event | Price |
|---|---|---|
| 2026-08-11 | Contingent | $339,900 |
| 2026-08-05 | Listed for sale | $339,900 |
| 2020-05-21 | Sold | -- |
| 2020-04-04 | Pending sale | $245,000 |
| 2020-04-01 | Listed for sale | $235,000 |
| 2014-08-15 | Sold | -- |
| 2014-06-10 | Price change | $199,900 |
| 2014-05-28 | Price change | $202,900 |
| 2014-05-13 | Price change | $204,900 |
| 2014-05-06 | Price change | $209,500 |
| 2014-04-02 | Listed for sale | $209,900 |
| 2013-09-01 | Listing removed | $189,900 |
| 2013-07-30 | Price change | $189,900 |
| 2013-07-12 | Price change | $193,900 |
| 2013-05-25 | Listed for sale | $199,900 |
| 2001-08-06 | Sold | -- |
 View on Zillow