



1304 Dusky Thrush Trl, Austin, TX, 78746
About This Home
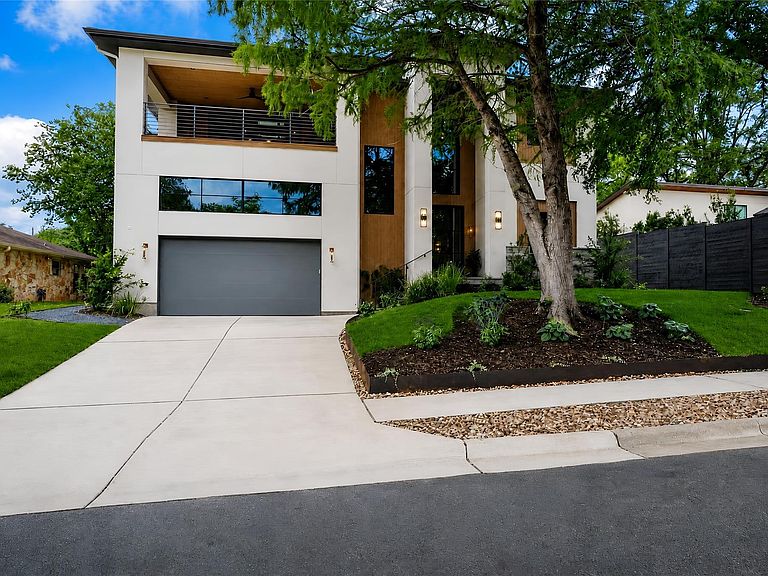
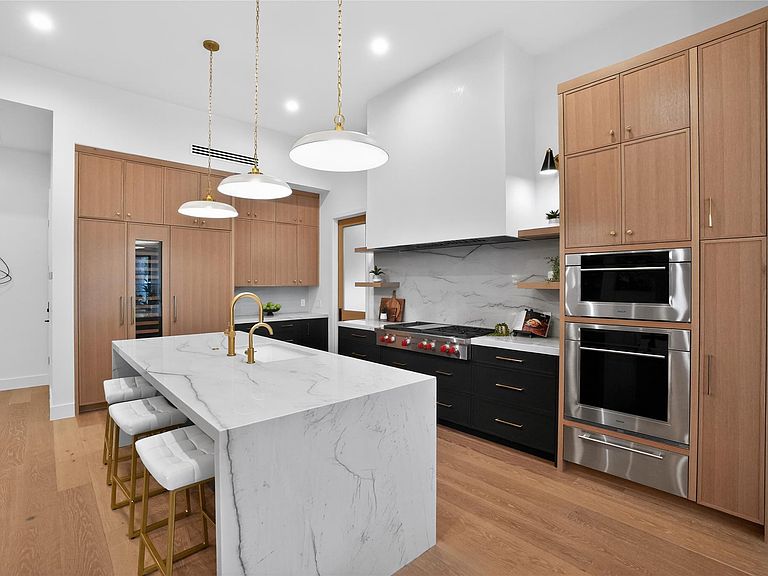
Wake up on a warm Texas morning and start your day with a refreshing swim in your private pool. Walk your children to some of the top-rated schools in Texas, grab coffee with neighbors at the local café, stroll to nearby parks, or spend the afternoon at the community field—all connected by tree-lined streets, sidewalks, and a true neighborhood feel. Then be in Downtown Austin in just seven minutes. This is the Westlake lifestyle at its finest. Perfectly positioned in the heart of Westlake and zoned to acclaimed Eanes ISD, this exceptional new construction home offers 5,253 square feet of thoughtfully designed luxury living with five bedrooms, four full baths, two powder baths, a private office, expansive living spaces, and over 1,000 square feet of covered patios and balconies. At the center of the home is a spectacular chef's kitchen featuring a waterfall-edge quartzite island, 48-inch Wolf cooktop with griddle, Sub-Zero refrigerator, 59-bottle wine refrigerator, and an impressive butler's pantry with a second dishwasher, prep sink, and abundant storage. The living room is anchored by exposed wood beams, a fireplace, and walls of French doors that seamlessly connect indoor and outdoor living. Wide-plank hardwood floors add warmth throughout. The primary suite offers a peaceful retreat with a sitting area and spa-inspired bath featuring a soaking tub, oversized walk-in shower, dual vanities, and walk-in closet. Upstairs, spacious secondary bedrooms surround a large game room, while two private balconies provide additional places to relax. Outside, a resort-style backyard features a sparkling pool and spa, covered patio, and fully equipped outdoor kitchen-perfect for entertaining. With award-winning schools, parks, coffee shops, dining, and shopping all within walking distance—and Zilker Park, Barton Springs, and Downtown Austin just minutes away—this is a rare opportunity to own a brand-new luxury home in one of Austin's most desirable neighborhoods.
Getting Around
 Car-Dependent
 Some Transit
 Somewhat Bikeable
Schools
Construction
Condition
- Property condition: New Construction
- New construction: Yes
- Year built: 2026
Materials
- Foundation: Slab
- Roof: Metal
Type & Style
- Home type: SingleFamily
- Property subType: Single Family Residence
Interior
Appliances
- Appliances included: Dishwasher,Disposal,Exhaust Fan,Gas Cooktop,RNGHD,Stainless Steel Appliance(s)
Bedrooms & Bathrooms
- Bedrooms: 5
- Bathrooms: 6
- Full bathrooms: 4
- 1/2 bathrooms: 2
- Main level bedrooms: 1
Features
- Built-in Features,Ceiling Fan(s),Beamed Ceilings,High Ceilings,Quartz Counters,Electric Dryer Hookup,Eat-in Kitchen,French Doors,Kitchen Island,Multiple Dining Areas,Primary Bedroom on Main,Recessed Lighting,Walk-In Closet(s),Washer Hookup
- Window features: None
- Flooring: Tile,Wood
- Number of fireplaces: 1
- Fireplace features: Living Room
Heating & Cooling
- Heating features: Central,Natural Gas
- Cooling features: Ceiling Fan(s),Central Air,Electric
Interior Area
- Total interior livable area: 5,253 sqft
Property
Accessibility
- Accessibility features: None
Details
- Parcel number: 01071514020000
- Special condition: Standard
Features
- Levels: Two
- Stories: 2
- Private pool: Yes
- Pool features: In Ground
- Patio & porch: Front Porch,Patio
- Exterior features: Private Yard
- Fencing: Back Yard, Fenced, Gate, Privacy, Wood
- Has view: Yes
- View description: None
- Waterfront features: None
Lot
- Lot size: 10,323 sqft
- Features: Back Yard,Front Yard,Interior Lot,Landscaped,Private,Sprinkler - Automatic,Sprinkler - Back Yard,Sprinklers In Front,Sprinkler - In-ground
Parking
- Total spaces: 2
- Parking features: Attached,Driveway,Garage,Garage Door Opener,Garage Faces Front
- Has garage: Yes
- Attached garage spaces: 2
- Covered spaces: 2
Climate Risk is Financial Risk
Every home has a financial story beyond the listing price. Below, you’ll see the climate risks that could affect this property — and in Bills & Affordability, how those risks may influence repairs, insurance, utilities, and long-term value.
Biggest Threats for This Home
- Hail

- Tornado

- Heat Wave

- Inland Flooding

How This Home’s Risks Compare
FEMA Declared Disasters Across Texas Counties
Understanding the Costs
Financial advisors generally recommend spending no more than 30% of your gross household income on housing costs. In practice, many households stretch to 35% or beyond — especially in high-cost markets.
Estimated Costs Today
| Monthly | Annual | |
|---|---|---|
| Mortgage | $23,158 | $277,896 |
| Home Insurance * | $1,232 | $14,784 |
| Property Taxes | $7,383 | $88,596 |
| Electricity | $576 | $6,921 |
| Total | $32,349 | $388,188 |
Income You'd Need if You Spent...
Texas FAIR Plan Programs


How Costs Could Change Over Time
Climate risk is quickly impacting all of the major home ownership costs. Adjust the growth rates and percentage of income spent on housing below to see how your housing costs could change over the next 10 years — and what income you'd need to keep up.
Comparing Against the Market
Price Per Sq Ft
vs Other Active Listings
Avg $/sqft
vs Homes Sold Last Month
Median $/sqft
Current Market Trends
Median Price Per Square Foot
The median price per square foot of homes sold in this area each month. Compare this to this listing's price per square foot to gauge whether the home is priced in line with recent sales.
Historicals for This Listing
Zestimate History ($/sqft)
Price History
| Date | Event | Price |
|---|---|---|
| 2026-07-21 | Price change | $4,580,000 |
| 2026-06-04 | Listed for sale | $4,590,000 |
| 2023-12-18 | Listing removed | -- |
| 2023-12-12 | Listed for rent | $3,850 |
| 2023-11-08 | Listing removed | $995,000 |
| 2023-10-11 | Contingent | $995,000 |
| 2023-10-06 | Pending sale | $995,000 |
| 2023-10-06 | Contingent | $995,000 |
| 2023-09-13 | Price change | $995,000 |
| 2023-08-22 | Price change | $1,040,000 |
| 2023-06-25 | Listed for sale | $1,100,000 |
| 2013-05-08 | Sold | -- |
| 2013-03-23 | Listed for sale | $499,900 |
| 2008-05-15 | Listing removed | $379,900 |
| 2008-04-15 | Listed for sale | $379,900 |
 View on Zillow