
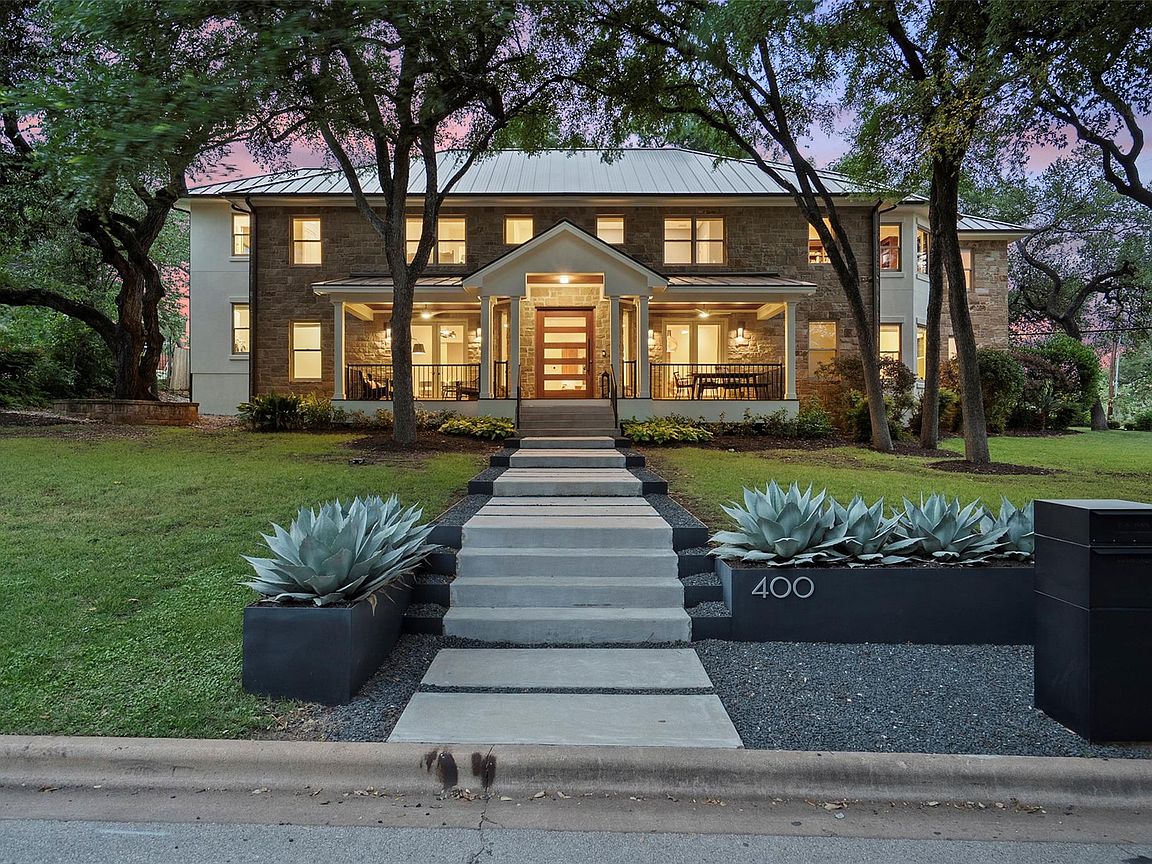


400 Almarion Dr, Rollingwood, TX, 78746
About This Home
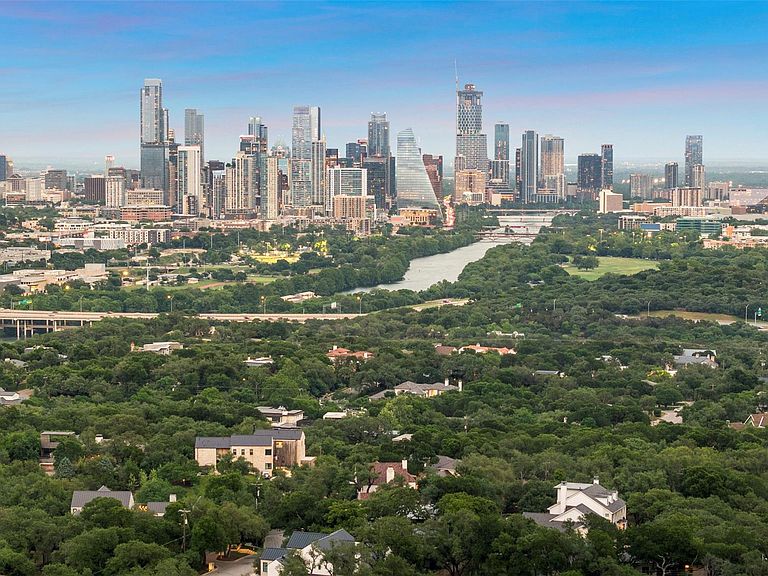
Situated on a wide, oak-lined street in the heart of Rollingwood and within the top-rated Eanes ISD, this stunning, recently updated home offers luxurious living just minutes from downtown Austin. Designed with large families in mind, the flexible floor plan features 5 spacious bedrooms with en-suite baths, plus a study and den—which could function as a 6th bedroom—both with sweeping views of the downtown skyline. The main living area is anchored by a fully remodeled chef’s kitchen, equipped with an impressive Miele appliance suite that includes a steam oven, built-in coffee maker, wine refrigerators, and two full-size Miele refrigerators with freezers. Just off the kitchen, the formal living room features a striking contemporary marble fireplace, while the open dining area is accented by modern Scandinavian chandeliers—creating a warm and inviting space ideal for entertaining. The newly remodeled primary suite offers a spa-like bathroom with double vanity, LED mirrors and spacious his-and-her closets. Additional highlights include an elevator, new roof, and fresh interior and exterior paint completed in 2025. A coveted membership to the Western Hills Athletic Club transfers to the buyer at closing, rounding out this exceptional offering in one of Austin’s most desirable neighborhoods.
Getting Around
 Car-Dependent
 Very Limited Transit
 Somewhat Bikeable
Schools
Construction
Condition
- Property condition: Updated/Remodeled
- Year built: 2013
Materials
- Foundation: Slab
- Roof: Metal
Type & Style
- Home type: SingleFamily
- Property subType: Single Family Residence
Interior
Appliances
- Appliances included: Built-In Oven(s),Built-In Refrigerator,Convection Oven,Dishwasher,Disposal,Induction Cooktop,Microwave,Stainless Steel Appliance(s),Tankless Water Heater,WaterPurifier,Wine Refrigerator
Bedrooms & Bathrooms
- Bedrooms: 5
- Bathrooms: 6
- Full bathrooms: 5
- 1/2 bathrooms: 1
- Main level bedrooms: 1
Features
- Bidet,Bookcases,Breakfast Bar,Built-in Features,Chandelier,Quartz Counters,Stone Counters,Double Vanity,Gas Dryer Hookup,Eat-in Kitchen,Elevator,Entrance Foyer,High Speed Internet,Interior Steps,Kitchen Island,Multiple Living Areas,Primary Bedroom on Main,Smart Thermostat,Storage,Walk-In Closet(s),Washer Hookup
- Window features: Blinds,Drapes
- Flooring: Carpet,Stone,Tile,Wood
- Number of fireplaces: 1
- Fireplace features: Decorative,Electric,Living Room,Raised Hearth,Ventless
Heating & Cooling
- Heating features: Central,ENERGY STAR Qualified Equipment,Fireplace(s),Zoned
- Cooling features: Ceiling Fan(s),Central Air,ENERGY STAR Qualified Equipment,Zoned
Interior Area
- Total interior livable area: 5,968 sqft
Property
Accessibility
- Accessibility features: Accessible Elevator Installed
Details
- Parcel number: 01090908040000
- Special condition: Standard
Features
- Levels: Two
- Stories: 2
- Pool features: None
- Patio & porch: Front Porch
- Exterior features: Exterior Steps,Gutters Full
- Fencing: None
- Has view: Yes
- View description: City,Downtown,Neighborhood,Skyline
- Waterfront features: None
Lot
- Lot size: 0.40 Acres
- Features: Corner Lot,Curbs,Front Yard,Landscaped,Sprinkler - Automatic,Trees-Large (Over 40 Ft),Views
Parking
- Total spaces: 2
- Parking features: Attached,Garage,Garage Faces Rear
- Has garage: Yes
- Attached garage spaces: 2
- Covered spaces: 2
Climate Risk is Financial Risk
Every home has a financial story beyond the listing price. Below, you’ll see the climate risks that could affect this property — and in Bills & Affordability, how those risks may influence repairs, insurance, utilities, and long-term value.
Biggest Threats for This Home
- Hail

- Tornado

- Heat Wave

- Inland Flooding

How This Home’s Risks Compare
FEMA Declared Disasters Across Texas Counties
Understanding the Costs
Financial advisors generally recommend spending no more than 30% of your gross household income on housing costs. In practice, many households stretch to 35% or beyond — especially in high-cost markets.
Estimated Costs Today
| Monthly | Annual | |
|---|---|---|
| Mortgage | $27,128 | $325,536 |
| Home Insurance * | $1,443 | $17,316 |
| Property Taxes | $6,681 | $80,172 |
| Electricity | $655 | $7,863 |
| Total | $35,907 | $430,884 |
Income You'd Need if You Spent...
Texas FAIR Plan Programs


How Costs Could Change Over Time
Climate risk is quickly impacting all of the major home ownership costs. Adjust the growth rates and percentage of income spent on housing below to see how your housing costs could change over the next 10 years — and what income you'd need to keep up.
Comparing Against the Market
Price Per Sq Ft
vs Other Active Listings
Avg $/sqft
vs Homes Sold Last Month
Median $/sqft
Current Market Trends
Median Price Per Square Foot
The median price per square foot of homes sold in this area each month. Compare this to this listing's price per square foot to gauge whether the home is priced in line with recent sales.
Historicals for This Listing
Zestimate History ($/sqft)
Price History
| Date | Event | Price |
|---|---|---|
| 2026-02-01 | Listed for sale | $5,365,000 |
| 2025-07-18 | Listing removed | $5,365,000 |
| 2025-05-02 | Listed for sale | $5,365,000 |
| 2017-06-17 | Listing removed | $1,850,000 |
| 2017-05-24 | Pending sale | $1,850,000 |
| 2017-04-29 | Price change | $1,850,000 |
| 2017-04-26 | Price change | $1,950,000 |
| 2017-04-22 | Price change | $1,850,000 |
| 2017-04-07 | Price change | $1,950,000 |
| 2017-03-11 | Listed for sale | $2,050,000 |
| 2016-11-01 | Listing removed | $1,990,000 |
| 2016-07-31 | Price change | $1,990,000 |
| 2016-06-19 | Price change | $2,362,000 |
| 2016-05-13 | Price change | $2,446,000 |
| 2016-04-14 | Listed for sale | $2,596,000 |
 View on Zillow