



1505 Wethersfield Rd, Austin, TX, 78703
About This Home
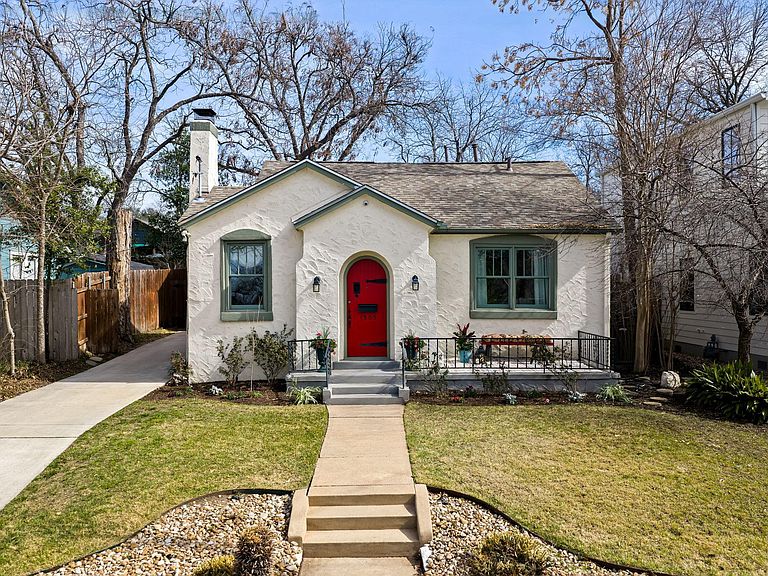
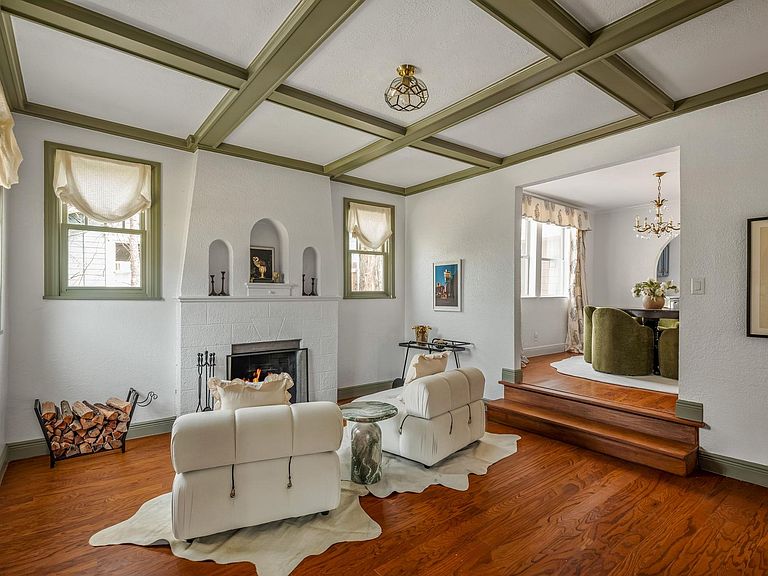
This enchanting 1933 Old Enfield cottage blends timeless character with refined modern updates. Ideally located less than 10 minutes from downtown Austin and Lady Bird Lake, just off MoPac, the home sits on a quiet, tree-lined street in one of Austin’s most desirable neighborhoods. Extensive 2024–2025 improvements include foundation repair, new roof, HVAC, water heater, updated electrical, new flooring, quartz kitchen countertops, stainless steel appliances, renovated bathrooms, custom mudroom cabinetry, a custom primary closet, full backyard turf, and gutter guards. Inviting curb appeal features a long private drive and charming front patio. Inside, the original front door opens to a gracious parlor with wood-burning fireplace, built-ins, and coffered ceiling, flowing into the dining room and a flexible secondary bedroom or office. The open kitchen, dining, and family room overlook the spacious backyard, ideal for entertaining. The serene primary suite offers French doors to the covered patio, a spa-like bath with double vanities and walk-in shower, and an oversized custom closet. A thoughtfully designed mudroom and laundry room provide abundant built-in storage and a convenient pass-through from driveway to backyard. Outdoors, enjoy a turfed yard, covered concrete patio, mature trees, native landscaping, and an irrigation system in the front yard for easy maintenance. A rare opportunity in one of Austin's most desirable and historical neighborhoods!
Getting Around
 Somewhat Walkable
 Some Transit
 Very Bikeable
Schools
Construction
Condition
- Property condition: Resale
- Year built: 1933
Materials
- Foundation: Pillar/Post/Pier
- Roof: Shingle
Type & Style
- Home type: SingleFamily
- Property subType: Single Family Residence
Interior
Appliances
- Appliances included: Dishwasher,Disposal,Gas Range,Microwave,Free-Standing Gas Range,Refrigerator
Bedrooms & Bathrooms
- Bedrooms: 2
- Bathrooms: 2
- Full bathrooms: 2
- Main level bedrooms: 2
Features
- Breakfast Bar,Ceiling Fan(s),Cathedral Ceiling(s),Coffered Ceiling(s),Quartz Counters,Double Vanity,Electric Dryer Hookup,French Doors,High Speed Internet,Multiple Living Areas,Open Floorplan,Primary Bedroom on Main,Storage,Study/Home Office,Washer Hookup
- Window features: Blinds,Drapes,Screens
- Flooring: Tile,Wood
- Number of fireplaces: 1
- Fireplace features: Propane,Wood Burning
Heating & Cooling
- Heating features: Electric
- Cooling features: Gas,Zoned
Interior Area
- Total interior livable area: 1,865 sqft
Kitchen
- Features: Breakfast Bar,Quartz Counters,Open to Family Room,Pantry
- Level: Main
Primary Bedroom
- Features: Ceiling Fan(s),Quartz Counters,Double Vanity,Full Bath,Two Primary Closets,Vaulted Ceiling(s),Walk-In Closet(s)
- Level: Main
Property
Accessibility
- Accessibility features: None
Details
- Parcel number: 01130405210000
- Special condition: Standard
Features
- Levels: One
- Stories: 1
- Pool features: None
- Patio & porch: Covered,Front Porch,Patio
- Exterior features: Gutters Full,Private Yard
- Spa features: None
- Fencing: Back Yard, Privacy, Wood
- Has view: Yes
- View description: None
- Waterfront features: None
Lot
- Lot size: 5,954 sqft
- Features: Front Yard,Garden,Landscaped,Native Plants,Private,Sprinklers In Front,Trees-Medium (20 Ft - 40 Ft),Trees-Moderate
Parking
- Parking features: Driveway
Climate Risk is Financial Risk
Every home has a financial story beyond the listing price. Below, you’ll see the climate risks that could affect this property — and in Bills & Affordability, how those risks may influence repairs, insurance, utilities, and long-term value.
Biggest Threats for This Home
- Hail

- Heat Wave

- Tornado

How This Home’s Risks Compare
FEMA Declared Disasters Across Texas Counties
Understanding the Costs
Financial advisors generally recommend spending no more than 30% of your gross household income on housing costs. In practice, many households stretch to 35% or beyond — especially in high-cost markets.
Estimated Costs Today
| Monthly | Annual | |
|---|---|---|
| Mortgage | $6,821 | $81,852 |
| Home Insurance * | $394 | $4,728 |
| Property Taxes | $2,284 | $27,408 |
| Electricity | $238 | $2,859 |
| Total | $9,737 | $116,844 |
Income You'd Need if You Spent...
Texas FAIR Plan Programs


How Costs Could Change Over Time
Climate risk is quickly impacting all of the major home ownership costs. Adjust the growth rates and percentage of income spent on housing below to see how your housing costs could change over the next 10 years — and what income you'd need to keep up.
Comparing Against the Market
Price Per Sq Ft
vs Other Active Listings
Avg $/sqft
vs Homes Sold Last Month
Median $/sqft
Current Market Trends
Median Price Per Square Foot
The median price per square foot of homes sold in this area each month. Compare this to this listing's price per square foot to gauge whether the home is priced in line with recent sales.
Historicals for This Listing
Zestimate History ($/sqft)
No zestimate history available
Price History
| Date | Event | Price |
|---|---|---|
| 2026-05-01 | Price change | $1,349,000 |
| 2026-03-06 | Listed for sale | $1,395,000 |
| 2014-04-10 | Listing removed | $599,000 |
| 2014-04-05 | Pending sale | $599,000 |
| 2014-03-09 | Listed for sale | $599,000 |
For Sale by Agent
 View on Zillow