


2004 Griswold Ln, Austin, TX, 78703
About This Home
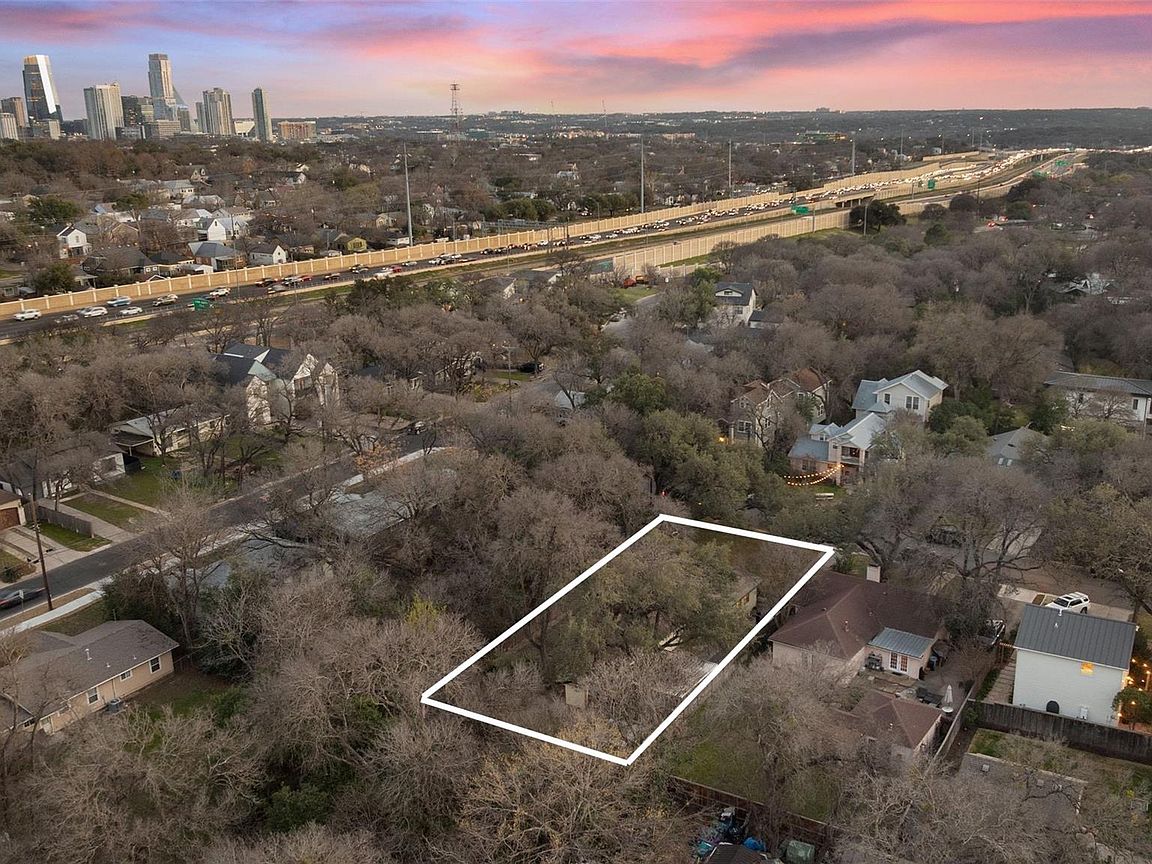
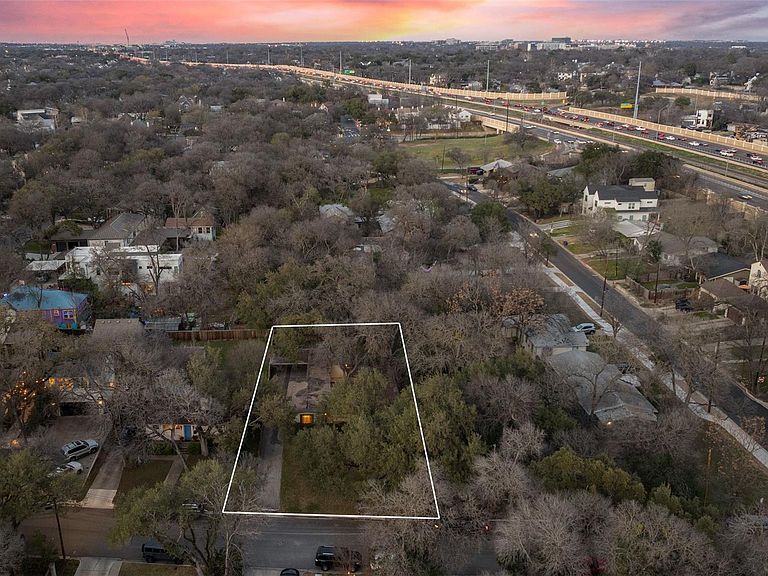
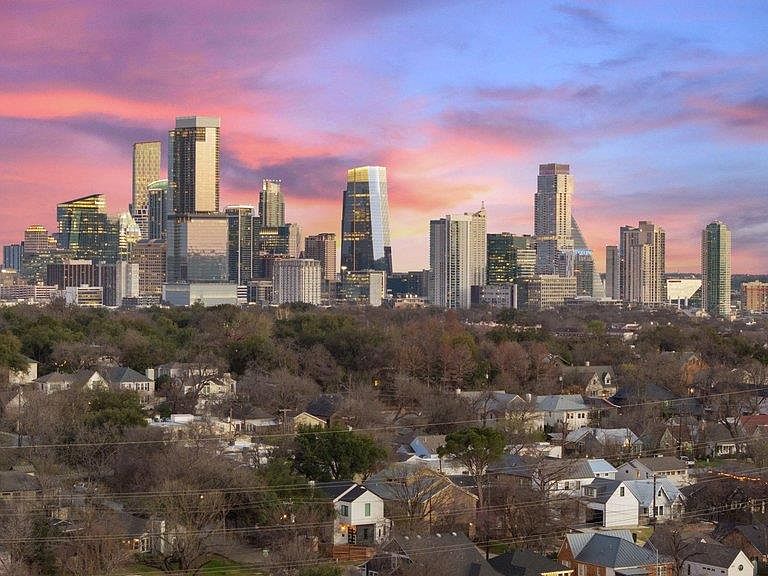
A rare Tarrytown opportunity with exceptional flexibility for redevelopment, expansion, or thoughtful renovation. On this established quarter-acre lot, there are only 2 protected trees on the lot and 4 protected trees on the adjacent lot to the east along the creek. All remaining trees on the property are under 19", giving architects, builders, and visionary buyers an unusual degree of freedom in shaping the property's next chapter. The protected trees are clearly marked with pink tape for easy identification on site. A tree and topography survey is displayed onsite at the property. The 1950s vintage ranch offers 3 bedrooms and 2 baths across a livable, character-rich layout. The main house features 2 bedrooms and 1 full bath with two separate vanities. A fully equipped studio (Unit B) includes its own kitchen and full bath, ideal for rental income, multigenerational living, or a private guest retreat. Original details and authentic period finishes invite preservation, sensitive renovation, or a complete reimagining. Outside, a pavered courtyard and mature canopy frame a wet-weather creek to the east, lending a rare sense of permanence and privacy. Tarrytown places you minutes from downtown, the UT campus, Zilker Park, SoCo, and Austin's most beloved parks, restaurants, and entertainment. All Austin ISD schools sit within a 5-minute drive. This is more than a property. It's a rare chance to shape the future of a home rich in history, on a lot built for possibility.
Getting Around
 Car-Dependent
 Some Transit
 Bikeable
Schools
Construction
Condition
- Property condition: Resale
- Year built: 1953
Materials
- Foundation: Slab
- Roof: See Remarks
Type & Style
- Home type: SingleFamily
- Property subType: Single Family Residence
Interior
Appliances
- Appliances included: Dishwasher,Gas Cooktop,Oven,RNGHD,Refrigerator
Bathroom
- Features: Laminate Counters,Double Vanity,Full Bath
- Level: Main
Bathroom
- Features: Full Bath
- Level: Main
Bedroom
- Features: Ceiling Fan(s)
- Level: Main
Bedroom
- Features: Ceiling Fan(s)
- Level: Main
Bedrooms & Bathrooms
- Bedrooms: 3
- Bathrooms: 2
- Full bathrooms: 2
- Main level bedrooms: 3
Dining Room
- Features: Bookcases,Ceiling Fan(s)
- Level: Main
Features
- Breakfast Bar,Built-in Features,Ceiling Fan(s),Laminate Counters,Eat-in Kitchen,Multiple Dining Areas,No Interior Steps,Primary Bedroom on Main
- Window features: Window Coverings
- Flooring: Carpet,Tile
Heating & Cooling
- Heating features: Wall Furnace
- Cooling features: Wall/Window Unit(s)
Interior Area
- Total interior livable area: 1,544 sqft
Kitchen
- Features: Kitchn - Breakfast Area,Breakfast Bar,Laminate Counters,Eat-in Kitchen
- Level: Main
Living Room
- Features: Ceiling Fan(s)
- Level: Main
Primary Bedroom
- Features: Ceiling Fan(s)
- Level: Main
Property
Accessibility
- Accessibility features: None
Details
- Parcel number: 01140301180000
- Special condition: Estate
Features
- Levels: One
- Stories: 1
- Pool features: None
- Patio & porch: Side Porch
- Exterior features: Uncovered Courtyard,Lighting,Private Yard
- Fencing: Privacy, Wood
- Has view: Yes
- View description: Neighborhood
- Waterfront features: None
Lot
- Lot size: 10,781 sqft
- Features: Back Yard,Curbs,Few Trees,Interior Lot,Landscaped,Level,Near Public Transit,Trees-Large (Over 40 Ft),Trees-Medium (20 Ft - 40 Ft)
Parking
- Parking features: Attached Carport,Carport,Covered,Driveway,Outside
Climate Risk is Financial Risk
Every home has a financial story beyond the listing price. Below, you’ll see the climate risks that could affect this property — and in Bills & Affordability, how those risks may influence repairs, insurance, utilities, and long-term value.
Biggest Threats for This Home
- Hail

- Heat Wave

- Tornado

How This Home’s Risks Compare
FEMA Declared Disasters Across Texas Counties
Understanding the Costs
Financial advisors generally recommend spending no more than 30% of your gross household income on housing costs. In practice, many households stretch to 35% or beyond — especially in high-cost markets.
Estimated Costs Today
| Monthly | Annual | |
|---|---|---|
| Mortgage | $4,545 | $54,540 |
| Home Insurance * | $262 | $3,144 |
| Property Taxes | $492 | $5,904 |
| Electricity | $238 | $2,859 |
| Total | $5,537 | $66,444 |
Income You'd Need if You Spent...
Texas FAIR Plan Programs


How Costs Could Change Over Time
Climate risk is quickly impacting all of the major home ownership costs. Adjust the growth rates and percentage of income spent on housing below to see how your housing costs could change over the next 10 years — and what income you'd need to keep up.
Comparing Against the Market
Price Per Sq Ft
vs Other Active Listings
Avg $/sqft
vs Homes Sold Last Month
Median $/sqft
Current Market Trends
Median Price Per Square Foot
The median price per square foot of homes sold in this area each month. Compare this to this listing's price per square foot to gauge whether the home is priced in line with recent sales.
Historicals for This Listing
Zestimate History ($/sqft)
Price History
| Date | Event | Price |
|---|---|---|
| 2026-05-04 | Price change | $999,950 |
| 2026-03-13 | Listed for sale | $1,100,000 |
 View on Zillow