



2308 Hartford Rd, Austin, TX, 78703
About This Home
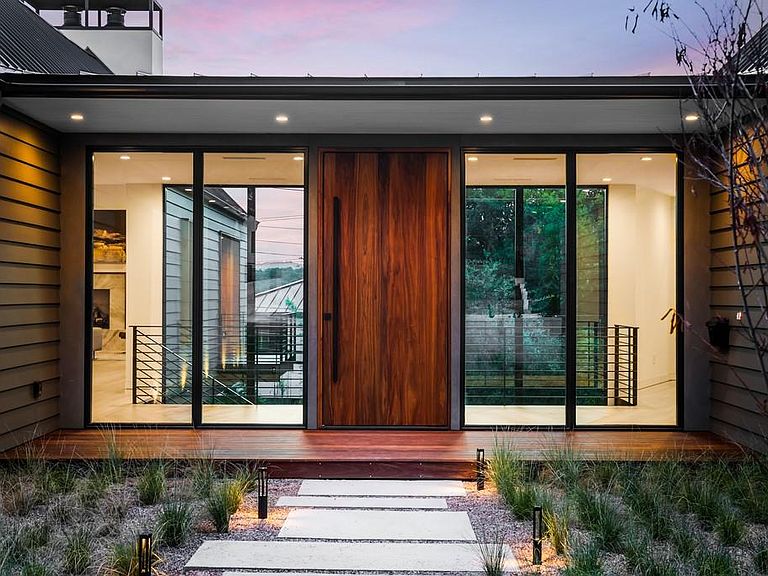
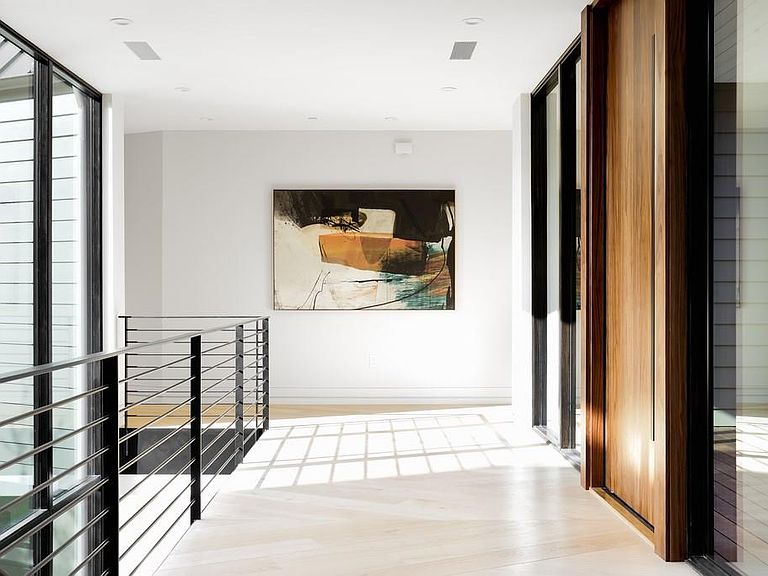
Situated in the heart of Austin, just minutes from downtown in the desirable Windsor neighborhood, this two-wing structure by Clayton & Little Architects boasts a floor plan thoughtfully designed to provide both public and private space. Enter through a lushly planted courtyard opening to a two-story glass foyer with views of the picturesque backyard. The back of the house is dramatically cantilevered over the landscape, creating a lower level that is completely secluded from the street view. Finished with exquisite attention to detail, the interior features wide-plank oak floors, walnut cabinetry, marble counters, and designer light fixtures. The south wing of the main floor hosts a gourmet kitchen which opens to a light-filled great room anchored by a marble fireplace. An adjacent balcony offers a view over the pool below. The north wing contains a treetop-view primary suite with a luxurious bath and two large walk-in closets, plus a unique windowed sitting area. Two additional en-suite bedrooms complete the main level. The lower level features a large family room with sliding windows that can open completely to the alfresco dining space, fireplace, and pool. A butler’s kitchen allows for drinks and snacks to be served without a trip upstairs. Across the pool lie two additional bedroom suites, separately accessed for privacy. Additional luxuries include a three-car garage, professional appliances, sleek European cabinetry, and more. Tax and assessed values are estimates for illustration purposes only. All figures should be independently verified.
Getting Around
 Car-Dependent
 Some Transit
 Bikeable
Schools
Construction
Condition
- Property condition: Resale
- Year built: 2019
Materials
- Foundation: Slab
- Roof: Metal
Other
- Builder name: Next Custom Homes
Type & Style
- Home type: SingleFamily
- Property subType: Single Family Residence
Interior
Appliances
- Appliances included: Built-In Gas Range,Built-In Refrigerator,Cooktop,Dishwasher,Disposal,Exhaust Fan,Microwave,Refrigerator,Stainless Steel Appliance(s)
Bedrooms & Bathrooms
- Bedrooms: 5
- Bathrooms: 7
- Full bathrooms: 6
- 1/2 bathrooms: 1
- Main level bedrooms: 3
Features
- Built-in Features,Breakfast Bar,Ceiling Fan(s),Double Vanity,Entrance Foyer,Kitchen Island,Recessed Lighting,Primary Bedroom on Main,Open Floorplan,Walk-In Closet(s),Soaking Tub,Storage,Interior Steps,Bookcases,Multiple Living Areas,Bar,Quartz Counters,Study/Home Office
- Window features: Window Treatments
- Flooring: Stone,Tile,Wood
- Number of fireplaces: 2
- Fireplace features: Living Room,Outside
Heating & Cooling
- Heating features: Central,Electric
- Cooling features: Central Air,Electric
Interior Area
- Total interior livable area: 5,300 sqft
Property
Accessibility
- Accessibility features: None
Details
- Parcel number: 01140304070000
- Special condition: Standard
Features
- Levels: Two
- Stories: 2
- Private pool: Yes
- Pool features: In Ground,Outdoor Pool
- Patio & porch: Covered,Patio
- Exterior features: Balcony,Exterior Steps,Outdoor Grill,Private Yard
- Spa features: In Ground
- Fencing: Wood
- Has view: Yes
- View description: Neighborhood
- Waterfront features: None
Lot
- Lot size: 0.32 Acres
- Features: Back Yard,Front Yard,Landscaped,Sprinkler - Automatic,Trees-Large (Over 40 Ft),Trees-Medium (20 Ft - 40 Ft)
Parking
- Total spaces: 3
- Parking features: Attached,Concrete,Driveway,Garage Faces Side
- Has garage: Yes
- Attached garage spaces: 3
- Covered spaces: 3
Climate Risk is Financial Risk
Every home has a financial story beyond the listing price. Below, you’ll see the climate risks that could affect this property — and in Bills & Affordability, how those risks may influence repairs, insurance, utilities, and long-term value.
Biggest Threats for This Home
- Hail

- Heat Wave

- Tornado

How This Home’s Risks Compare
FEMA Declared Disasters Across Texas Counties
Understanding the Costs
Financial advisors generally recommend spending no more than 30% of your gross household income on housing costs. In practice, many households stretch to 35% or beyond — especially in high-cost markets.
Estimated Costs Today
| Monthly | Annual | |
|---|---|---|
| Mortgage | $37,544 | $450,528 |
| Home Insurance * | $2,169 | $26,028 |
| Property Taxes | $9,800 | $117,600 |
| Electricity | $581 | $6,983 |
| Total | $50,094 | $601,128 |
Income You'd Need if You Spent...
Texas FAIR Plan Programs


How Costs Could Change Over Time
Climate risk is quickly impacting all of the major home ownership costs. Adjust the growth rates and percentage of income spent on housing below to see how your housing costs could change over the next 10 years — and what income you'd need to keep up.
Comparing Against the Market
Price Per Sq Ft
vs Other Active Listings
Avg $/sqft
vs Homes Sold Last Month
Median $/sqft
Current Market Trends
Median Price Per Square Foot
The median price per square foot of homes sold in this area each month. Compare this to this listing's price per square foot to gauge whether the home is priced in line with recent sales.
Historicals for This Listing
Zestimate History ($/sqft)
Price History
| Date | Event | Price |
|---|---|---|
| 2026-03-31 | Listed for sale | $7,425,000 |
| 2021-11-08 | Sold | -- |
| 2021-10-11 | Pending sale | $5,800,000 |
| 2021-10-04 | Contingent | $5,800,000 |
| 2021-09-10 | Listed for sale | $5,800,000 |
| 2012-05-02 | Sold | -- |
| 2012-03-05 | Pending sale | $440,000 |
| 2012-01-28 | Listed for sale | $440,000 |
| 2012-01-25 | Pending sale | $440,000 |
| 2012-01-18 | Price change | $440,000 |
| 2012-01-08 | Price change | $449,999 |
| 2011-10-08 | Listed for sale | $450,000 |
 View on Zillow