


2001 Forest Trl, Austin, TX, 78703
About This Home
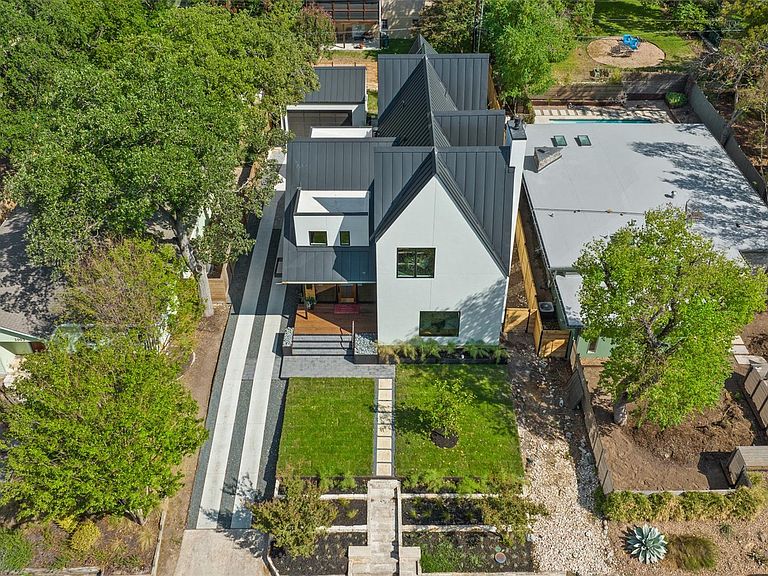
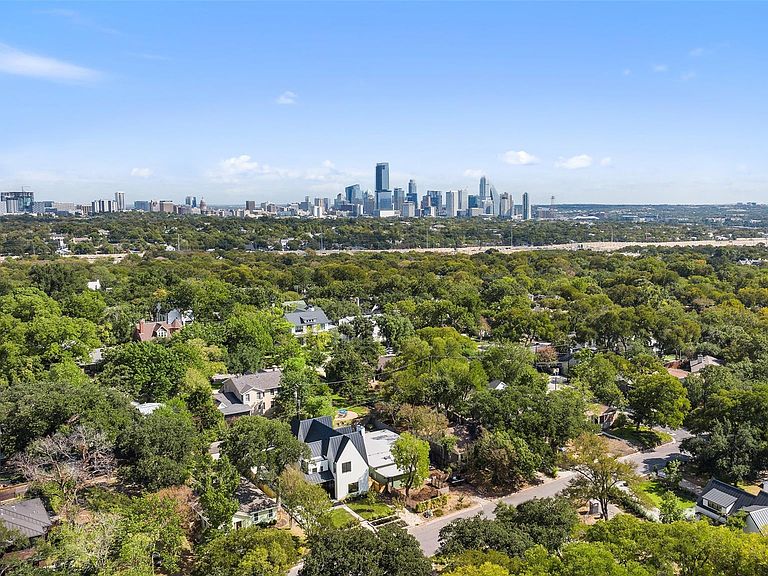
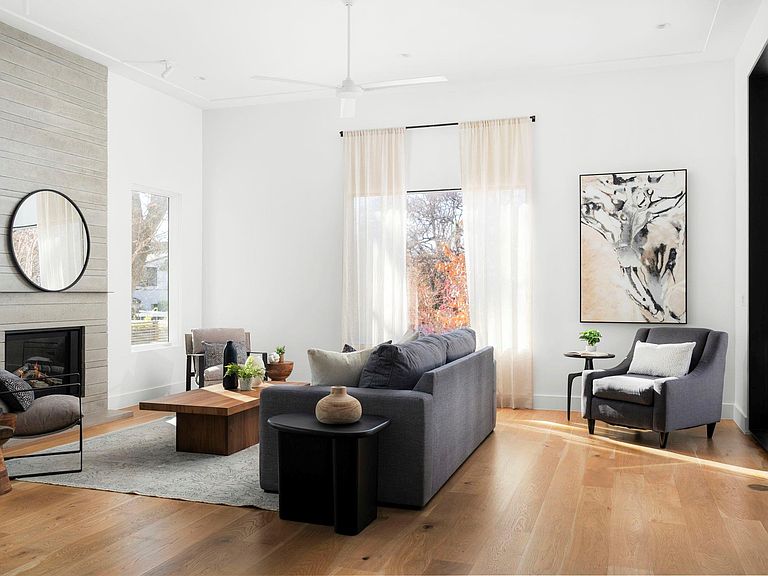
Set along one of Tarrytown’s most coveted, tree-lined streets, 2001 Forest Trail is a modern architectural retreat defined by volume, light, and thoughtful restraint. Steel, glass, and clean modern lines are softened by organic finishes, creating a home that feels both intentional and inviting—refined without ever feeling cold. Soaring ceilings and expansive walls of glass flood the interiors with natural light throughout the day, blurring the line between indoors and out. The home’s layout is deliberate and fluid, designed to enhance the way light moves through the space while preserving privacy and calm. Modern steel elements and oversized windows anchor the architecture, while warm wood tones and natural textures bring balance and ease. The open kitchen sits at the heart of the home—clean, modern, and highly functional—ideal for both quiet mornings and effortless entertaining. Living areas flow seamlessly to the outdoors, where the property offers ample room to add a pool, creating the potential for a true indoor-outdoor lifestyle. A fully drywalled detached garage complete with windows, epoxy floor, plumbing and wired for a car charger adds flexibility and future-forward utility, whether envisioned as a studio, gym, or creative workspace. An area for grilling is just outside the kitchen, for indoor/outdoor living. Highlights include: Vaulted ceiling in every bedroom, Steel and glass elements paired with organic finishes, Real hardwood flooring, Oversized windows and thoughtful sightlines, Coveted Tarrytown street with walkability, Hidden storage, Room to add a plunge pool, Located just minutes from downtown Austin, Lady Bird Lake, Zilker Park, and some of the city’s best dining and culture, 2001 Forest Trail offers the rare combination of architectural clarity, neighborhood pedigree, and long-term lifestyle flexibility. This is a home for those who value light, design, and location—quietly confident, effortlessly livable, and distinctly Tarrytown.
Getting Around
 Somewhat Walkable
 Some Transit
 Bikeable
Schools
Construction
Condition
- Property condition: Resale
- Year built: 2024
Materials
- Foundation: Slab
- Roof: Metal
Other
- Builder name: On file
Type & Style
- Home type: SingleFamily
- Property subType: Single Family Residence
Interior
Appliances
- Appliances included: Built-In Range,Built-In Refrigerator,Dishwasher,Disposal,Instant Hot Water,Microwave
Bedrooms & Bathrooms
- Bedrooms: 4
- Bathrooms: 4
- Full bathrooms: 3
- 1/2 bathrooms: 1
- Main level bedrooms: 1
Features
- Ceiling Fan(s),Cathedral Ceiling(s),High Ceilings,Vaulted Ceiling(s),Quartz Counters,Gas Dryer Hookup,Interior Steps,Kitchen Island,Low Flow Plumbing Fixtures,Open Floorplan,Primary Bedroom on Main,Recessed Lighting,Smart Thermostat,Soaking Tub,Storage,Walk-In Closet(s),Washer Hookup
- Window features: Display Window(s)
- Flooring: Tile,Wood
- Number of fireplaces: 1
- Fireplace features: Gas
Heating & Cooling
- Heating features: Central
- Cooling features: Ceiling Fan(s),Central Air
Interior Area
- Total interior livable area: 3,221 sqft
Kitchen
- Features: Kitchen Island,Quartz Counters,Open to Family Room
- Level: Main
Primary Bedroom
- Features: Vaulted Ceiling(s)
- Level: Main
Property
Accessibility
- Accessibility features: None
Details
- Parcel number: 0115040717
- Special condition: Standard
Features
- Levels: Two
- Stories: 2
- Pool features: None
- Patio & porch: Covered,Deck,Front Porch,Rear Porch
- Exterior features: Private Yard
- Fencing: Fenced, Wood
- Has view: Yes
- View description: None
- Waterfront features: None
Lot
- Lot size: 6,926 sqft
- Features: Front Yard,Landscaped,Level,Sprinkler - Automatic,Sprinkler - In-ground,Trees-Moderate,Trees-Small (Under 20 Ft)
Parking
- Total spaces: 2
- Parking features: Detached,Driveway,Enclosed,Garage,Garage Door Opener
- Has garage: Yes
- Attached garage spaces: 2
- Covered spaces: 2
Climate Risk is Financial Risk
Every home has a financial story beyond the listing price. Below, you’ll see the climate risks that could affect this property — and in Bills & Affordability, how those risks may influence repairs, insurance, utilities, and long-term value.
Biggest Threats for This Home
- Hail

- Heat Wave

- Tornado

How This Home’s Risks Compare
FEMA Declared Disasters Across Texas Counties
Understanding the Costs
Financial advisors generally recommend spending no more than 30% of your gross household income on housing costs. In practice, many households stretch to 35% or beyond — especially in high-cost markets.
Estimated Costs Today
| Monthly | Annual | |
|---|---|---|
| Mortgage | $12,484 | $149,808 |
| Home Insurance * | $721 | $8,652 |
| Property Taxes | $4,178 | $50,136 |
| Electricity | $353 | $4,244 |
| Total | $17,736 | $212,832 |
Income You'd Need if You Spent...
Texas FAIR Plan Programs


How Costs Could Change Over Time
Climate risk is quickly impacting all of the major home ownership costs. Adjust the growth rates and percentage of income spent on housing below to see how your housing costs could change over the next 10 years — and what income you'd need to keep up.
Comparing Against the Market
Price Per Sq Ft
vs Other Active Listings
Avg $/sqft
vs Homes Sold Last Month
Median $/sqft
Current Market Trends
Median Price Per Square Foot
The median price per square foot of homes sold in this area each month. Compare this to this listing's price per square foot to gauge whether the home is priced in line with recent sales.
Historicals for This Listing
Zestimate History ($/sqft)
Price History
| Date | Event | Price |
|---|---|---|
| 2026-05-13 | Contingent | $2,469,000 |
| 2026-04-23 | Price change | $2,469,000 |
| 2026-04-02 | Price change | $2,499,000 |
| 2026-03-12 | Listed for sale | $2,579,000 |
| 2025-09-01 | Listing removed | $2,695,000 |
| 2025-08-01 | Listing removed | $10,900 |
| 2025-06-27 | Price change | $10,900 |
| 2025-06-11 | Price change | $11,500 |
| 2025-06-05 | Price change | $2,695,000 |
| 2025-05-22 | Listed for rent | $12,900 |
| 2025-05-17 | Listing removed | $8,995 |
| 2025-05-13 | Listed for rent | $8,995 |
| 2025-05-02 | Listed for sale | $2,795,000 |
| 2024-10-27 | Listing removed | $11,950 |
| 2024-09-22 | Listing removed | $2,200,000 |
| 2024-09-09 | Price change | $2,200,000 |
| 2024-08-14 | Listed for sale | $2,795,000 |
| 2024-08-05 | Price change | $11,950 |
| 2024-08-01 | Listed for rent | $12,450 |
| 2024-07-31 | Listing removed | -- |
| 2024-07-05 | Price change | $12,950 |
| 2024-07-01 | Listing removed | -- |
| 2024-06-04 | Listed for sale | $2,874,900 |
| 2024-05-21 | Price change | $13,750 |
| 2024-05-01 | Listed for rent | $13,990 |
 View on Zillow