


2106 Matthews Dr, Austin, TX, 78703
About This Home
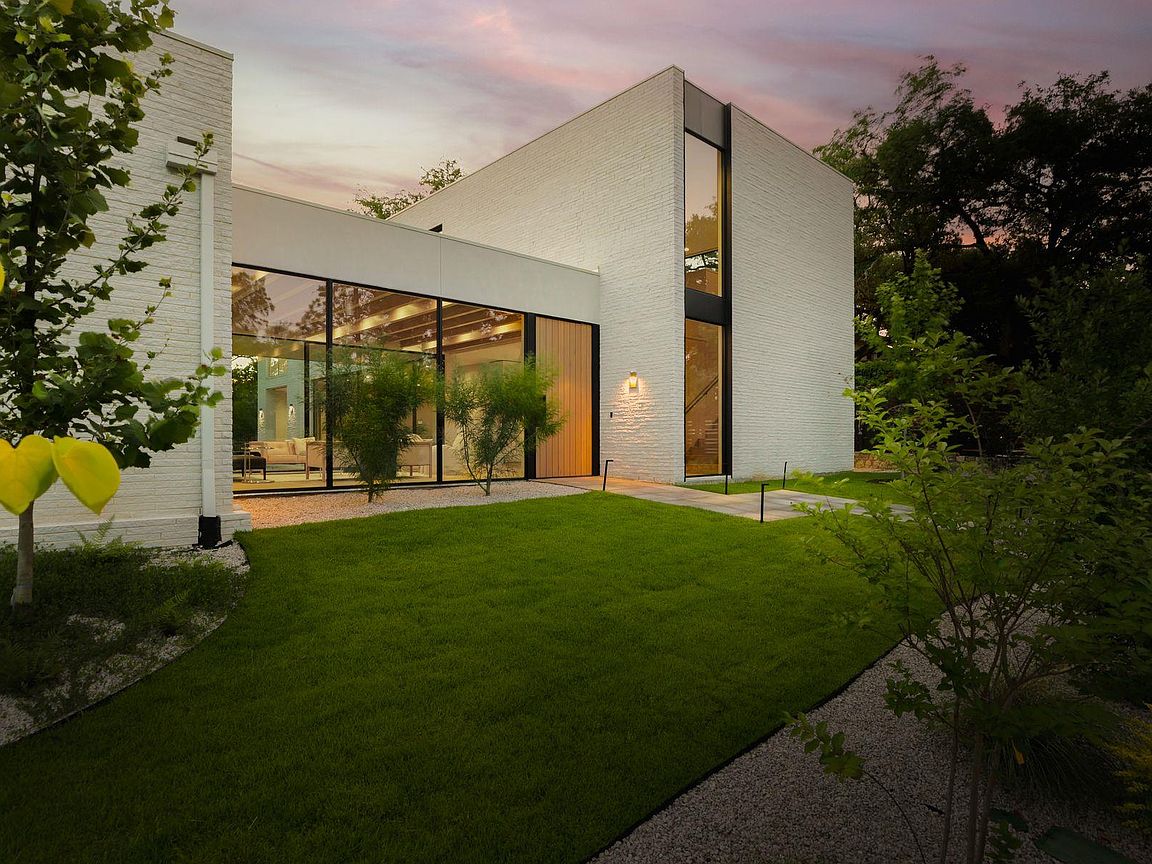
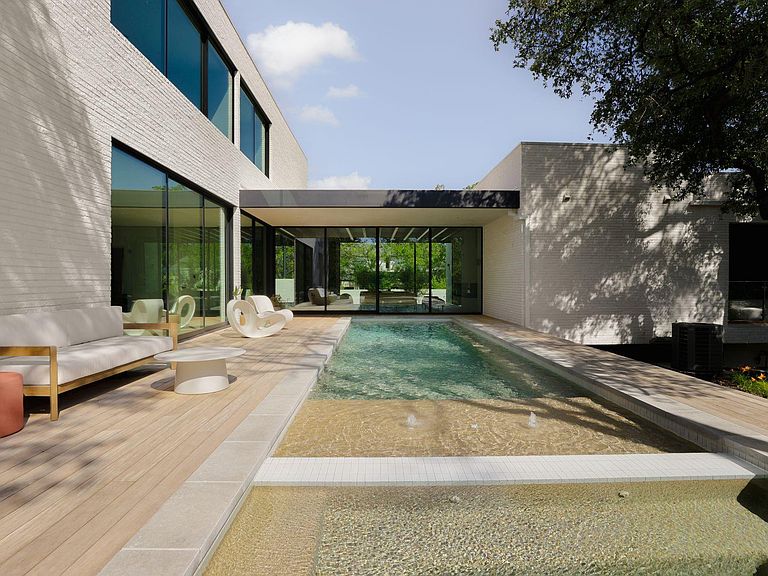
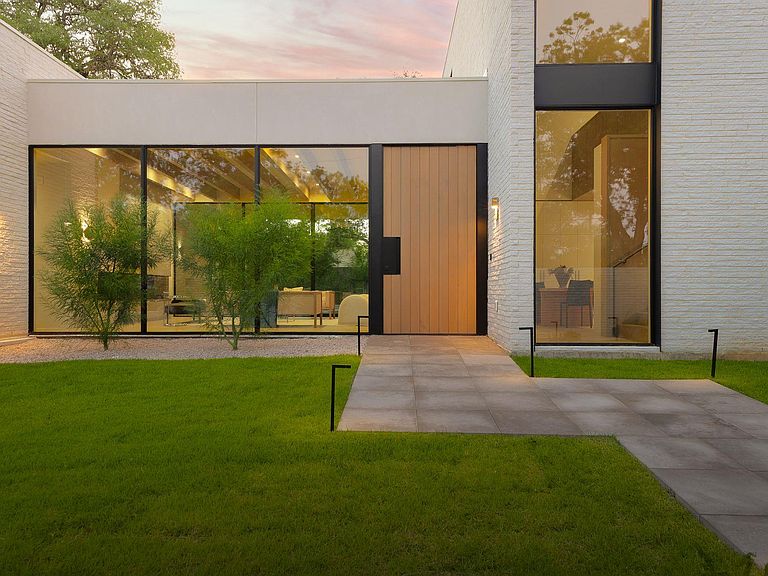
Set on a coveted double lot (.31 acre) in prestigious Tarrytown, this architectural masterpiece delivers an unparalleled living experience where meticulous craftsmanship meets sophisticated design. The 5,215 sq ft residence offers 5 bedrooms and 4.5 bathrooms, seamlessly balancing elegant entertaining spaces with private retreats. Upon entry, stunning wood paneling and a custom Boomtown front door set the tone for the exceptional quality found throughout. Jambless doors with recessed hinges and flush doors without trim create a gallery-like atmosphere with crisp, uninterrupted lines. The chef's kitchen is a culinary showpiece featuring a complete Gaggenau appliance suite, dramatic Calacatta Michelangelo marble countertops and island, and custom Kingwood cabinetry — with a kitchen laundry area that can flex as additional refrigerator space. The luxurious primary suite features dual walk-in closets and a spa-inspired bathroom finished in exquisite Perlato Quartzite, carried throughout all additional bathrooms for a cohesive design vision. Engineered 10-inch hardwood floors flow throughout, complemented by a fully customizable mud-in lighting package, pop-up outlets, Bocci outlets, recessed HVAC vents, and multiple laundry spaces. The innovative garage features a car turner, accommodates three vehicles behind an extra-wide single door, and provides exceptional sound insulation between the garage ceiling and primary suite above. Western windows frame views of the remarkably private yards, where mature landscaping, a fire pit, and sitting area create a serene urban oasis. State-of-the-art technology by Macauley Technologies completes this rare offering on one of Tarrytown's most desirable streets. For buyers seeking additional flexibility, this property has demonstrated strong short-term rental performance — offering the opportunity to generate substantial income whenever it suits your lifestyle.
Getting Around
 Car-Dependent
 Some Transit
 Somewhat Bikeable
Schools
Construction
Condition
- Property condition: New Construction
- New construction: Yes
- Year built: 2025
Materials
- Foundation: Slab
- Roof: Membrane
Other
- Builder name: Stewart & Co
Type & Style
- Home type: SingleFamily
- Property subType: Single Family Residence
Interior
Appliances
- Appliances included: Bar Fridge,Built-In Freezer,Built-In Gas Range,Built-In Refrigerator,Dishwasher,Disposal,Oven,Refrigerator,Washer/Dryer
Bedrooms & Bathrooms
- Bedrooms: 5
- Bathrooms: 5
- Full bathrooms: 4
- 1/2 bathrooms: 1
- Main level bedrooms: 2
Features
- Breakfast Bar,Built-in Features,Ceiling Fan(s),High Ceilings,Stone Counters,Double Vanity,Eat-in Kitchen,Interior Steps,Kitchen Island,Multiple Living Areas,Open Floorplan,Primary Bedroom on Main,Smart Home,Soaking Tub,Storage,Walk-In Closet(s)
- Window features: Window Treatments
- Flooring: Wood
- Number of fireplaces: 1
- Fireplace features: Living Room
Heating & Cooling
- Heating features: Central
- Cooling features: Central Air
Interior Area
- Total interior livable area: 5,267 sqft
Property
Accessibility
- Accessibility features: None
Details
- Parcel number: 01170901050000
- Special condition: Standard
Features
- Levels: Two
- Stories: 2
- Private pool: Yes
- Pool features: In Ground,Pool/Spa Combo
- Patio & porch: Covered,Deck
- Exterior features: Balcony
- Spa features: Heated,In Ground
- Fencing: Back Yard, Partial, Perimeter
- Has view: Yes
- View description: Neighborhood,Pool
- Waterfront features: None
Lot
- Lot size: 0.32 Acres
- Features: Back Yard,Private,Trees-Moderate
Parking
- Total spaces: 2
- Parking features: Garage
- Has garage: Yes
- Attached garage spaces: 2
- Covered spaces: 2
Climate Risk is Financial Risk
Every home has a financial story beyond the listing price. Below, you’ll see the climate risks that could affect this property — and in Bills & Affordability, how those risks may influence repairs, insurance, utilities, and long-term value.
Biggest Threats for This Home
- Hail

- Tornado

- Heat Wave

- Inland Flooding

How This Home’s Risks Compare
FEMA Declared Disasters Across Texas Counties
Understanding the Costs
Financial advisors generally recommend spending no more than 30% of your gross household income on housing costs. In practice, many households stretch to 35% or beyond — especially in high-cost markets.
Estimated Costs Today
| Monthly | Annual | |
|---|---|---|
| Mortgage | $40,452 | $485,424 |
| Home Insurance * | $2,337 | $28,044 |
| Property Taxes | $13,457 | $161,484 |
| Electricity | $578 | $6,940 |
| Total | $56,824 | $681,888 |
Income You'd Need if You Spent...
Texas FAIR Plan Programs


How Costs Could Change Over Time
Climate risk is quickly impacting all of the major home ownership costs. Adjust the growth rates and percentage of income spent on housing below to see how your housing costs could change over the next 10 years — and what income you'd need to keep up.
Comparing Against the Market
Price Per Sq Ft
vs Other Active Listings
Avg $/sqft
vs Homes Sold Last Month
Median $/sqft
Current Market Trends
Median Price Per Square Foot
The median price per square foot of homes sold in this area each month. Compare this to this listing's price per square foot to gauge whether the home is priced in line with recent sales.
Historicals for This Listing
Zestimate History ($/sqft)
No zestimate history available
Price History
| Date | Event | Price |
|---|---|---|
| 2026-04-13 | Price change | -- |
| 2026-04-13 | Listed for sale | $7,999,999 |
| 2025-07-30 | Listing removed | -- |
| 2025-07-11 | Listed for sale | -- |
| 2025-04-28 | Listing removed | -- |
| 2025-03-31 | Price change | $9,250,000 |
| 2024-12-10 | Price change | -- |
| 2024-12-04 | Listed for sale | $10,000,000 |
| 2022-02-07 | Listing removed | -- |
| 2022-01-28 | Contingent | $2,750,000 |
| 2021-10-15 | Listed for sale | $2,750,000 |
 View on Zillow