


2703 McCullough St, Austin, TX, 78703
About This Home
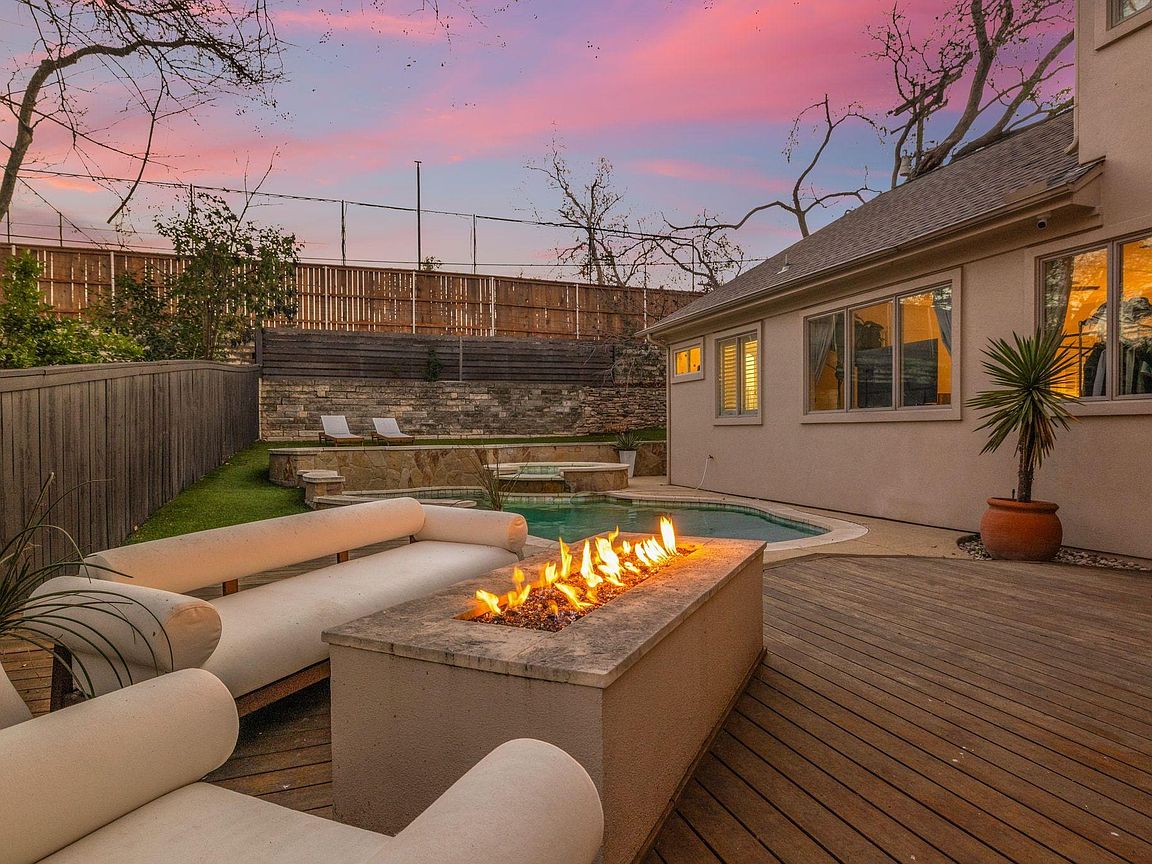
This timeless Tarrytown residence offers elevated design, exceptional walkability, and effortless indoor-outdoor living, all just steps from Casis Elementary. Inside enjoy the open open-concept layout seamlessly connects the kitchen, living, and dining spaces, creating an ideal space for both everyday living and upscale entertaining. The chef’s kitchen impresses with a massive center island featuring seating for six, granite countertops, double ovens, a walk-in pantry, and abundant storage. The space flows naturally into the main living area, all overlooking the resort-style backyard. Step outside to your own private oasis with its covered porch, expansive patio, and resort-style pool with a built-in hot tub, all designed for year-round enjoyment. A dedicated fire pit seating area and strategic privacy from neighboring homes create a peaceful, intimate outdoor setting. Back inside, the primary suite is thoughtfully positioned on the main level, offering privacy and convenience. A true retreat, it features an oversized en-suite bath and an enormous walk-in closet that rivals custom luxury builds. Just upstairs, an expansive media room provides flexible space for movie nights, a game room, or additional entertaining. The junior suite off of the media room offers seclusion and privacy, while the other two spacious bedrooms feature an adjoining bathroom and large walk-in closets. There's incredible storage throughout. Additional highlights include a two-car garage and a light-filled interior that offers the perfect canvas to tailor the home to your personal style. The home is ideally located near Rawson Saunders School, Lady Bird Lake and the Hike and Bike Trail, Casis Village Shopping, Lions Municipal Golf Course, and the new HEB. Zoned to exemplary Casis Elementary, O. Henry Middle School, and Austin High School. A rare opportunity to enjoy classic luxury in one of Central Austin’s most desirable locations. Schedule your private tour today.
Getting Around
 Somewhat Walkable
 Some Transit
 Bikeable
Schools
Construction
Condition
- Property condition: Resale
- Year built: 2002
Materials
- Foundation: Pillar/Post/Pier
- Roof: Composition
Type & Style
- Home type: SingleFamily
- Property subType: Single Family Residence
Interior
Appliances
- Appliances included: Built-In Oven(s),Built-In Refrigerator,Cooktop,Dishwasher,Disposal,Dryer,Exhaust Fan,Gas Cooktop,Microwave,Oven,Double Oven,Refrigerator,Stainless Steel Appliance(s),Warming Drawer,Washer,Washer/Dryer,Gas Water Heater
Bedrooms & Bathrooms
- Bedrooms: 5
- Bathrooms: 4
- Full bathrooms: 3
- 1/2 bathrooms: 1
- Main level bedrooms: 2
Features
- Breakfast Bar,Built-in Features,Ceiling Fan(s),High Ceilings,Tray Ceiling(s),Vaulted Ceiling(s),Chandelier,Granite Counters,Stone Counters,Crown Molding,Electric Dryer Hookup,Entrance Foyer,Interior Steps,Kitchen Island,Multiple Dining Areas,Multiple Living Areas,Open Floorplan,Pantry,Primary Bedroom on Main,Soaking Tub,Storage,Walk-In Closet(s),Washer Hookup
- Window features: Drapes,Plantation Shutters
- Flooring: Tile,Wood
- Number of fireplaces: 1
- Fireplace features: Family Room,Fire Pit,Living Room
Heating & Cooling
- Heating features: Central
- Cooling features: Central Air,Multi Units
Interior Area
- Total interior livable area: 3,744 sqft
Property
Accessibility
- Accessibility features: None
Details
- Parcel number: 01180407040000
- Special condition: Standard
Features
- Levels: Two
- Stories: 2
- Private pool: Yes
- Pool features: Fenced,Heated,In Ground,Outdoor Pool,Pool/Spa Combo
- Patio & porch: Covered,Deck,Porch
- Exterior features: Electric Car Plug-in,Gas Grill,Gutters Full,Outdoor Grill,Private Yard
- Spa features: Hot Tub,In Ground
- Fencing: Privacy, Wood
- Has view: Yes
- View description: None
- Waterfront features: None
Lot
- Lot size: 10,018 sqft
- Features: Sprinkler - Automatic,Sprinkler - In-ground,Trees-Large (Over 40 Ft)
Parking
- Total spaces: 2
- Parking features: Attached
- Attached garage spaces: 2
- Covered spaces: 2
Climate Risk is Financial Risk
Every home has a financial story beyond the listing price. Below, you’ll see the climate risks that could affect this property — and in Bills & Affordability, how those risks may influence repairs, insurance, utilities, and long-term value.
Biggest Threats for This Home
- Hail

- Tornado

- Heat Wave

- Inland Flooding

How This Home’s Risks Compare
FEMA Declared Disasters Across Texas Counties
Understanding the Costs
Financial advisors generally recommend spending no more than 30% of your gross household income on housing costs. In practice, many households stretch to 35% or beyond — especially in high-cost markets.
Estimated Costs Today
| Monthly | Annual | |
|---|---|---|
| Mortgage | $10,593 | $127,116 |
| Home Insurance * | $612 | $7,344 |
| Property Taxes | $3,543 | $42,516 |
| Electricity | $411 | $4,933 |
| Total | $15,159 | $181,908 |
Income You'd Need if You Spent...
Texas FAIR Plan Programs


How Costs Could Change Over Time
Climate risk is quickly impacting all of the major home ownership costs. Adjust the growth rates and percentage of income spent on housing below to see how your housing costs could change over the next 10 years — and what income you'd need to keep up.
Comparing Against the Market
Price Per Sq Ft
vs Other Active Listings
Avg $/sqft
vs Homes Sold Last Month
Median $/sqft
Current Market Trends
Median Price Per Square Foot
The median price per square foot of homes sold in this area each month. Compare this to this listing's price per square foot to gauge whether the home is priced in line with recent sales.
Historicals for This Listing
Zestimate History ($/sqft)
Price History
| Date | Event | Price |
|---|---|---|
| 2026-05-12 | Price change | $2,250,000 |
| 2026-04-13 | Price change | $2,350,000 |
| 2026-03-14 | Price change | $2,450,000 |
| 2026-03-03 | Listed for sale | $2,550,000 |
| 2025-04-16 | Listing removed | $2,750,000 |
| 2025-03-06 | Price change | $12,000 |
| 2025-03-06 | Price change | $2,750,000 |
| 2025-01-31 | Listed for rent | $13,000 |
| 2023-07-06 | Listing removed | -- |
| 2023-07-05 | Listing removed | -- |
| 2023-06-28 | Price change | $13,000 |
| 2023-05-24 | Listed for rent | $15,000 |
| 2023-04-21 | Price change | $3,200,000 |
| 2023-02-18 | Listed for sale | $3,350,000 |
| 2022-12-22 | Listing removed | -- |
| 2022-11-26 | Price change | $3,495,000 |
| 2022-10-28 | Listed for sale | $3,595,000 |
| 2022-08-31 | Listing removed | -- |
| 2022-07-30 | Price change | $18,000 |
| 2022-07-13 | Price change | $17,500 |
| 2022-06-30 | Listed for rent | $18,000 |
| 2010-01-09 | Listing removed | $799,000 |
| 2009-12-05 | Listed for sale | $799,000 |
 View on Zillow