


1504 Twilight Ridge Dr, Austin, TX, 78746
About This Home
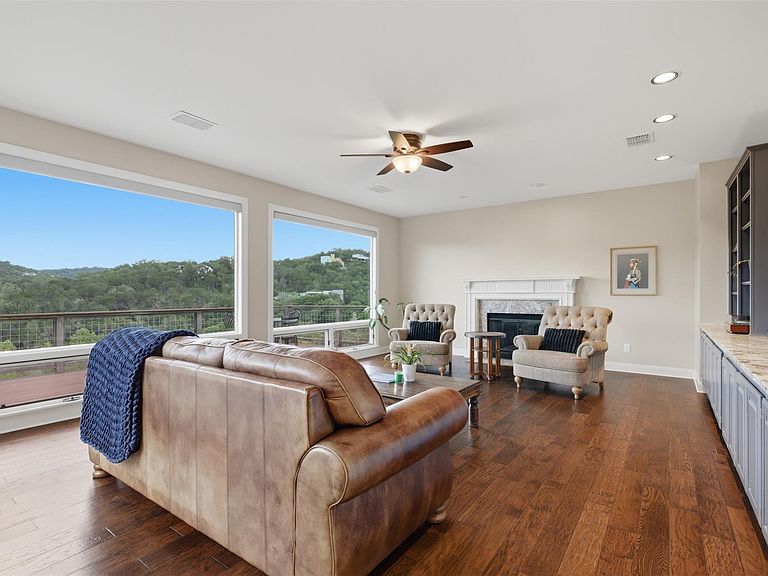
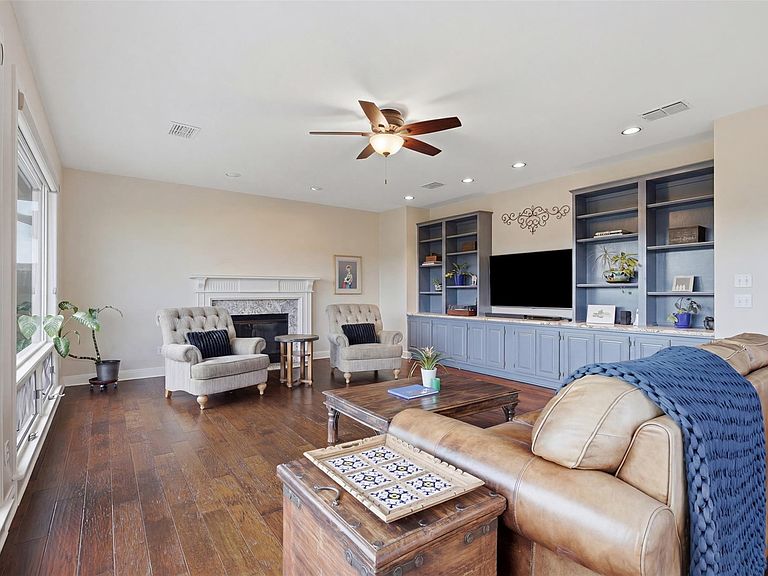
1504 Twilight Ridge enjoys the rare combo of killer views, copious quiet, and unmatched privacy. Zoned to one of the most celebrated school districts in Texas, this four-bedroom home on a 1.5-acre canyon-view lot gives your children room to grow in every sense of the word. Eanes ISD's nationally recognized academics, exceptional extracurriculars, and deep community culture are built right into the address — and this one comes with room to run that most families only dream about. Inside, the home is built for real family life. Four bedrooms offer space for every child, every guest, every phase of the family journey. Multiple living areas adapt as your family does — a homework room today, a teen hangout tomorrow, a home office when you need it. The layout breathes. It has true separation for adults and kids alike. And the attached studio with soaring ceilings is a huge bonus. Outside, 1.5 private acres unfold into native Texas wildflower gardens, sweeping canyon views, and multiple outdoor living areas where kids can roam freely and families can gather at the end of the day. The native Texas landscape greets you like a living work of art. Lovingly curated wildflowers burst with seasonal color, attracting pollinators and painting the grounds in waves of bluebonnets, bright lantana, and black-eyed Susan. Low-maintenance by design, it's the kind of yard that rewards you simply for being in it. There's meaningful room to expand — add the pool, the sport court, the guest house, or car barn — and it’s EXTRA easy with two property access points and driveways.
Getting Around
 Car-Dependent
 No Nearby Transit
 Somewhat Bikeable
Schools
Construction
Condition
- Property condition: Updated/Remodeled
- Year built: 1988
Materials
- Foundation: Slab
- Roof: Composition
Type & Style
- Home type: SingleFamily
- Property subType: Single Family Residence
Interior
Appliances
- Appliances included: Built-In Oven(s),Convection Oven,Dishwasher,Disposal,Electric Cooktop,Double Oven,Refrigerator,Stainless Steel Appliance(s)
Bedrooms & Bathrooms
- Bedrooms: 4
- Bathrooms: 4
- Full bathrooms: 3
- 1/2 bathrooms: 1
- Main level bedrooms: 1
Features
- Bookcases,Breakfast Bar,Entrance Foyer,Interior Steps,Multiple Dining Areas,Multiple Living Areas,Primary Bedroom on Main,Recessed Lighting,Walk-In Closet(s)
- Window features: Double Pane Windows,Insulated Windows,Solar Screens,Window Treatments
- Flooring: Tile,Wood
- Number of fireplaces: 1
- Fireplace features: Family Room,Wood Burning
Heating & Cooling
- Heating features: Central,Electric
- Cooling features: Central Air
Interior Area
- Total interior livable area: 3,740 sqft
Kitchen
- Features: Breakfast Bar,Kitchen Island,Quartz Counters
- Level: First
Living Room
- Features: Bookcases,Recessed Lighting
- Level: Main
Primary Bathroom
- Features: Double Vanity,Soaking Tub,Walk-In Closet(s)
- Level: First
Primary Bedroom
- Features: High Ceilings
- Level: First
Property
Accessibility
- Accessibility features: None
Details
- Parcel number: 01211502260000
- Special condition: Standard
Features
- Levels: Two
- Stories: 2
- Pool features: None
- Patio & porch: Porch,Screened
- Exterior features: Balcony,Gutters Full
- Spa features: Hot Tub,In Ground
- Fencing: None
- Has view: Yes
- View description: Canyon,Hill Country,Panoramic,Trees/Woods
- Waterfront features: None
Lot
- Lot size: 1.51 Acres
- Features: Sloped Down,Trees-Large (Over 40 Ft),Many Trees
Parking
- Total spaces: 2
- Parking features: Parking Pad
- Attached garage spaces: 2
- Covered spaces: 2
Climate Risk is Financial Risk
Every home has a financial story beyond the listing price. Below, you’ll see the climate risks that could affect this property — and in Bills & Affordability, how those risks may influence repairs, insurance, utilities, and long-term value.
Biggest Threats for This Home
- Hail

- Tornado

- Heat Wave

- Inland Flooding

How This Home’s Risks Compare
FEMA Declared Disasters Across Texas Counties
Understanding the Costs
Financial advisors generally recommend spending no more than 30% of your gross household income on housing costs. In practice, many households stretch to 35% or beyond — especially in high-cost markets.
Estimated Costs Today
| Monthly | Annual | |
|---|---|---|
| Mortgage | $12,565 | $150,780 |
| Home Insurance * | $668 | $8,016 |
| Property Taxes | $2,162 | $25,944 |
| Electricity | $410 | $4,928 |
| Total | $15,805 | $189,660 |
Income You'd Need if You Spent...
Texas FAIR Plan Programs


How Costs Could Change Over Time
Climate risk is quickly impacting all of the major home ownership costs. Adjust the growth rates and percentage of income spent on housing below to see how your housing costs could change over the next 10 years — and what income you'd need to keep up.
Comparing Against the Market
Price Per Sq Ft
vs Other Active Listings
Avg $/sqft
vs Homes Sold Last Month
Median $/sqft
Current Market Trends
Median Price Per Square Foot
The median price per square foot of homes sold in this area each month. Compare this to this listing's price per square foot to gauge whether the home is priced in line with recent sales.
Historicals for This Listing
Zestimate History ($/sqft)
No zestimate history available
Price History
| Date | Event | Price |
|---|---|---|
| 2026-07-07 | Listed for sale | $2,485,000 |
| 2019-09-30 | Sold | -- |
| 2019-09-03 | Pending sale | $1,160,000 |
| 2019-08-24 | Listed for sale | $1,160,000 |
| 2019-08-19 | Pending sale | $1,160,000 |
| 2019-08-09 | Price change | $1,160,000 |
| 2019-07-05 | Listed for sale | $1,225,000 |
 View on Zillow