


1501 Ridgecrest Dr, Austin, TX, 78746
About This Home
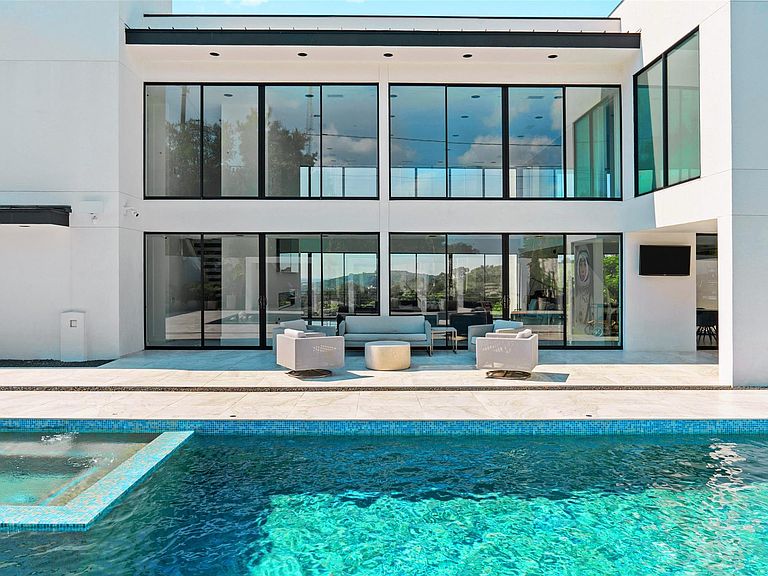
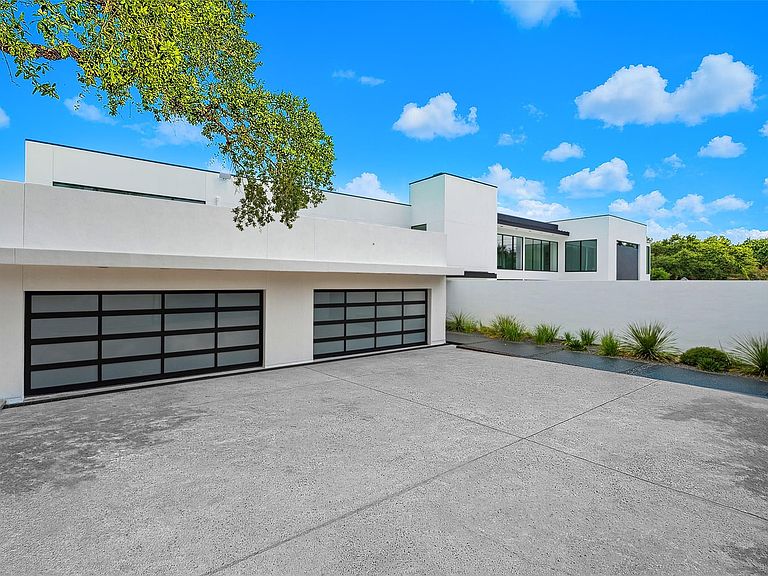
The pinnacle of modern luxury, this unparalleled contemporary estate has been exceptionally designed and extensively renovated. Nestled in the hills of Westlake Highlands and zoned to highly rated & highly sought-after Eanes ISD. Privately situated behind a stucco privacy wall, a gated entrance opens to reveal the impressive, stand alone estate that is 1501 Ridgecrest Dr. Walls of glass seamlessly integrate the expansive living and outdoor spaces and give way to breathtaking canyon views from every room. Ultra modern elegance meets functionality. A contemporary masterpiece, with the utmost attention to detail evident throughout. Design selections exude a modern sophisticated aesthetic (incl. Italian cabinetry, marble and stone throughout imported from Italy and Spain, Miele appliances, etc) and forward thinking, state-of-the-art home automation, security and A/V complete the spacious multilevel floor plan. Perfect for those that are seeking a private retreat of peace and serenity, those searching for amazing family space + those that love to entertain. The entire property is a showcase of stone and glass & black accent detail in every room offer a contrasting element, creating a striking statement against crisp, white walls and pops of chrome fixtures and accents. The main floor features a flex room, access to auto lounge & garage, great room, guest bath and the chef's kitchen is thoughtfully designed with an exquisite black stone center island and sleek black Italian cabinetry concealing state of the art Miele appliances. Accessibly by elevator or stairs, the upper level is thoughtfully designed - open to the main floor the primary suite is secluded to one wing & bedrooms, shared bath & bonus room in the other. The lower level features a wine lounge, home theater, full bath, & guest suite. Truly an exceptional property for the most discerning audiences, weaving contemporary design, home automation and breathtaking views to create a one-of-a-kind living experience.
Getting Around
 Car-Dependent
 No Nearby Transit
 Not Bike Friendly
Schools
Construction
Condition
- Property condition: See Remarks
- Year built: 2011
Materials
- Foundation: Slab
- Roof: Metal
Type & Style
- Home type: SingleFamily
- Property subType: Single Family Residence
Interior
Appliances
- Appliances included: See Remarks,Bar Fridge,Built-In Electric Oven,Built-In Refrigerator,Convection Oven,Cooktop,Dishwasher,Disposal,Induction Cooktop,Microwave,Electric Oven,Refrigerator,Washer/Dryer,Electric Water Heater,Wine Cooler,Wine Refrigerator
Bedrooms & Bathrooms
- Bedrooms: 6
- Bathrooms: 5
- Full bathrooms: 4
- 1/2 bathrooms: 1
- Main level bedrooms: 1
Features
- See Remarks,2 Primary Suites,Breakfast Bar,Built-in Features,Ceiling Fan(s),High Ceilings,Stone Counters,Double Vanity,Electric Dryer Hookup,Eat-in Kitchen,Elevator,Entrance Foyer,High Speed Internet,In-Law Floorplan,Interior Steps,Kitchen Island,Multiple Dining Areas,Multiple Living Areas,Open Floorplan,Pantry,Recessed Lighting,Smart Home,Smart Thermostat,Soaking Tub,Sound System,Walk-In Closet(s),Washer Hookup,Wet Bar,Wired for Data,Wired for Sound
- Window features: Double Pane Windows
- Flooring: Carpet,Marble,Stone,Tile
- Number of fireplaces: 2
- Fireplace features: Electric,Great Room,Living Room
Heating & Cooling
- Heating features: Central,Electric,Fireplace(s)
- Cooling features: Ceiling Fan(s),Central Air,Electric
Interior Area
- Total interior livable area: 9,707 sqft
Property
Accessibility
- Accessibility features: None
Details
- Parcel number: 1501 Ridgecrest Dr
- Special condition: Standard
Features
- Levels: Three Or More
- Stories: 3
- Private pool: Yes
- Pool features: In Ground,Outdoor Pool
- Patio & porch: See Remarks,Awning(s),Covered,Deck,Patio,Porch,Terrace
- Exterior features: See Remarks,Balcony,Basketball Court,CCTYD,Uncovered Courtyard,Electric Car Plug-in,Exterior Steps,Gas Grill,Lighting,Outdoor Grill,Playground,Private Entrance,Private Yard,Restricted Access,Sport Court
- Fencing: Fenced, Front Yard, Full, Gate, Privacy, Security
- Has view: Yes
- View description: See Remarks,Canyon,Hill Country,Neighborhood,Panoramic,Trees/Woods
- Waterfront features: None
Lot
- Lot size: 1.42 Acres
- Features: Interior Lot,Landscaped,Private,Sprinkler - In-ground,Trees-Medium (20 Ft - 40 Ft),Views
Parking
- Total spaces: 4
- Parking features: Additional Parking,Attached,Direct Access,Door-Multi,Driveway,Electric Vehicle Charging Station(s),Electric Gate,Enclosed,Garage,Garage Door Opener,Garage Faces Front,Gated,Heated Garage,Inside Entrance,Kitchen Level,Lighted,Oversized,Private,Secured,Tandem
- Has garage: Yes
- Attached garage spaces: 4
- Covered spaces: 4
Climate Risk is Financial Risk
Every home has a financial story beyond the listing price. Below, you’ll see the climate risks that could affect this property — and in Bills & Affordability, how those risks may influence repairs, insurance, utilities, and long-term value.
Biggest Threats for This Home
- Hail

- Tornado

- Heat Wave

- Inland Flooding

How This Home’s Risks Compare
FEMA Declared Disasters Across Texas Counties
Understanding the Costs
Financial advisors generally recommend spending no more than 30% of your gross household income on housing costs. In practice, many households stretch to 35% or beyond — especially in high-cost markets.
Estimated Costs Today
| Monthly | Annual | |
|---|---|---|
| Mortgage | $27,052 | $324,624 |
| Home Insurance * | $1,439 | $17,268 |
| Property Taxes | $5,834 | $70,008 |
| Electricity | $1,065 | $12,790 |
| Total | $35,390 | $424,680 |
Income You'd Need if You Spent...
Texas FAIR Plan Programs


How Costs Could Change Over Time
Climate risk is quickly impacting all of the major home ownership costs. Adjust the growth rates and percentage of income spent on housing below to see how your housing costs could change over the next 10 years — and what income you'd need to keep up.
Comparing Against the Market
Price Per Sq Ft
vs Other Active Listings
Avg $/sqft
vs Homes Sold Last Month
Median $/sqft
Current Market Trends
Median Price Per Square Foot
The median price per square foot of homes sold in this area each month. Compare this to this listing's price per square foot to gauge whether the home is priced in line with recent sales.
Historicals for This Listing
Zestimate History ($/sqft)
Price History
| Date | Event | Price |
|---|---|---|
| 2026-06-10 | Price change | $5,350,000 |
| 2026-05-14 | Listed for sale | $5,495,000 |
| 2026-05-05 | Contingent | $5,495,000 |
| 2026-04-02 | Price change | $27,500 |
| 2026-04-02 | Price change | $5,495,000 |
| 2026-03-05 | Price change | $5,995,000 |
| 2026-01-09 | Listed for rent | $30,000 |
| 2026-01-09 | Listing removed | $6,995,000 |
| 2025-08-27 | Price change | $6,995,000 |
| 2025-07-08 | Listed for sale | $7,950,000 |
| 2025-07-05 | Listing removed | $8,750,000 |
| 2025-07-03 | Listing removed | $25,000 |
| 2025-04-15 | Listed for rent | $25,000 |
| 2024-08-01 | Listed for sale | $8,750,000 |
| 2024-07-29 | Listing removed | -- |
| 2024-02-22 | Price change | $9,250,000 |
| 2024-01-08 | Price change | $9,875,000 |
| 2023-11-07 | Listed for sale | $10,500,000 |
| 2023-03-03 | Listing removed | -- |
| 2022-03-29 | Listed for sale | $10,950,000 |
| 2021-12-24 | Listing removed | -- |
| 2021-10-06 | Listed for sale | $10,950,000 |
| 2019-03-28 | Sold | -- |
| 2019-03-02 | Pending sale | $3,750,000 |
 View on Zillow