



6010 Long Champ Ct APT 113, Austin, TX, 78746
About This Home
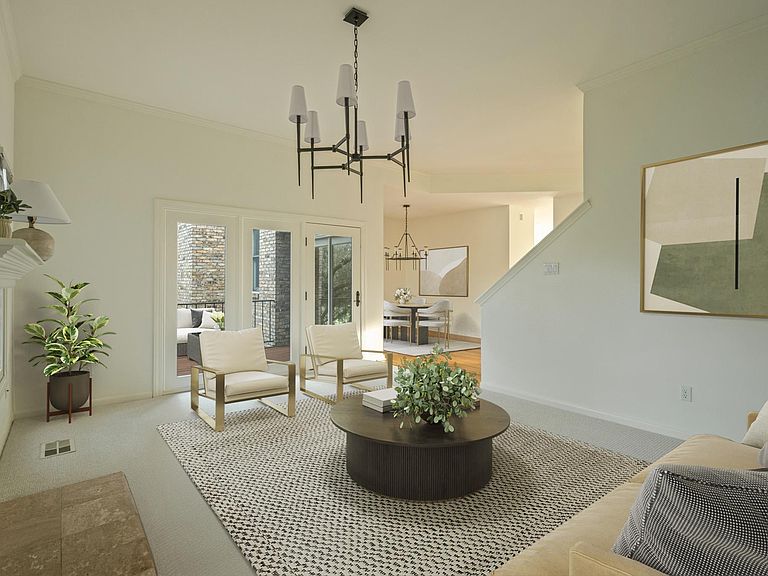
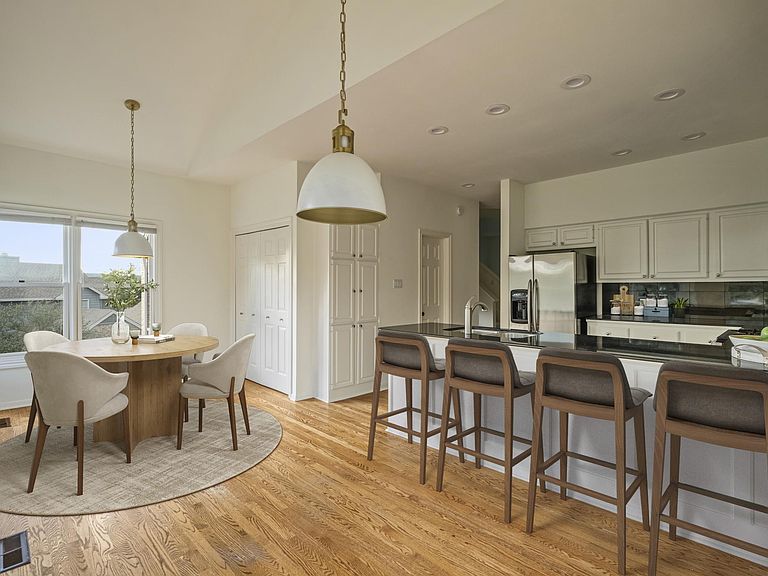
Start the school year off right in this beautifully updated, low-maintenance standalone townhome in coveted Davenport Ranch—zoned to Eanes ISD and the highly sought-after Bridge Point Elementary. Ideally located just moments from Austin Country Club, this 3-bedroom, 3.5-bathroom residence offers an unbeatable combination of privacy, style, and lock-and-leave convenience. Step inside to discover a bright, airy interior with new designer lighting, plush flat-weave carpet, wood floors, updated hardware, and fresh paint throughout. The functional floor plan spans 2,265 square feet, filled with natural light, peaceful Hill Country views, and elevated by two fireplaces and three private decks with a fenced in yard for seamless indoor-outdoor living. The spacious kitchen opens to casual dining and entertaining spaces, creating a warm, welcoming flow. Set in a tucked-away neighborhood, residents enjoy walkable access to the Shops at Davenport, including Maudie’s Tex-Mex and Valentines boutique, plus neighborhood tennis courts, a hike-and-bike trail, and a community playground. Additional features include: - 2-car garage with additional guest parking - Neighborhood security - HOA-covered exterior maintenance and weekly lawn care - Access to community park and annual events, including a festive Fourth of July parade and neighborhood Halloween gathering Whether you're a downsizer, frequent traveler, or simply seeking a stress-free lifestyle in Westlake, this thoughtfully updated home is ready to welcome you—just in time for fall.
Getting Around
 Car-Dependent
 No Nearby Transit
 Somewhat Bikeable
Schools
Construction
Condition
- Property condition: Resale
- Year built: 1985
Materials
- Foundation: Slab
- Roof: Composition
Type & Style
- Home type: Condo
- Property subType: Condominium
Interior
Appliances
- Appliances included: Dishwasher,Disposal,Gas Cooktop,Gas Range,Microwave,Free-Standing Electric Range,Free-Standing Refrigerator,Washer/Dryer
Bedrooms & Bathrooms
- Bedrooms: 3
- Bathrooms: 4
- Full bathrooms: 3
- 1/2 bathrooms: 1
- Main level bedrooms: 1
Features
- 2 Primary Suites,High Ceilings,Entrance Foyer,In-Law Floorplan,Interior Steps,Multiple Dining Areas,Multiple Living Areas,Track Lighting,Walk-In Closet(s)
- Window features: Skylight(s),Window Treatments
- Flooring: Carpet,Tile,Wood
- Number of fireplaces: 3
- Fireplace features: Living Room,Primary Bedroom
Heating & Cooling
- Heating features: Central
- Cooling features: Central Air
Interior Area
- Total interior livable area: 2,265 sqft
Property
Accessibility
- Accessibility features: None
Details
- Parcel number: 01311505120012
- Special condition: Standard
Features
- Levels: Three Or More
- Stories: 3
- Pool features: None
- Patio & porch: Covered,Patio
- Exterior features: Exterior Steps,Private Yard
- Fencing: Back Yard, Wood
- Has view: Yes
- View description: Hill Country
- Waterfront features: None
Lot
- Lot size: 7,718 sqft
- Features: Cul-De-Sac
Parking
- Total spaces: 2
- Parking features: Additional Parking,Asphalt,Attached,Garage,Garage Door Opener,Garage Faces Front,Kitchen Level
- Has garage: Yes
- Attached garage spaces: 2
- Covered spaces: 2
Climate Risk is Financial Risk
Every home has a financial story beyond the listing price. Below, you’ll see the climate risks that could affect this property — and in Bills & Affordability, how those risks may influence repairs, insurance, utilities, and long-term value.
Biggest Threats for This Home
- Hail

- Inland Flooding

- Tornado

- Heat Wave

How This Home’s Risks Compare
FEMA Declared Disasters Across Texas Counties
Understanding the Costs
Financial advisors generally recommend spending no more than 30% of your gross household income on housing costs. In practice, many households stretch to 35% or beyond — especially in high-cost markets.
Estimated Costs Today
| Monthly | Annual | |
|---|---|---|
| Mortgage | $4,348 | $52,176 |
| Home Insurance * | $231 | $2,772 |
| Property Taxes | $1,109 | $13,308 |
| Electricity | $248 | $2,984 |
| Total | $5,936 | $71,232 |
Income You'd Need if You Spent...
Texas FAIR Plan Programs


How Costs Could Change Over Time
Climate risk is quickly impacting all of the major home ownership costs. Adjust the growth rates and percentage of income spent on housing below to see how your housing costs could change over the next 10 years — and what income you'd need to keep up.
Comparing Against the Market
Price Per Sq Ft
vs Other Active Listings
Avg $/sqft
vs Homes Sold Last Month
Median $/sqft
Current Market Trends
Median Price Per Square Foot
The median price per square foot of homes sold in this area each month. Compare this to this listing's price per square foot to gauge whether the home is priced in line with recent sales.
Historicals for This Listing
Zestimate History ($/sqft)
No zestimate history available
Price History
| Date | Event | Price |
|---|---|---|
| 2025-11-13 | Price change | $860,000 |
| 2025-08-25 | Listed for sale | $875,000 |
| 2024-01-17 | Listing removed | -- |
| 2024-01-11 | Listed for sale | $750,000 |
| 2024-01-10 | Listed for rent | $4,500 |
| 2023-12-05 | Listing removed | -- |
| 2023-09-05 | Listing removed | -- |
| 2023-08-30 | Listed for rent | $4,500 |
| 2023-08-03 | Price change | $799,000 |
| 2023-07-07 | Price change | $872,000 |
| 2023-05-06 | Price change | $897,000 |
| 2022-10-13 | Price change | $947,000 |
| 2022-09-24 | Price change | $997,000 |
| 2022-09-10 | Listed for sale | $995,000 |
| 2021-12-15 | Sold | -- |
| 2021-12-04 | Contingent | $775,000 |
| 2021-12-02 | Listed for sale | $775,000 |
| 2011-09-26 | Listing removed | $350,000 |
| 2011-07-12 | Price change | $350,000 |
| 2011-05-22 | Listed for sale | $359,900 |
 View on Zillow