



4646 Rockcliff Rd, Austin, TX, 78746
About This Home
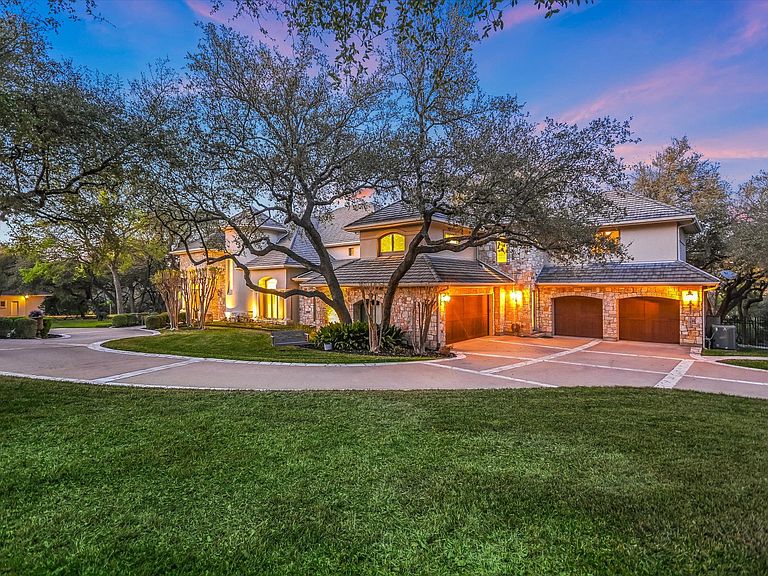
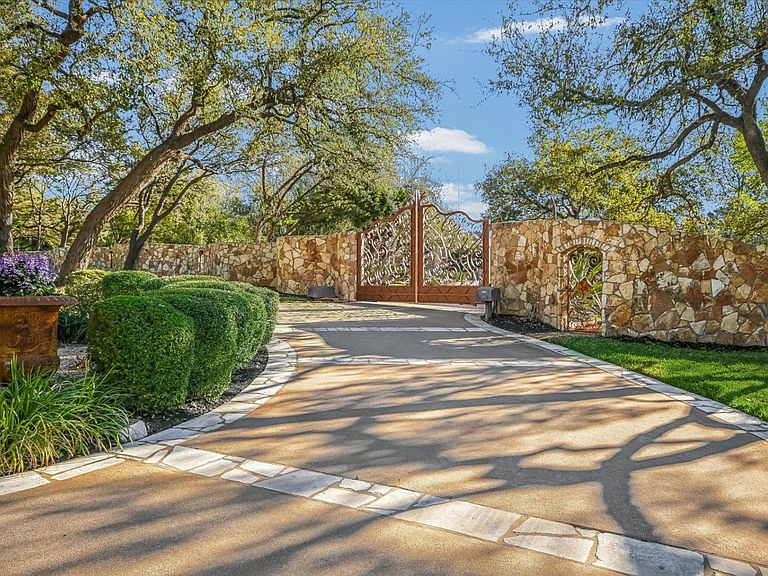
Welcome to The Rockcliff Estate—a newly renovated, design-forward private compound where timeless architecture meets modern luxury across 3.3A± acres in the heart of Westlake. Conceived by renowned architect Luis Jauregui, this exceptional estate has been thoughtfully reimagined with sophisticated, contemporary updates, offering a rare balance of Old World craftsmanship and elevated, turnkey living. Comprising two distinct lakefront properties, the estate delivers a highly coveted combination on Lake Austin—private water access set apart from the main residence, allowing for a more secure, secluded living experience without sacrificing the lifestyle of the lake. From the moment you arrive, a sense of quiet prestige unfolds. A dramatic serpentine stone wall and gated entrance—along with a secondary service entry gate for guests, staff, or overflow parking—reveal lush, manicured grounds designed for both privacy and serenity. The property spans six combined lots/tracts of land, creating a true estate setting with a flat front yard and gently sloping rear terrain that blends seamlessly into the surrounding Hill Country. The Rockcliff Estate includes the properties at 4646 & 1810 Rockcliff Road. Just beyond, across Rockcliff Road, awaits one of the estate's most extraordinary features—approximately 293A± feet of combined private, deeded Lake Austin shoreline. Mornings begin with paddleboarding at sunrise, afternoons drift into kayaking along the shoreline, and evenings invite effortless boating from your own access point. Enhancing the long-term waterfront potential, the permit process for up to three private boat docks is currently underway. Nature trails wind through the property, where abundant wildlife enhances the sense of tranquility and connection to the land. Inside, the home has been meticulously updated to reflect today's most desirable finishes while honoring its architectural roots. Soaring 26-foot ceilings, expansive walls of glass, and a sweeping spiral staircase create a breathtaking sense of scale. Newly refreshed interiors introduce a lighter, more modern palette, complemented by hand-laid Texas stone, Luders limestone detailing across the driveway and patios, warm travertine, and both traditional longleaf pine and rare “sinker†longleaf pine flooring. The main-level primary suite features a private sitting area, fireplace, and coffee bar. The spa-caliber bath showcases custom finishes, oversized walk-in steam shower, cast stone soaking tub with continuous hot water, and an expansive dressing closet. At the heart of the home, the fully remodeled chef's kitchen has been transformed with modern luxury in mind. Taj Mahal Perla Venata quartzite countertops, designer lighting, an oversized island, and top-tier appliances—including dual 48" SubZero refrigerators, a SubZero wine cabinet, and a Wolf drawer microwave—anchor the space. An expansive butler's pantry with new appliances enhances both functionality and flow. The adjoining family room, framed by floor-to-ceiling windows and a statement stone fireplace, offers warmth and connection. Designed for expansive living, the estate includes four additional en-suite bedrooms, a dedicated home gym, and an oversized four-car garage equipped with a 50-amp EV power outlet. Outdoor living showcases two sprawling covered patios with a resort-style setting complete with a heated pool, spa, stream, and waterfall features. A newly constructed, oversized lighted pickleball court offers recreation day or night, while panoramic views stretch across the Hill Country to the iconic Pennybacker Bridge in the distance. Even more rare, the estate's waterfront component includes an additional 240A± feet of shoreline and a fully permitted cabin site for a 2,212A± square foot residence with an in-ground pool. This creates an extraordinary opportunity to build a bespoke guest retreat or expand into a true legacy compound. 1810 has been approved for disannexation from the City.
Getting Around
 Car-Dependent
 No Nearby Transit
 Somewhat Bikeable
Schools
Construction
Condition
- Year built: 1998
Materials
- Roof: Tile
Type & Style
- Home type: SingleFamily
Interior
Bedrooms & Bathrooms
- Bedrooms: 5
- Bathrooms: 6
- Full bathrooms: 6
Features
- Wet Bar,Vaulted Ceiling(s)
- Flooring: Tile
- Fireplace: Yes
Heating
- Heating features: Has Heating (Unspecified Type)
Interior Area
- Total structure area: 6,850
- Total interior livable area: 6,850 sqft
Property
Details
- Parcel number: 129003
Features
- Stories: 2
- Patio & porch: Porch
- Has spa: Yes
- Spa features: Heated
Parking
- Parking features: Circular Driveway
Climate Risk is Financial Risk
Every home has a financial story beyond the listing price. Below, you’ll see the climate risks that could affect this property — and in Bills & Affordability, how those risks may influence repairs, insurance, utilities, and long-term value.
Biggest Threats for This Home
- Hail

- Inland Flooding

- Tornado

- Heat Wave

How This Home’s Risks Compare
FEMA Declared Disasters Across Texas Counties
Understanding the Costs
Financial advisors generally recommend spending no more than 30% of your gross household income on housing costs. In practice, many households stretch to 35% or beyond — especially in high-cost markets.
Estimated Costs Today
| Monthly | Annual | |
|---|---|---|
| Mortgage | $49,301 | $591,612 |
| Home Insurance * | $2,622 | $31,464 |
| Property Taxes | $10,050 | $120,600 |
| Electricity | $752 | $9,026 |
| Total | $62,725 | $752,700 |
Income You'd Need if You Spent...
Texas FAIR Plan Programs


How Costs Could Change Over Time
Climate risk is quickly impacting all of the major home ownership costs. Adjust the growth rates and percentage of income spent on housing below to see how your housing costs could change over the next 10 years — and what income you'd need to keep up.
Comparing Against the Market
Price Per Sq Ft
vs Other Active Listings
Avg $/sqft
vs Homes Sold Last Month
Median $/sqft
Current Market Trends
Median Price Per Square Foot
The median price per square foot of homes sold in this area each month. Compare this to this listing's price per square foot to gauge whether the home is priced in line with recent sales.
Historicals for This Listing
Zestimate History ($/sqft)
Price History
| Date | Event | Price |
|---|---|---|
| 2026-04-19 | Listed for sale | $11,995,000 |
| 2025-11-01 | Listing removed | $7,995,000 |
| 2025-03-31 | Listed for sale | $7,995,000 |
| 2025-02-28 | Listing removed | $9,250,000 |
| 2024-10-18 | Price change | $9,250,000 |
| 2024-07-01 | Listed for sale | $11,000,000 |
| 2012-10-06 | Listing removed | $2,495,000 |
| 2012-04-21 | Listed for sale | $2,495,000 |
| 2010-06-12 | Listing removed | $3,300,000 |
| 2010-02-22 | Listed for sale | $3,300,000 |
| 2009-11-25 | Listing removed | $3,300,000 |
| 2009-09-18 | Price change | $3,300,000 |
| 2009-06-05 | Listed for sale | $3,500,000 |
 View on Zillow