


6309 Northgrove Rd, Austin, TX, 78731
About This Home
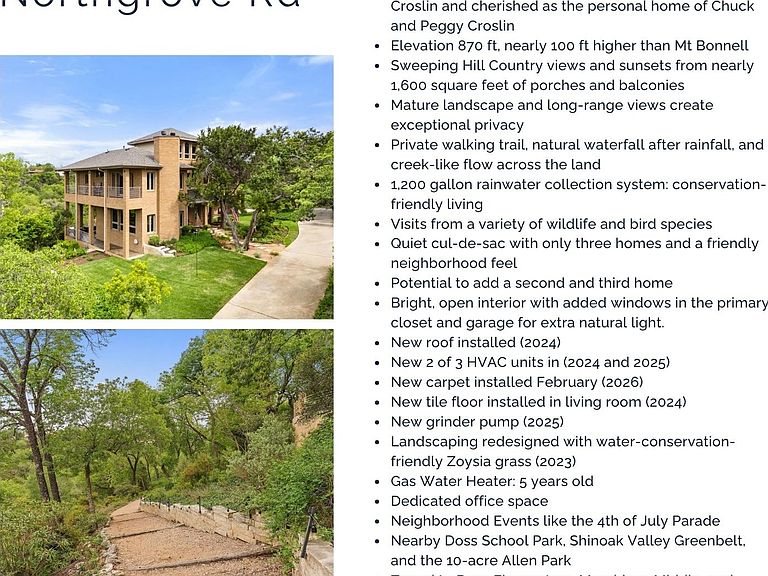
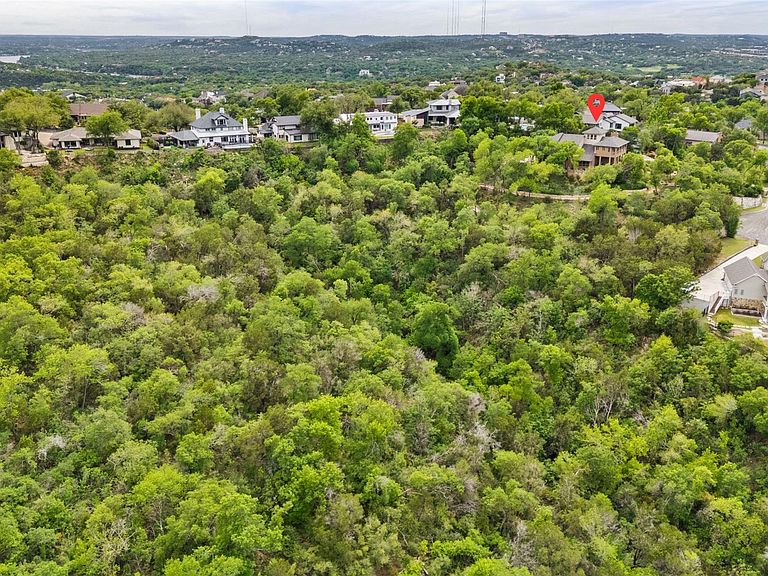
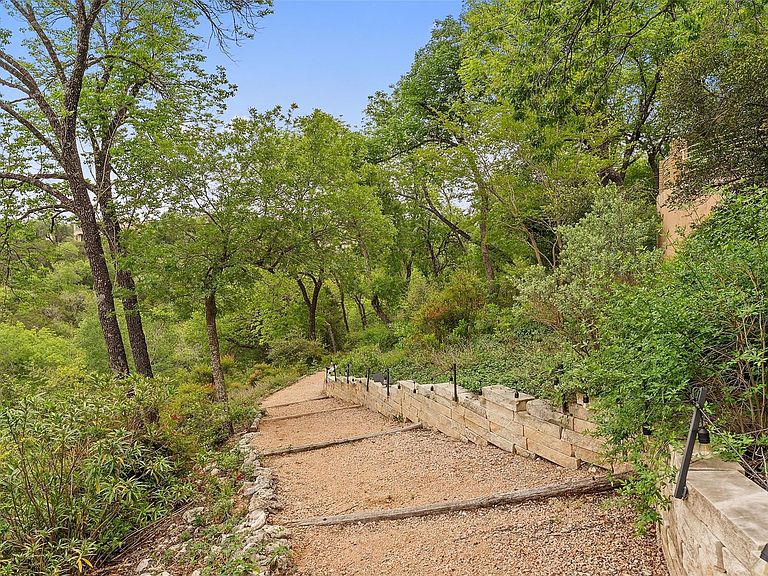
A once in a decade opportunity in Northwest Hills, 6309 Northgrove Rd offers 3,752 square feet on an exceptionally rare 5.09 acre estate lot in the heart of Cat Mountain/Northwest Hills. Designed as an award-winning architect's personal home and perched at an elevation of 870 ft, nearly 100 ft higher than Mt Bonnell, the setting delivers sweeping Hill Country panoramas and unforgettable sunsets from nearly 1,600 square feet of porches and balconies. This is a true sanctuary in the city, where mature landscape, long-range views, and the sounds of nature create a sense of privacy that is almost impossible to find in Austin. A private walking trail offers a unique way to experience the natural setting, and after rainfall the property comes alive with a natural waterfall and a creek-like flow across the land. A 1,200 Gallon rainwater collection system supports thoughtful water use for landscaping. The setting is rich with wildlife and a variety of bird species. Tucked at the end of a quiet cul-de-sac with only three homes, the neighborhood feel is equally special, with friendly, active neighbors and seasonal traditions that make the community feel vibrant throughout the year. Recent major improvements include a roof installed in 2024 and HVAC replacements in 2024 and 2025. Select double pane window replacements, and landscaping was redesigned in 2023 with installed Zoysia grass, prized for its dense, luxury carpet-like feel and water conservation friendly performance. According to the City of Austin, the property may allow up to three dwelling units, creating potential for an additional home on the flat portion of the lot closer to the cul-de-sac. Pool potential plans available on request. Near Doss School Park, Shinoak Valley Greenbelt, and the 10-acre Allen Park. Zoned to top schools like Doss Elementary, Murchison Middle, and Anderson High, and located near HEB, CVS, and UPS, with an easy drive to Downtown and dozens of nearby restaurants, including Grove Wine Bar.
Getting Around
 Car-Dependent
 No Nearby Transit
 Somewhat Bikeable
Schools
Construction
Condition
- Property condition: Resale
- Year built: 1999
Materials
- Foundation: Slab
- Roof: Composition, Shingle
Type & Style
- Home type: SingleFamily
- Property subType: Single Family Residence
Interior
Appliances
- Appliances included: Built-In Oven(s),Built-In Range,Dishwasher,Disposal,Refrigerator
Bedrooms & Bathrooms
- Bedrooms: 3
- Bathrooms: 3
- Full bathrooms: 2
- 1/2 bathrooms: 1
Features
- Bar,Breakfast Bar,Built-in Features,Ceiling Fan(s),Vaulted Ceiling(s),Quartz Counters,Double Vanity,Kitchen Island,Multiple Living Areas,Natural Woodwork,Pantry,Recessed Lighting,Soaking Tub,Storage,Study/Home Office
- Window features: Blinds,Double Pane Windows
- Flooring: Carpet,Tile
- Number of fireplaces: 2
- Fireplace features: Gas,Living Room,Primary Bedroom,Wood Burning
Heating & Cooling
- Heating features: Central
- Cooling features: Central Air
Interior Area
- Total interior livable area: 3,752 sqft
Kitchen
- Features: Kitchn - Breakfast Area,Breakfast Bar,Kitchen Island,Quartz Counters,Eat-in Kitchen,Recessed Lighting
- Level: Main
Primary Bedroom
- Features: Ceiling Fan(s),Double Vanity,Full Bath,High Ceilings,Separate Shower,Soaking Tub
- Level: Second
Property
Accessibility
- Accessibility features: None
Details
- Parcel number: 01370702060000
- Special condition: Standard
Features
- Levels: Two
- Stories: 2
- Pool features: None
- Patio & porch: See Remarks,Awning(s),Covered,Deck,Front Porch,Patio,Porch,Rear Porch,Side Porch,Wrap Around
- Exterior features: See Remarks,Balcony,Exterior Steps,Garden,Gutters Full,Private Yard
- Spa features: Bath
- Fencing: Wrought Iron
- Has view: Yes
- View description: City,Garden,Hill Country,Park/Greenbelt,Skyline,Trees/Woods
- Waterfront features: None
Lot
- Lot size: 5.09 Acres
- Features: See Remarks,Agricultural,Back to Park/Greenbelt,Back Yard,Bluff,City Lot,Cul-De-Sac,Front Yard,Garden,Landscaped,Native Plants,Trees-Heavy,Trees-Large (Over 40 Ft),Many Trees,Views
Parking
- Total spaces: 2
- Parking features: Carport,Garage
- Has garage: Yes
- Attached garage spaces: 2
- Covered spaces: 2
Climate Risk is Financial Risk
Every home has a financial story beyond the listing price. Below, you’ll see the climate risks that could affect this property — and in Bills & Affordability, how those risks may influence repairs, insurance, utilities, and long-term value.
Biggest Threats for This Home
- Hail

- Tornado

- Heat Wave

- Inland Flooding

How This Home’s Risks Compare
FEMA Declared Disasters Across Texas Counties
Understanding the Costs
Financial advisors generally recommend spending no more than 30% of your gross household income on housing costs. In practice, many households stretch to 35% or beyond — especially in high-cost markets.
Estimated Costs Today
| Monthly | Annual | |
|---|---|---|
| Mortgage | $14,663 | $175,956 |
| Home Insurance * | $864 | $10,368 |
| Property Taxes | $2,293 | $27,516 |
| Electricity | $411 | $4,943 |
| Total | $18,231 | $218,772 |
Income You'd Need if You Spent...
Texas FAIR Plan Programs


How Costs Could Change Over Time
Climate risk is quickly impacting all of the major home ownership costs. Adjust the growth rates and percentage of income spent on housing below to see how your housing costs could change over the next 10 years — and what income you'd need to keep up.
Comparing Against the Market
Price Per Sq Ft
vs Other Active Listings
Avg $/sqft
vs Homes Sold Last Month
Median $/sqft
Current Market Trends
Median Price Per Square Foot
The median price per square foot of homes sold in this area each month. Compare this to this listing's price per square foot to gauge whether the home is priced in line with recent sales.
Historicals for This Listing
Zestimate History ($/sqft)
Price History
| Date | Event | Price |
|---|---|---|
| 2026-04-29 | Listed for sale | $2,900,000 |
 View on Zillow