



6324 Bon Terra Dr, Austin, TX, 78731
About This Home
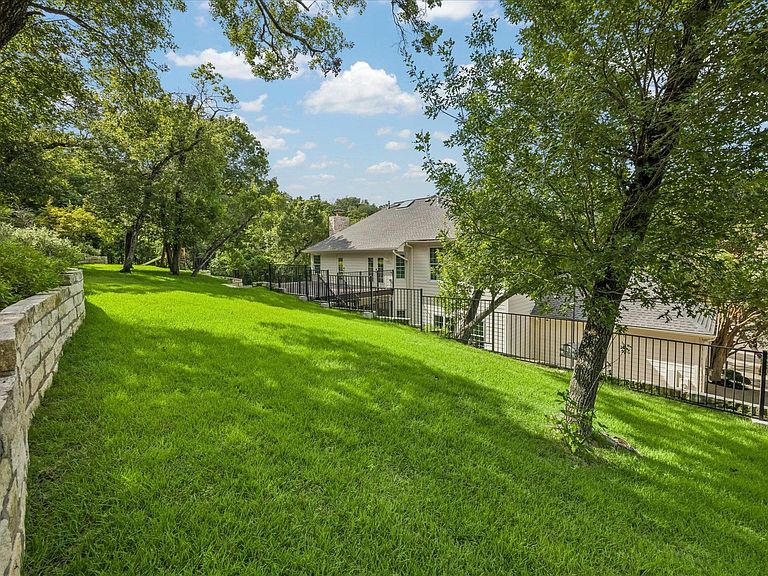
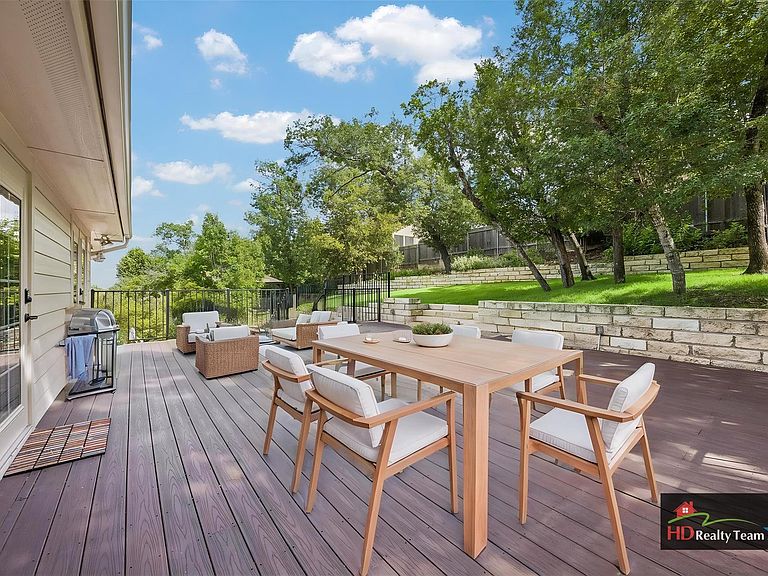
Rarely does a home combine this level of space, luxury, privacy, and location. Tucked away on a quiet cul-de-sac in highly sought-after Northwest Hills, this fully remodeled 5-bedroom, 4.5-bath residence offers nearly half an acre of outdoor living just minutes from central Austin and only 10 minutes from downtown. Step through the grand two-story foyer into a light-filled floor plan with soaring 10-foot ceilings and generously sized living spaces designed for both everyday living and entertaining. The main level features an elegant formal living room with bay windows, a spacious dining room, an inviting family room, and a chef-inspired kitchen with new quartz countertops, a large center island, and breakfast area. A private guest suite with en-suite bath, large laundry room, and powder bath complete the first floor. A stunning curved staircase leads to four additional bedrooms, including an exceptional primary suite with a spacious bedroom, private sitting area, custom-designed bath featuring a walk-in two-person shower, and three walk-in closets. The sitting room and an additional bedroom both provide direct access to the expansive backyard deck. One secondary bedroom offers an en-suite bath, while another features a dual-access bath. Set on nearly half an acre, the backyard has been transformed into a private retreat with a large deck, mature trees, native landscaping, dedicated play space, and room to relax! Beneath the deck, a covered outdoor living area with ceiling fans creates the perfect setting for grilling, dining, and entertaining. Extensively updated throughout, this turnkey home features high-end flooring, epoxy-coated garage floors, a high-capacity tankless water heater, updated fixtures, ceiling fans, faucets, 11.5 kW electric vehicle charger and more. Additional highlights include an integrated smart home and security system, top-rated schools, no HOA fees and exceptional indoor-outdoor living in one of Austin's most desirable neighborhoods.
Getting Around
 Car-Dependent
 Minimal Transit
 Somewhat Bikeable
Schools
Construction
Condition
- Property condition: Resale
- Year built: 1991
Materials
- Foundation: Slab
- Roof: Composition
Type & Style
- Home type: SingleFamily
- Property subType: Single Family Residence
Interior
Appliances
- Appliances included: Built-In Oven(s),Dishwasher,Disposal,Electric Cooktop,Microwave,Oven,Electric Water Heater
Bedrooms & Bathrooms
- Bedrooms: 5
- Bathrooms: 5
- Full bathrooms: 4
- 1/2 bathrooms: 1
- Main level bedrooms: 1
Features
- Bookcases,Ceiling Fan(s),Coffered Ceiling(s),High Ceilings,Vaulted Ceiling(s),Quartz Counters,Crown Molding,Entrance Foyer,French Doors,In-Law Floorplan,Kitchen Island,Multiple Dining Areas,Multiple Living Areas,Pantry,Recessed Lighting,Walk-In Closet(s)
- Window features: Blinds,Skylight(s),Window Treatments
- Flooring: Tile,Vinyl
- Number of fireplaces: 1
- Fireplace features: Family Room,Gas Log
Heating & Cooling
- Heating features: Central
- Cooling features: Central Air
Interior Area
- Total interior livable area: 3,480 sqft
Property
Accessibility
- Accessibility features: None
Details
- Parcel number: 01360703080000
- Special condition: Standard
Features
- Levels: Two
- Stories: 2
- Pool features: None
- Patio & porch: Arbor,Covered,Deck,Patio,Porch,Rear Porch,Side Porch
- Exterior features: Gutters Partial
- Spa features: None
- Fencing: None
- Has view: Yes
- View description: None
- Waterfront features: None
Lot
- Lot size: 0.43 Acres
- Features: Cul-De-Sac,Sloped Down,Sprinkler - Automatic,Trees-Heavy,Trees-Large (Over 40 Ft)
Parking
- Total spaces: 2
- Parking features: Attached,Garage,Garage Door Opener,Garage Faces Side
- Has garage: Yes
- Attached garage spaces: 2
- Covered spaces: 2
Climate Risk is Financial Risk
Every home has a financial story beyond the listing price. Below, you’ll see the climate risks that could affect this property — and in Bills & Affordability, how those risks may influence repairs, insurance, utilities, and long-term value.
Biggest Threats for This Home
- Hail

- Tornado

- Heat Wave

How This Home’s Risks Compare
FEMA Declared Disasters Across Texas Counties
Understanding the Costs
Financial advisors generally recommend spending no more than 30% of your gross household income on housing costs. In practice, many households stretch to 35% or beyond — especially in high-cost markets.
Estimated Costs Today
| Monthly | Annual | |
|---|---|---|
| Mortgage | $7,832 | $93,984 |
| Home Insurance * | $461 | $5,532 |
| Property Taxes | $2,186 | $26,232 |
| Electricity | $382 | $4,585 |
| Total | $10,861 | $130,332 |
Income You'd Need if You Spent...
Texas FAIR Plan Programs


How Costs Could Change Over Time
Climate risk is quickly impacting all of the major home ownership costs. Adjust the growth rates and percentage of income spent on housing below to see how your housing costs could change over the next 10 years — and what income you'd need to keep up.
Comparing Against the Market
Price Per Sq Ft
vs Other Active Listings
Avg $/sqft
vs Homes Sold Last Month
Median $/sqft
Current Market Trends
Median Price Per Square Foot
The median price per square foot of homes sold in this area each month. Compare this to this listing's price per square foot to gauge whether the home is priced in line with recent sales.
Historicals for This Listing
Zestimate History ($/sqft)
Price History
| Date | Event | Price |
|---|---|---|
| 2026-07-22 | Listed for sale | $1,549,000 |
| 2018-01-24 | Sold | -- |
| 2018-01-11 | Pending sale | $699,000 |
| 2017-12-21 | Listed for sale | $699,000 |
| 2017-12-20 | Pending sale | $699,000 |
| 2017-12-08 | Price change | $699,000 |
| 2017-10-13 | Listed for sale | $799,000 |
| 2005-08-19 | Sold | -- |
 View on Zillow