



5805 Tom Wooten Dr, Austin, TX, 78731
About This Home
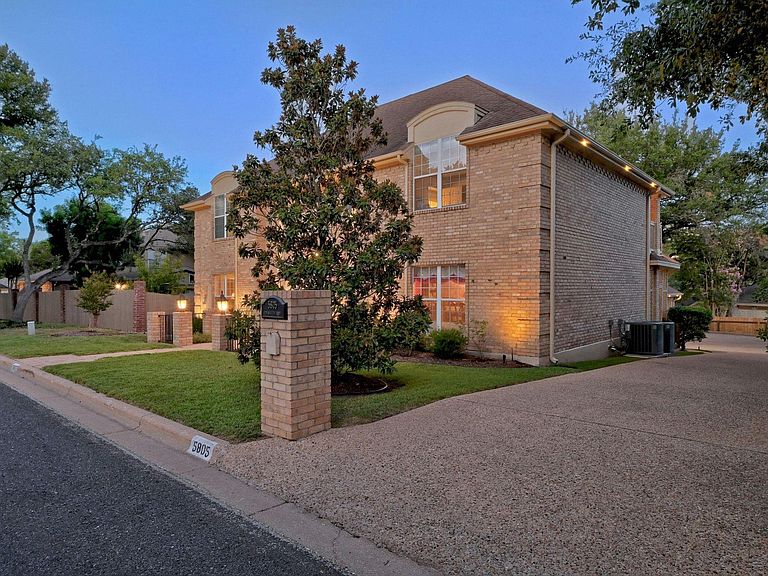
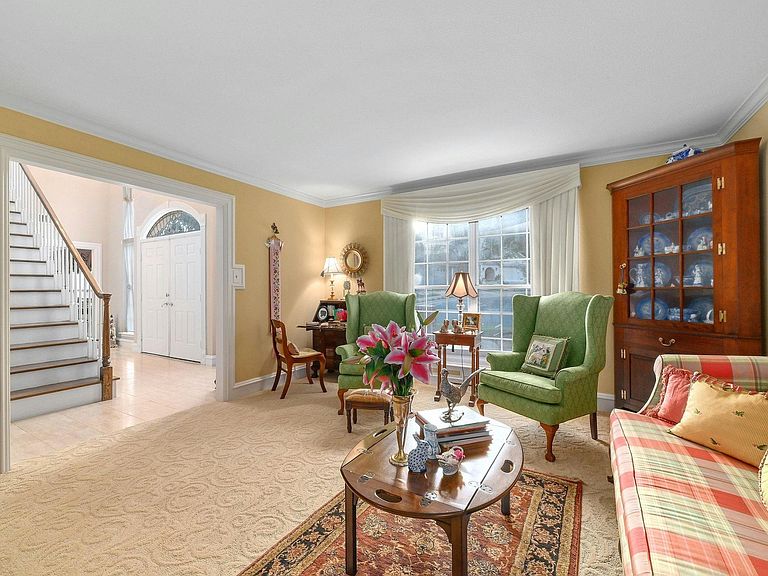
5805 Tom Wooten is an elegant, warm, and traditional home that offers timeless appeal and has been lovingly cared for and well maintained by the same family for over two decades. Located in the heart of the highly desirable Courtyard subdivision, the property stands out for its welcoming atmosphere and thoughtful details. The home features rooms adorned in rich, inviting colors. A standout is the study, which is finished with lustrous wood paneling, adding a touch of sophistication. The spacious and functional eat-in kitchen provides a perfect vantage point, overlooking the comfortable family room at the heart of the home. Upstairs, there are three large bedrooms, including the primary suite, each equipped with walk-in closets. The primary ensuite offers enhanced convenience with two water closets. Additionally, two of the bedrooms feature porches that overlook the back patio, creating private outdoor retreats. Step out the back door to find a private, inground pool, perfect for relaxation and entertaining. The property boasts a minimal, low-maintenance landscape, with only a small front yard to care for, allowing more time to enjoy the home's wonderful amenities. Situated in a highly sought-after and convenient neighborhood, residents enjoy access to the excellent amenities that make the Courtyard subdivision so popular. Lake Austin is nearby, offering homeowners lake access and a variety of recreational facilities. Schedule an appointment today.
Getting Around
 Car-Dependent
 No Nearby Transit
 Somewhat Bikeable
Schools
Construction
Condition
- Property condition: Resale
- Year built: 1984
Materials
- Foundation: Slab
- Roof: Composition
Type & Style
- Home type: SingleFamily
- Property subType: Single Family Residence
Interior
Appliances
- Appliances included: Bar Fridge,Built-In Electric Oven,Cooktop,Dishwasher,Disposal,Electric Cooktop,Exhaust Fan,Ice Maker,Microwave,Electric Oven,Plumbed For Ice Maker,Refrigerator,Self Cleaning Oven,Stainless Steel Appliance(s),Trash Compactor
Bedrooms & Bathrooms
- Bedrooms: 3
- Bathrooms: 3
- Full bathrooms: 2
- 1/2 bathrooms: 1
Features
- 2 Primary Baths,Bookcases,Breakfast Bar,Ceiling Fan(s),High Ceilings,Tray Ceiling(s),Chandelier,Tile Counters,Crown Molding,Double Vanity,Electric Dryer Hookup,Eat-in Kitchen,Entrance Foyer,Intercom,Interior Steps,Kitchen Island,Multiple Dining Areas,Multiple Living Areas,Pantry,Recessed Lighting,Smart Thermostat,Storage,Walk-In Closet(s),Washer Hookup,Wet Bar
- Window features: Blinds,Drapes,Screens,Window Treatments
- Flooring: Carpet,Marble,Parquet
- Number of fireplaces: 1
- Fireplace features: Family Room
Heating & Cooling
- Heating features: Central,Electric,Fireplace(s)
- Cooling features: Attic Fan,Ceiling Fan(s),Central Air,Electric,Exhaust Fan,Heat Pump
Interior Area
- Total interior livable area: 3,133 sqft
Property
Accessibility
- Accessibility features: None
Details
- Parcel number: 01381104070000
- Special condition: Standard
Features
- Levels: Two
- Stories: 2
- Private pool: Yes
- Pool features: Fenced,Gunite,In Ground
- Patio & porch: Covered,Deck,Rear Porch
- Exterior features: Exterior Steps,Gutters Full,Lighting,Playground
- Spa features: None
- Fencing: Back Yard, Fenced, Full, Wood
- Has view: Yes
- View description: Hill Country
- Waterfront features: None
Lot
- Lot size: 7,013 sqft
- Features: Back Yard,Curbs,Front Yard,Landscaped,Level,Sprinkler - In-ground,Views
Parking
- Total spaces: 2
- Parking features: Detached,Driveway,Garage,Garage Door Opener,Garage Faces Side
- Has garage: Yes
- Attached garage spaces: 2
- Covered spaces: 2
Climate Risk is Financial Risk
Every home has a financial story beyond the listing price. Below, you’ll see the climate risks that could affect this property — and in Bills & Affordability, how those risks may influence repairs, insurance, utilities, and long-term value.
Biggest Threats for This Home
- Hail

- Tornado

- Heat Wave

- Inland Flooding

How This Home’s Risks Compare
FEMA Declared Disasters Across Texas Counties
Understanding the Costs
Financial advisors generally recommend spending no more than 30% of your gross household income on housing costs. In practice, many households stretch to 35% or beyond — especially in high-cost markets.
Estimated Costs Today
| Monthly | Annual | |
|---|---|---|
| Mortgage | $7,028 | $84,336 |
| Home Insurance * | $414 | $4,968 |
| Property Taxes | $787 | $9,444 |
| Electricity | $344 | $4,128 |
| Total | $8,573 | $102,876 |
Income You'd Need if You Spent...
Texas FAIR Plan Programs


How Costs Could Change Over Time
Climate risk is quickly impacting all of the major home ownership costs. Adjust the growth rates and percentage of income spent on housing below to see how your housing costs could change over the next 10 years — and what income you'd need to keep up.
Comparing Against the Market
Price Per Sq Ft
vs Other Active Listings
Avg $/sqft
vs Homes Sold Last Month
Median $/sqft
Current Market Trends
Median Price Per Square Foot
The median price per square foot of homes sold in this area each month. Compare this to this listing's price per square foot to gauge whether the home is priced in line with recent sales.
Historicals for This Listing
Zestimate History ($/sqft)
Price History
| Date | Event | Price |
|---|---|---|
| 2026-07-28 | Price change | $1,390,000 |
| 2026-05-27 | Listed for sale | $1,439,900 |
| 2022-09-01 | Listing removed | -- |
| 2022-07-11 | Price change | $1,950,000 |
| 2022-07-04 | Price change | $2,300,000 |
| 2022-06-01 | Price change | $2,350,000 |
| 2022-05-02 | Listed for sale | $2,375,000 |
 View on Zillow