



9905 Charthouse Cv, Austin, TX, 78730
About This Home
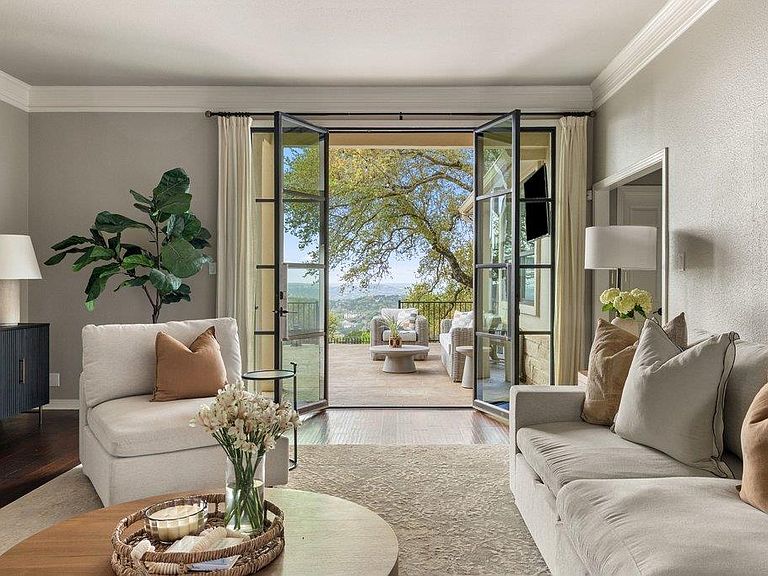
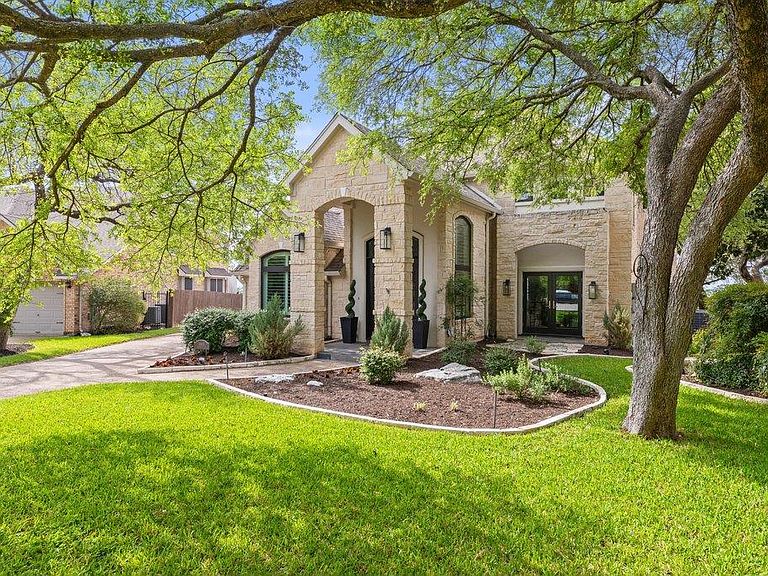
Welcome to your beautifully updated residence tucked away on a quiet cul-de-sac in the highly sought-after River Place community. Where privacy, mature surroundings, and sweeping Hill Country views come together on an expansive ~0.29-acre lot. Inside, the home unfolds with an easy, intentional flow. Open living and dining spaces that feel connected yet defined are anchored in natural light and designed to accommodate both relaxed daily routines and lively gatherings. A dedicated office with custom built-ins offers a polished, functional workspace, while the primary suite provides a true retreat with a spa-like bath, soaking tub, and a generously sized walk-in closet that’s as practical as it is refined. Upstairs, a spacious secondary living area creates a natural separation of space, ideal for media, play, or quiet downtime; alongside three well-proportioned bedrooms that comfortably accommodate family or guests. The kitchen has been carefully renovated with an eye toward both form and function, featuring premium appliances and modern, charming finishes. All bathrooms have been similarly updated. Designer windows and doors elevate the overall aesthetic and bring the outdoors in. Just beyond, a striking patio extends the living space outdoors, completing an inviting setting for evenings under the Texas sky or weekend entertaining. Above the garage sits a complete mother-in-law suite with a full bathroom, offering ideal flexibility for guests, multigenerational living, a private studio, or a home gym. Residents enjoy access to River Place amenities, including parks, trails, golf, tennis, and more, all within proximity to top-rated Leander ISD schools and just minutes from downtown Austin and The Domain.
Getting Around
 Car-Dependent
 No Nearby Transit
 Somewhat Bikeable
Schools
Construction
Condition
- Property condition: Updated/Remodeled
- Year built: 1997
Materials
- Foundation: Slab
- Roof: Composition
Type & Style
- Home type: SingleFamily
- Property subType: Single Family Residence
Interior
Appliances
- Appliances included: Built-In Gas Range,Built-In Oven(s),Cooktop,Dishwasher,Disposal,Exhaust Fan,Microwave,Double Oven,Free-Standing Gas Range,Electric Water Heater,Gas Water Heater,Tankless Water Heater
Bedrooms & Bathrooms
- Bedrooms: 5
- Bathrooms: 5
- Full bathrooms: 4
- 1/2 bathrooms: 1
- Main level bedrooms: 1
Features
- Bookcases,Built-in Features,Ceiling Fan(s),High Ceilings,Quartz Counters,Crown Molding,French Doors,Interior Steps,Multiple Dining Areas,Multiple Living Areas,Open Floorplan,Pantry,Primary Bedroom on Main,Recessed Lighting,Soaking Tub,Storage,Study/Home Office,Walk-In Closet(s)
- Window features: Blinds,Plantation Shutters,Screens,Shutters,Window Treatments,Wood Frames
- Flooring: Tile,Wood
- Number of fireplaces: 1
- Fireplace features: Gas,Living Room
Heating & Cooling
- Heating features: Central,Electric,Natural Gas,Solar
- Cooling features: Central Air,Electric
Interior Area
- Total interior livable area: 4,389 sqft
Property
Accessibility
- Accessibility features: None
Details
- Parcel number: 01432803070000
- Special condition: Standard
Features
- Levels: Two
- Stories: 2
- Pool features: None
- Patio & porch: Patio,Porch
- Exterior features: Exterior Steps,Garden,Private Yard
- Spa features: None
- Fencing: Fenced, Wrought Iron
- Has view: Yes
- View description: City,Downtown,Hill Country,Panoramic,Park/Greenbelt,Skyline
- Waterfront features: None
Lot
- Lot size: 0.29 Acres
- Features: Back to Park/Greenbelt,Back Yard,Cul-De-Sac,Garden,Landscaped,Sprinkler - Automatic,Trees-Large (Over 40 Ft),Many Trees,Views
Parking
- Total spaces: 2
- Parking features: Detached,Garage,Garage Faces Front
- Has garage: Yes
- Attached garage spaces: 2
- Covered spaces: 2
Climate Risk is Financial Risk
Every home has a financial story beyond the listing price. Below, you’ll see the climate risks that could affect this property — and in Bills & Affordability, how those risks may influence repairs, insurance, utilities, and long-term value.
Biggest Threats for This Home
- Hail

- Inland Flooding

- Tornado

- Heat Wave

- Strong Wind

- Wildfire

How This Home’s Risks Compare
FEMA Declared Disasters Across Texas Counties
Understanding the Costs
Financial advisors generally recommend spending no more than 30% of your gross household income on housing costs. In practice, many households stretch to 35% or beyond — especially in high-cost markets.
Estimated Costs Today
| Monthly | Annual | |
|---|---|---|
| Mortgage | $7,331 | $87,972 |
| Home Insurance * | $569 | $6,828 |
| Property Taxes | $2,394 | $28,728 |
| Electricity | $481 | $5,783 |
| Total | $10,775 | $129,300 |
Income You'd Need if You Spent...
Texas FAIR Plan Programs
How Costs Could Change Over Time
Climate risk is quickly impacting all of the major home ownership costs. Adjust the growth rates and percentage of income spent on housing below to see how your housing costs could change over the next 10 years — and what income you'd need to keep up.
Comparing Against the Market
Price Per Sq Ft
vs Other Active Listings
Avg $/sqft
vs Homes Sold Last Month
Median $/sqft
Current Market Trends
Median Price Per Square Foot
The median price per square foot of homes sold in this area each month. Compare this to this listing's price per square foot to gauge whether the home is priced in line with recent sales.
Historicals for This Listing
Zestimate History ($/sqft)
Price History
| Date | Event | Price |
|---|---|---|
| 2026-04-24 | Price change | $1,495,000 |
| 2026-04-07 | Listed for sale | $1,550,000 |
| 2024-03-25 | Sold | -- |
| 2024-02-27 | Contingent | $1,390,000 |
| 2024-02-22 | Listed for sale | $1,390,000 |
 View on Zillow