
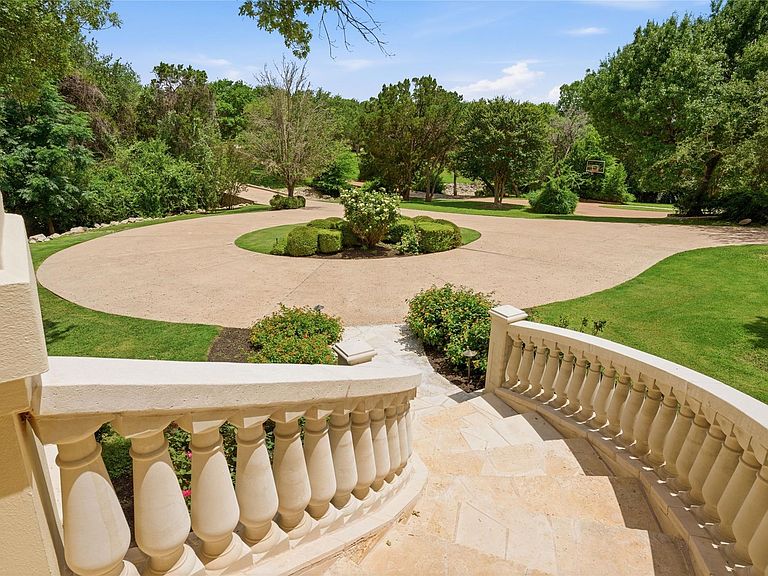
4626 High Gate Dr, Austin, TX, 78730
About This Home
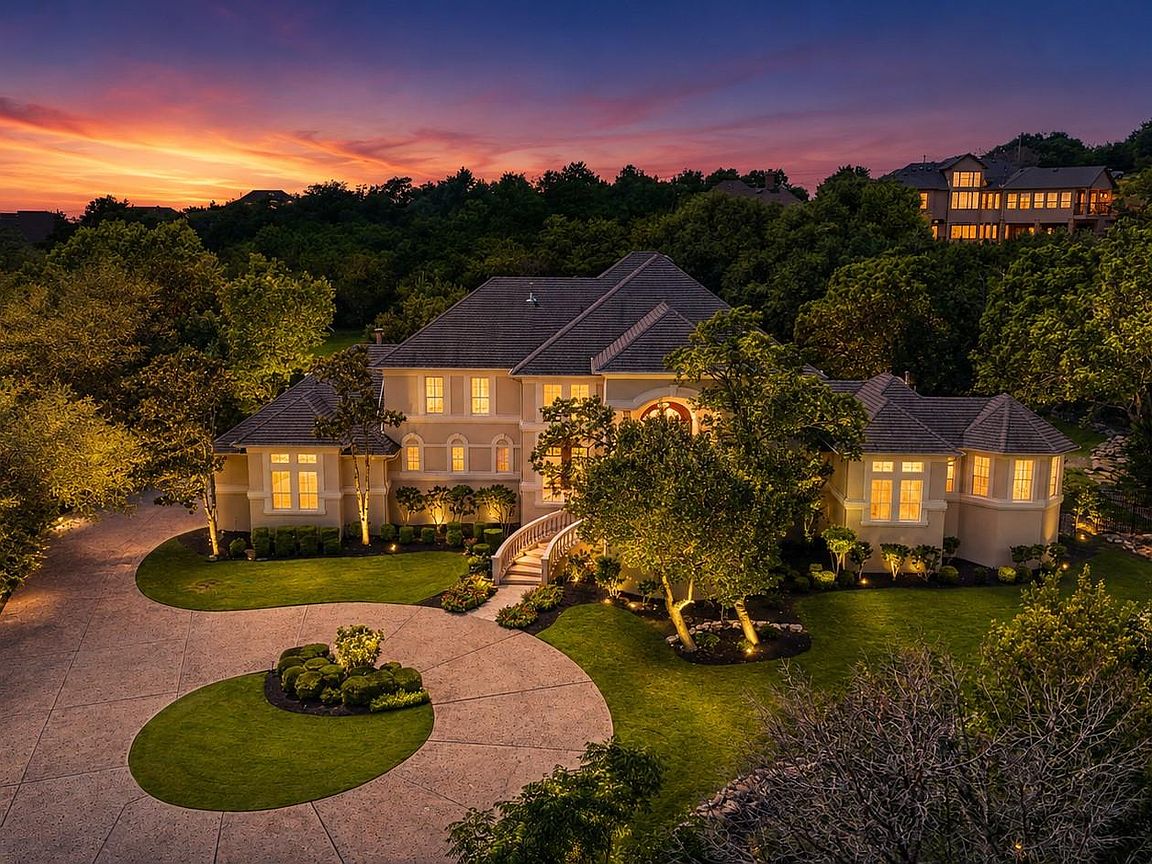
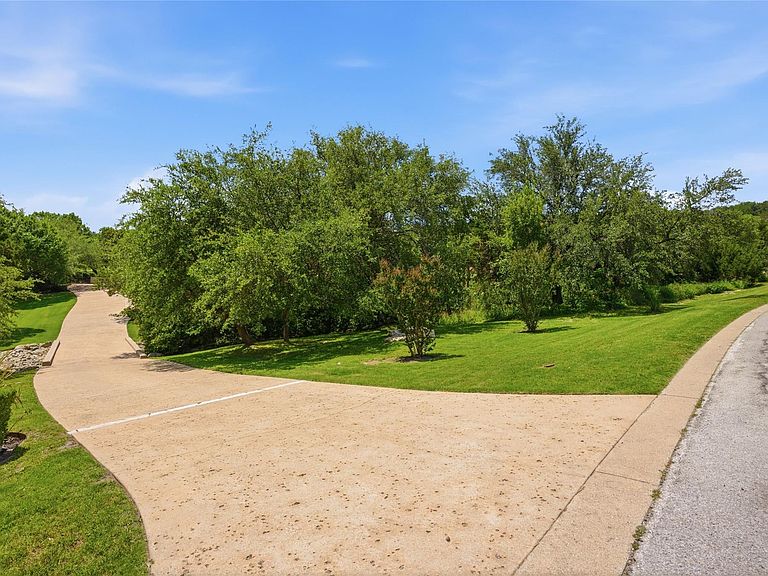
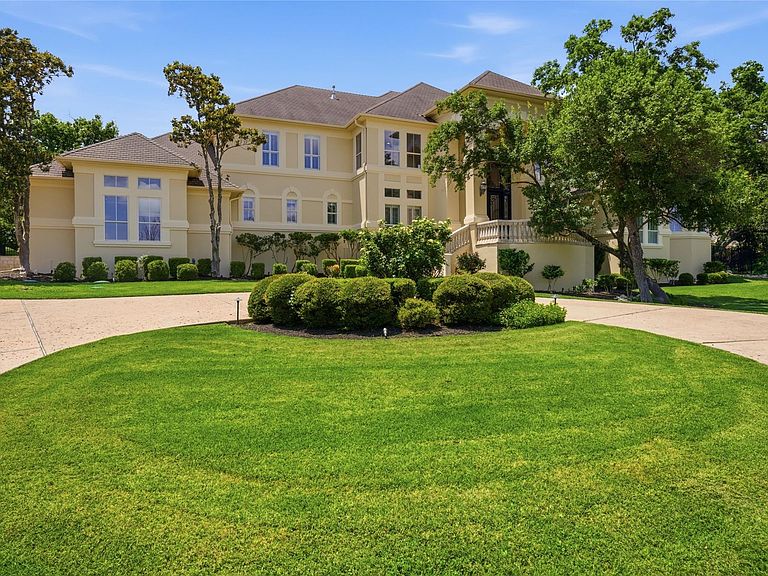
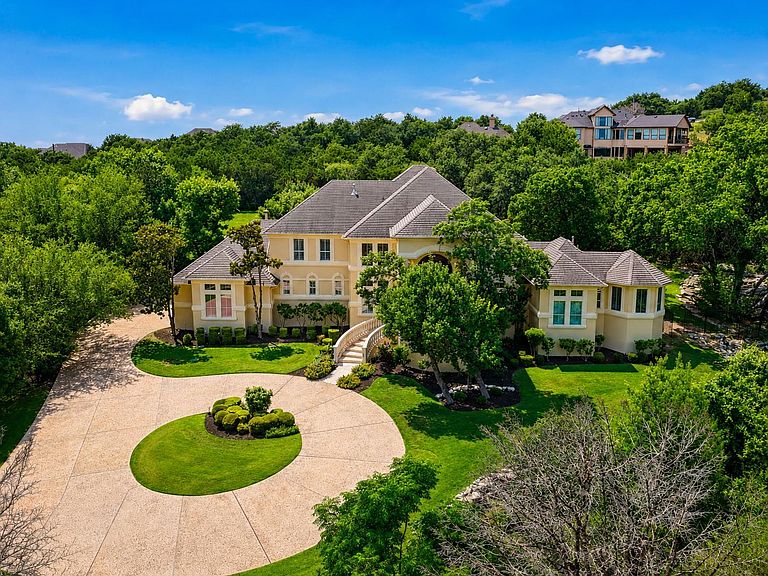
Private Estate Living in the Heart of Westminster Glen Tucked away on a private 1.658-acre estate lot in prestigious Westminster Glen, 4626 High Gate Drive is a rare first-time-on-market offering, lovingly maintained by its original owner and never before listed in the MLS. A long, meandering driveway leads through mature trees and lush landscaping to a circular motor court, creating a memorable sense of arrival. A grand stone staircase, expansive front porch, and impressive iron entry doors set the tone for this timeless estate. Spanning approximately 4,900 square feet, the home offers 4 bedrooms, 3.5 bathrooms, a main-level primary suite, executive office, formal living and dining rooms, spacious family room, upstairs flex office, and expansive game room. Architectural details include soaring ceilings, extensive wainscoting, custom built-ins, rich wood ceiling accents, and abundant storage throughout. The chef’s kitchen serves as the heart of the home with dual islands, Thermador range, Sub-Zero refrigerator, stainless steel appliances, double sinks, ice maker, and generous workspace for gathering and entertaining. Additional features include central vacuum, integrated whole-home sound, on-demand hot water, whole-house water purification and softening systems, recently updated HVAC units, and an oversized four-car garage. Located in acclaimed Leander ISD, Westminster Glen offers privacy, natural beauty, and convenience near River Place Country Club, scenic hiking trails, Lake Austin recreation, Emma Long Metropolitan Park, shopping, dining, and everyday conveniences. A rare opportunity to own a private estate with scale, character, and long-term potential in one of Northwest Austin’s most desirable communities.
Getting Around
 Car-Dependent
 No Nearby Transit
 Somewhat Bikeable
Schools
Construction
Condition
- Property condition: Resale
- Year built: 2000
Materials
- Foundation: Slab
- Roof: Shingle
Type & Style
- Home type: SingleFamily
- Property subType: Single Family Residence
Interior
Appliances
- Appliances included: Cooktop,Dishwasher,Disposal,Dryer,Gas Range,Ice Maker,Instant Hot Water,Microwave,Oven,Gas Oven,RNGHD,Refrigerator,Stainless Steel Appliance(s),Trash Compactor,Washer,Washer/Dryer,Tankless Water Heater,WaterPurifier,WaterSoftener
Bedroom
- Level: Second
Bedroom
- Level: Second
Bedroom
- Level: Second
Bedrooms & Bathrooms
- Bedrooms: 4
- Bathrooms: 4
- Full bathrooms: 3
- 1/2 bathrooms: 1
- Main level bedrooms: 1
Bonus Room
- Level: Second
Dining Room
- Level: Main
Family Room
- Level: Main
Features
- Bookcases,Built-in Features,Ceiling Fan(s),Beamed Ceilings,Coffered Ceiling(s),High Ceilings,Vaulted Ceiling(s),Central Vacuum,Chandelier,Stone Counters,Double Vanity,Eat-in Kitchen,Entrance Foyer,French Doors,High Speed Internet,In-Law Floorplan,Interior Steps,Kitchen Island,Multiple Dining Areas,Multiple Living Areas,Natural Woodwork,Open Floorplan,Pantry,Primary Bedroom on Main,Recessed Lighting,Smart Thermostat,Soaking Tub,Sound System,Storage,Study/Home Office,Walk-In Closet(s),Washer Hookup,Wired for Data,Wired for Sound
- Window features: Double Pane Windows,Screens,Window Treatments
- Flooring: Carpet,Tile,Wood
- Number of fireplaces: 1
- Fireplace features: Family Room,Gas Starter,Glass Doors
Foyer
- Level: Main
Game Room
- Level: Second
Heating & Cooling
- Heating features: Central
- Cooling features: Central Air
Interior Area
- Total interior livable area: 4,950 sqft
Kitchen
- Level: Main
Living Room
- Level: Main
Office
- Level: Main
Primary Bedroom
- Level: Main
Property
Accessibility
- Accessibility features: Hand Rails
Details
- Parcel number: 01432803360000
- Special condition: Standard
Features
- Levels: Two
- Stories: 2
- Pool features: None
- Patio & porch: Covered,Front Porch,Patio,Porch,Rear Porch,Terrace
- Exterior features: Exterior Steps,Gutters Full,Lighting,Private Entrance,Private Yard
- Fencing: Back Yard, Partial, Perimeter, Wrought Iron
- Has view: Yes
- View description: Trees/Woods
- Waterfront features: None
Lot
- Lot size: 1.66 Acres
- Features: Back Yard,Front Yard,Landscaped,Level,Private,Sprinkler - Automatic,Sprinkler - Back Yard,Sprinklers In Front,Sprinkler - In-ground,Sprinkler - Side Yard,Trees-Large (Over 40 Ft),Many Trees,Trees-Medium (20 Ft - 40 Ft)
Parking
- Total spaces: 4
- Parking features: Attached,Circular Driveway,Driveway,Garage,Garage Door Opener,Garage Faces Side
- Has garage: Yes
- Attached garage spaces: 4
- Covered spaces: 4
Climate Risk is Financial Risk
Every home has a financial story beyond the listing price. Below, you’ll see the climate risks that could affect this property — and in Bills & Affordability, how those risks may influence repairs, insurance, utilities, and long-term value.
Biggest Threats for This Home
- Hail

- Inland Flooding

- Tornado

- Heat Wave

- Strong Wind

- Wildfire

How This Home’s Risks Compare
FEMA Declared Disasters Across Texas Counties
Understanding the Costs
Financial advisors generally recommend spending no more than 30% of your gross household income on housing costs. In practice, many households stretch to 35% or beyond — especially in high-cost markets.
Estimated Costs Today
| Monthly | Annual | |
|---|---|---|
| Mortgage | $11,882 | $142,584 |
| Home Insurance * | $922 | $11,064 |
| Property Taxes | $3,547 | $42,564 |
| Electricity | $543 | $6,522 |
| Total | $16,894 | $202,728 |
Income You'd Need if You Spent...
Texas FAIR Plan Programs
How Costs Could Change Over Time
Climate risk is quickly impacting all of the major home ownership costs. Adjust the growth rates and percentage of income spent on housing below to see how your housing costs could change over the next 10 years — and what income you'd need to keep up.
Comparing Against the Market
Price Per Sq Ft
vs Other Active Listings
Avg $/sqft
vs Homes Sold Last Month
Median $/sqft
Current Market Trends
Median Price Per Square Foot
The median price per square foot of homes sold in this area each month. Compare this to this listing's price per square foot to gauge whether the home is priced in line with recent sales.
Historicals for This Listing
Zestimate History ($/sqft)
Price History
| Date | Event | Price |
|---|---|---|
| 2026-06-12 | Listed for sale | $2,350,000 |
 View on Zillow