
5217 China Garden Dr, Austin, TX, 78730
About This Home
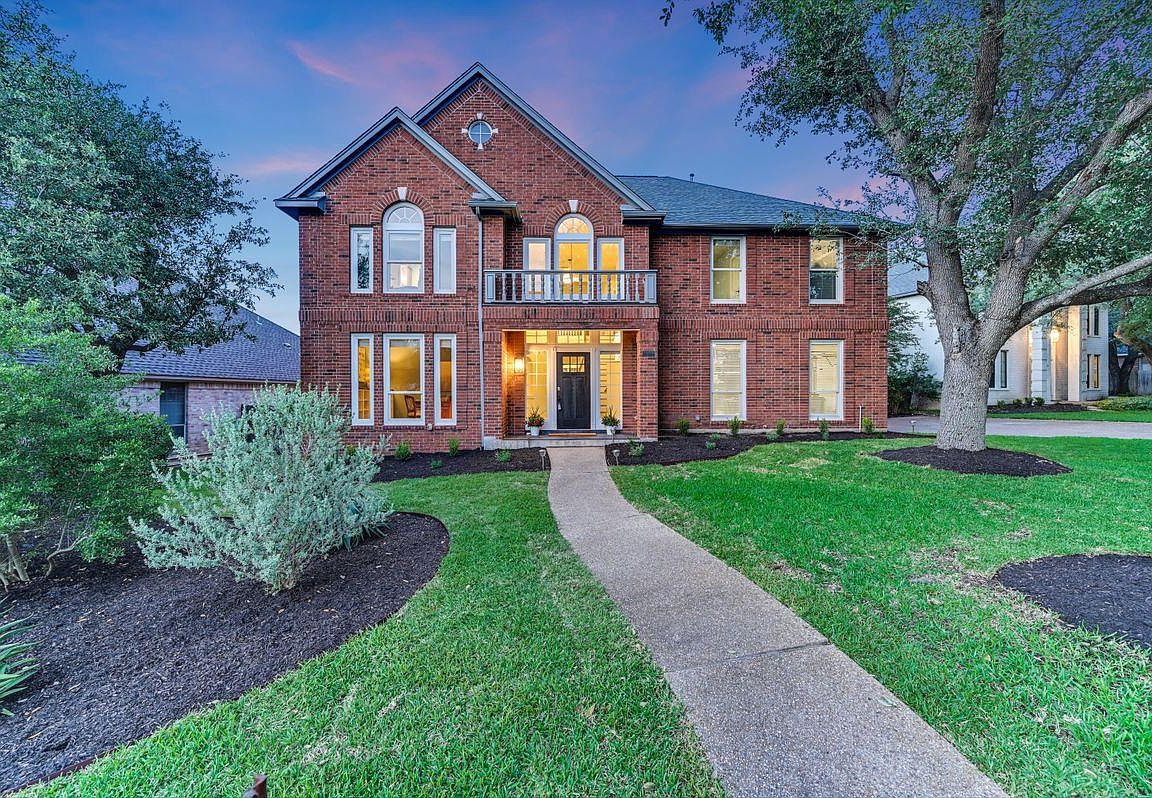
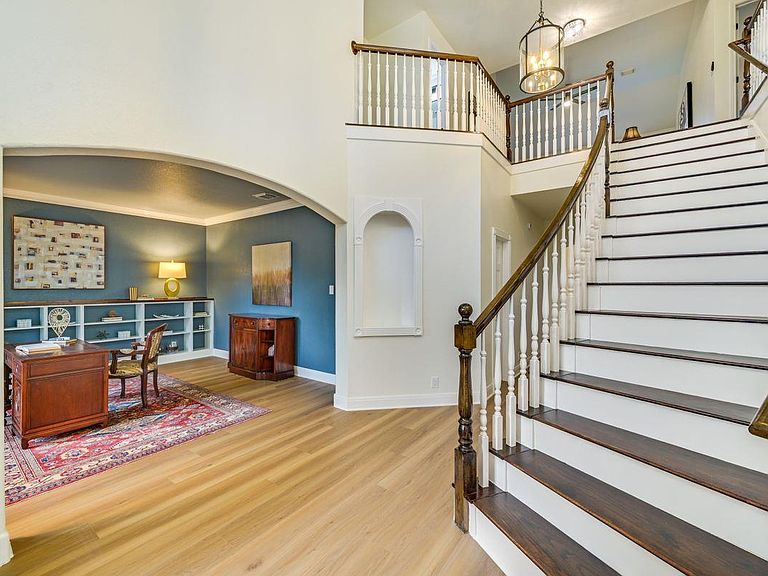
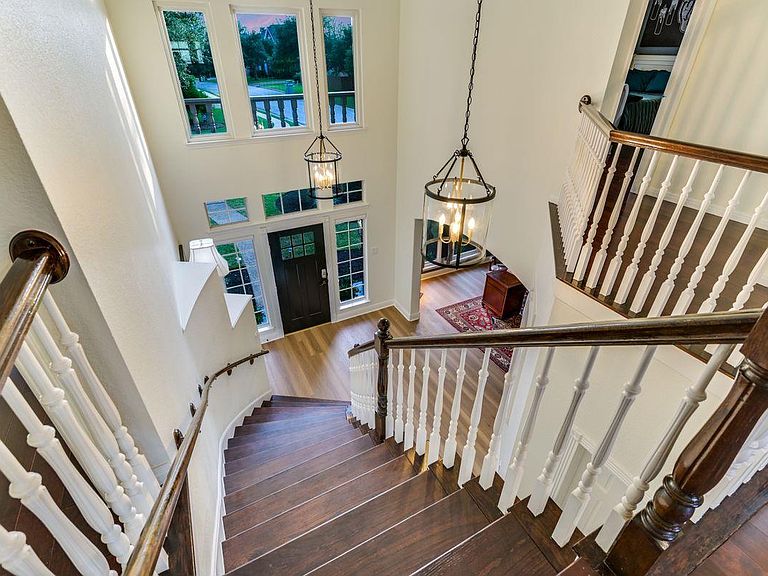
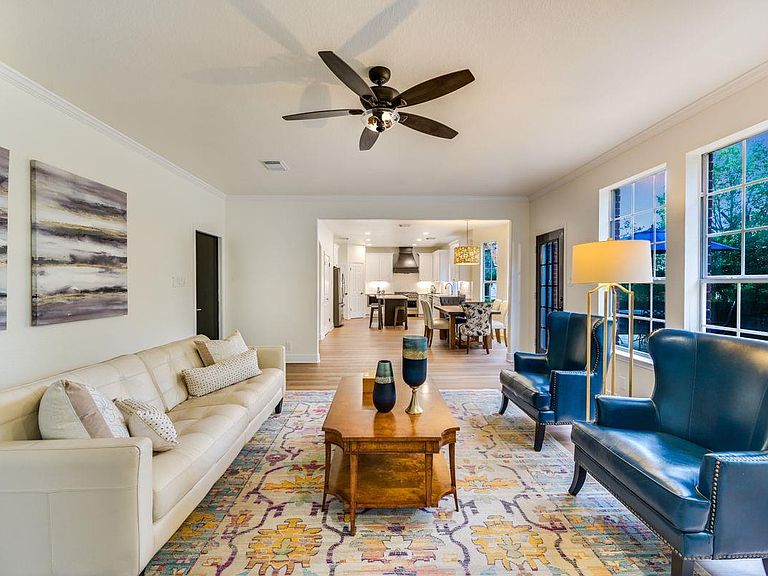
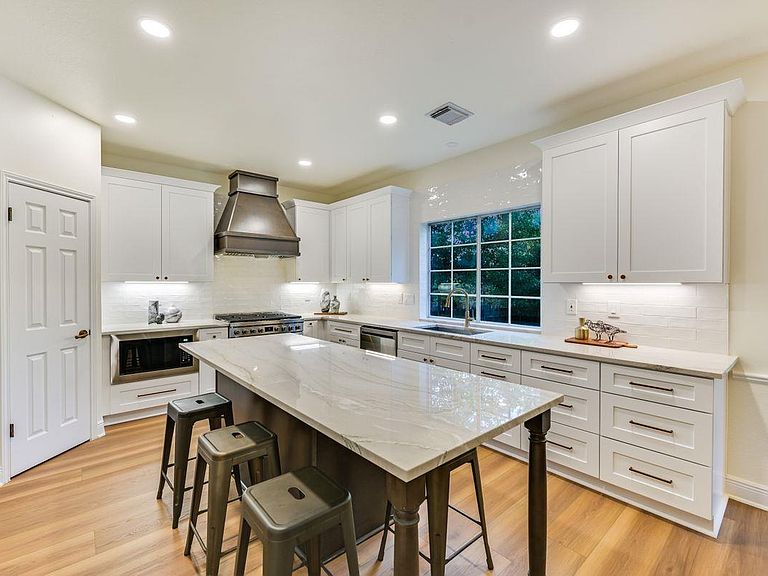
SELLER IS OFFERING $25,000 TOWARDS A WINDOW ALLOWANCE WITH ACCEPTABLE OFFER! Impeccably Updated River Place Home Blending Warmth, Style & Luxury! Experience stunning updates in this 4-bedroom, 4-bathroom residence, where classic red-brick meets high-end modern design. 3,458 sq. ft., this home has been extensively updated between 2023 and 2026 to offer a turn-key experience with a focus on premium finishes and contemporary style. The Updated Kitchen and heart of the home is a total showpiece. Featuring brand-new white shaker cabinetry and a massive eat-in island topped with Diamond Lux Quartzite. The space is anchored by a new 36" professional-grade gas range and custom-built vent hood. New flooring (2026) flows through the main floor, connecting the kitchen to the living area with soaring 19-foot ceilings. This home has 3 living spaces and a downstairs flex space for optional 5th ensuite bed/bath or dedicated office. The primary suite offers a spacious escape with a complete ensuite overhaul. The space features floor-to-ceiling marble walls and floors, a frameless glass rainfall shower, a standalone soaking tub, and sleek black vanities with gold hardware. Every one of the home's four full bathrooms has been updated with high-end finishes. Outside, a brand-new, oversized wood deck (2026) overlooks a lush, private backyard with mature trees and ample room for a pool. Enjoy neighborhood amenities including a pool, tennis courts, and trails, all within a top-tier school district.
Getting Around
 Car-Dependent
 No Nearby Transit
 Somewhat Bikeable
Schools
Construction
Condition
- Property condition: Resale
- Year built: 1994
Materials
- Foundation: Slab
- Roof: Composition
Other
- Builder name: NEWMARK
Type & Style
- Home type: SingleFamily
- Property subType: Single Family Residence
Interior
Appliances
- Appliances included: Dishwasher,Disposal,Microwave,Free-Standing Range
Bedrooms & Bathrooms
- Bedrooms: 5
- Bathrooms: 4
- Full bathrooms: 4
- Main level bedrooms: 1
Features
- Breakfast Bar,Built-in Features,Ceiling Fan(s),High Ceilings,Quartz Counters,Crown Molding,Double Vanity,Eat-in Kitchen,In-Law Floorplan,Interior Steps,Kitchen Island,Multiple Dining Areas,Multiple Living Areas,Open Floorplan,Pantry,Recessed Lighting,Study/Home Office,Walk-In Closet(s)
- Window features: Blinds
- Flooring: Marble,Tile,Vinyl,Wood
- Number of fireplaces: 1
- Fireplace features: Family Room
Heating & Cooling
- Heating features: Central
- Cooling features: Central Air
Interior Area
- Total interior livable area: 3,458 sqft
Property
Accessibility
- Accessibility features: None
Details
- Parcel number: 01453005260000
- Special condition: Standard
Features
- Levels: Two
- Stories: 2
- Pool features: None
- Patio & porch: Deck
- Exterior features: Balcony
- Spa features: None
- Fencing: Privacy, Wood
- Has view: Yes
- View description: None
- Waterfront features: None
Lot
- Lot size: 10,018 sqft
- Features: Sprinkler - Automatic,Sprinkler - Back Yard,Sprinklers In Front,Trees-Large (Over 40 Ft),Trees-Moderate
Parking
- Total spaces: 2
- Parking features: Attached,Garage Faces Side
- Has garage: Yes
- Attached garage spaces: 2
- Covered spaces: 2
Climate Risk is Financial Risk
Every home has a financial story beyond the listing price. Below, you’ll see the climate risks that could affect this property — and in Bills & Affordability, how those risks may influence repairs, insurance, utilities, and long-term value.
Biggest Threats for This Home
- Hail

- Inland Flooding

- Tornado

- Heat Wave

- Strong Wind

- Wildfire

How This Home’s Risks Compare
FEMA Declared Disasters Across Texas Counties
Understanding the Costs
Financial advisors generally recommend spending no more than 30% of your gross household income on housing costs. In practice, many households stretch to 35% or beyond — especially in high-cost markets.
Estimated Costs Today
| Monthly | Annual | |
|---|---|---|
| Mortgage | $4,525 | $54,300 |
| Home Insurance * | $351 | $4,212 |
| Property Taxes | $1,430 | $17,160 |
| Electricity | $379 | $4,556 |
| Total | $6,685 | $80,220 |
Income You'd Need if You Spent...
Texas FAIR Plan Programs
How Costs Could Change Over Time
Climate risk is quickly impacting all of the major home ownership costs. Adjust the growth rates and percentage of income spent on housing below to see how your housing costs could change over the next 10 years — and what income you'd need to keep up.
Comparing Against the Market
Price Per Sq Ft
vs Other Active Listings
Avg $/sqft
vs Homes Sold Last Month
Median $/sqft
Current Market Trends
Median Price Per Square Foot
The median price per square foot of homes sold in this area each month. Compare this to this listing's price per square foot to gauge whether the home is priced in line with recent sales.
Historicals for This Listing
Zestimate History ($/sqft)
Price History
| Date | Event | Price |
|---|---|---|
| 2026-08-04 | Price change | $875,000 |
| 2026-07-01 | Price change | $895,000 |
| 2026-06-12 | Price change | $935,000 |
| 2026-05-28 | Price change | $965,000 |
| 2026-05-13 | Listed for sale | $995,000 |
| 2013-06-25 | Listing removed | $1,500 |
| 2013-06-21 | Listed for rent | $1,500 |
| 2013-06-14 | Sold | -- |
| 2013-05-16 | Pending sale | $459,900 |
| 2013-05-14 | Listing removed | $3,300 |
| 2013-05-14 | Listed for sale | $459,900 |
| 2013-05-09 | Listed for rent | $3,300 |
| 2011-07-23 | Listing removed | $2,800 |
| 2011-07-06 | Listed for rent | $2,800 |
| 2010-08-17 | Listing removed | $2,650 |
| 2010-07-19 | Price change | $2,650 |
| 2010-06-12 | Listed for sale | $2,800 |
| 2009-10-08 | Listing removed | $419,000 |
| 2009-09-25 | Listed for sale | $419,000 |
| 1998-06-29 | Sold | -- |
 View on Zillow