


8004 Bottlebrush Dr, Austin, TX, 78750
About This Home
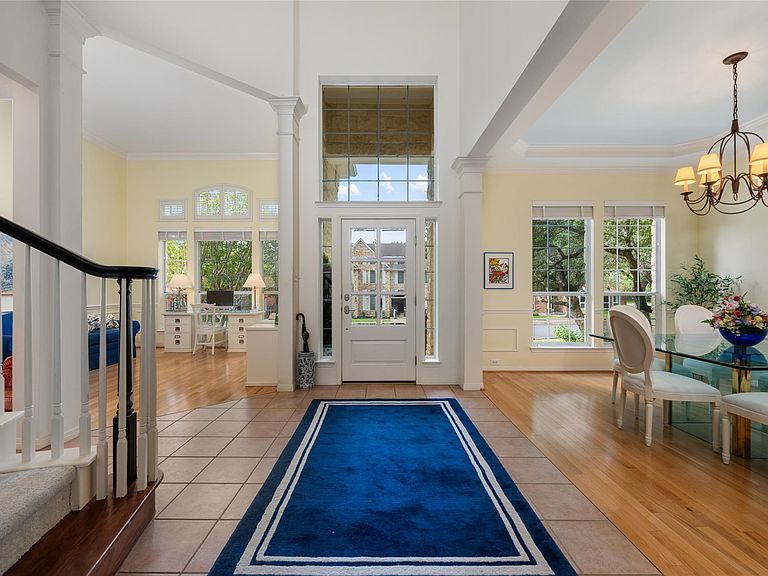
You are going to love this classic limestone home built by David Weekley Homes n the highly coveted Jester Point neighborhood. Positioned in the scenic 78750 corridor right by the Bull Creek Preserve, this impressive two-story home features 4 bedrooms, 3.5 bathrooms and an open upstairs loft, all framed by a gorgeous canopy of mature trees. Living here also grants you access to the premier Jester Estates community facilities, which include a swimming pool, park, basketball court, and lighted tennis courts. The main level features arched windows that flood the whole space with natural light, creating a bright backdrop for the expansive kitchen that opens right into the main living room. Outfitted with granite countertops, premium stainless steel appliances and a center island gas cooktop, it’s a great setup for everyday cooking and entertaining. The main floor also hosts the private primary suite, which is an oversized retreat offering a beautiful bay window view of the backyard and a spa-inspired ensuite bathroom complete with an extended double vanity, a glass-enclosed shower, and a deep jetted tub. Upstairs is a spacious loft and three additional large bedrooms and a two full bathrooms. Beyond the main house, there is a bonus room positioned directly off the garage that offers a fantastic, flexible footprint, perfect for a quiet home office, private gym, or art studio. Outside, the fully fenced backyard offers a concrete patio nestled beneath the shade of grand oak trees. Close to RM 2222 and Loop 360, this property ensures an effortless drive to Downtown Austin, the shops at the Arboretum and The Domain, and the airport while keeping you firmly rooted in a peaceful, luxury Hill Country setting. This prime location also offers an excellent, straightforward commute via the Loop 360 corridor to St. Michael’s Preparatory School, one of Austin's premier independent private academies.
Getting Around
 Car-Dependent
 No Nearby Transit
 Somewhat Bikeable
Schools
Construction
Condition
- Property condition: Resale
- Year built: 1996
Materials
- Foundation: Slab
- Roof: Composition, Shingle
Type & Style
- Home type: SingleFamily
- Property subType: Single Family Residence
Interior
Appliances
- Appliances included: Built-In Oven(s),Cooktop,Dishwasher,Disposal,Gas Cooktop,Microwave,Oven,Gas Oven,RNGHD,Refrigerator,Stainless Steel Appliance(s),Gas Water Heater
Bedrooms & Bathrooms
- Bedrooms: 4
- Bathrooms: 4
- Full bathrooms: 3
- 1/2 bathrooms: 1
- Main level bedrooms: 1
Features
- Bookcases,Breakfast Bar,Ceiling Fan(s),Tray Ceiling(s),Vaulted Ceiling(s),Chandelier,Granite Counters,Crown Molding,Double Vanity,Entrance Foyer,Interior Steps,Kitchen Island,Multiple Dining Areas,Multiple Living Areas,Open Floorplan,Pantry,Primary Bedroom on Main,Recessed Lighting,Soaking Tub,Storage,Walk-In Closet(s)
- Window features: Bay Window(s),Blinds,Screens
- Flooring: Carpet,Concrete,Tile,Wood
- Number of fireplaces: 1
- Fireplace features: Living Room
Heating & Cooling
- Heating features: Central
- Cooling features: Central Air
Interior Area
- Total interior livable area: 3,394 sqft
Kitchen
- Features: Kitchn - Breakfast Area,Kitchen Island,Granite Counters,Open to Family Room,Pantry,Recessed Lighting
- Level: Main
Primary Bathroom
- Features: Double Vanity,Full Bath,Jetted Tub,Separate Shower,Walk-In Closet(s),Walk-in Shower
- Level: Main
Primary Bedroom
- Features: Ceiling Fan(s),CRWN,Full Bath
- Level: Main
Property
Accessibility
- Accessibility features: None
Details
- Parcel number: 01521515070000
- Special condition: Standard
Features
- Levels: Two
- Stories: 2
- Pool features: None
- Patio & porch: Patio
- Exterior features: Exterior Steps,Gutters Full,Private Yard
- Spa features: None
- Fencing: Back Yard, Fenced, Wood
- Has view: Yes
- View description: None
- Waterfront features: None
Lot
- Lot size: 9,443 sqft
- Features: Back Yard,Front Yard,Landscaped,Private,Sprinkler - Automatic,Sprinkler - Back Yard,Sprinklers In Front,Trees-Large (Over 40 Ft),Trees-Moderate
Parking
- Total spaces: 2
- Parking features: Attached,Door-Multi,Garage Door Opener,Garage Faces Front
- Has garage: Yes
- Attached garage spaces: 2
- Covered spaces: 2
Climate Risk is Financial Risk
Every home has a financial story beyond the listing price. Below, you’ll see the climate risks that could affect this property — and in Bills & Affordability, how those risks may influence repairs, insurance, utilities, and long-term value.
Biggest Threats for This Home
- Hail

- Tornado

- Heat Wave

- Inland Flooding

- Wildfire

How This Home’s Risks Compare
FEMA Declared Disasters Across Texas Counties
Understanding the Costs
Financial advisors generally recommend spending no more than 30% of your gross household income on housing costs. In practice, many households stretch to 35% or beyond — especially in high-cost markets.
Estimated Costs Today
| Monthly | Annual | |
|---|---|---|
| Mortgage | $5,005 | $60,060 |
| Home Insurance * | $364 | $4,368 |
| Property Taxes | $541 | $6,492 |
| Electricity | $372 | $4,472 |
| Total | $6,282 | $75,384 |
Income You'd Need if You Spent...
Texas FAIR Plan Programs

How Costs Could Change Over Time
Climate risk is quickly impacting all of the major home ownership costs. Adjust the growth rates and percentage of income spent on housing below to see how your housing costs could change over the next 10 years — and what income you'd need to keep up.
Comparing Against the Market
Price Per Sq Ft
vs Other Active Listings
Avg $/sqft
vs Homes Sold Last Month
Median $/sqft
Current Market Trends
Median Price Per Square Foot
The median price per square foot of homes sold in this area each month. Compare this to this listing's price per square foot to gauge whether the home is priced in line with recent sales.
Historicals for This Listing
Zestimate History ($/sqft)
Price History
| Date | Event | Price |
|---|---|---|
| 2026-08-17 | Contingent | $949,000 |
| 2026-08-06 | Price change | $949,000 |
| 2026-07-16 | Price change | $990,000 |
| 2026-06-25 | Listed for sale | $1,125,000 |
 View on Zillow