



2910 Allen Ave, Saint Louis, MO, 63104
About This Home
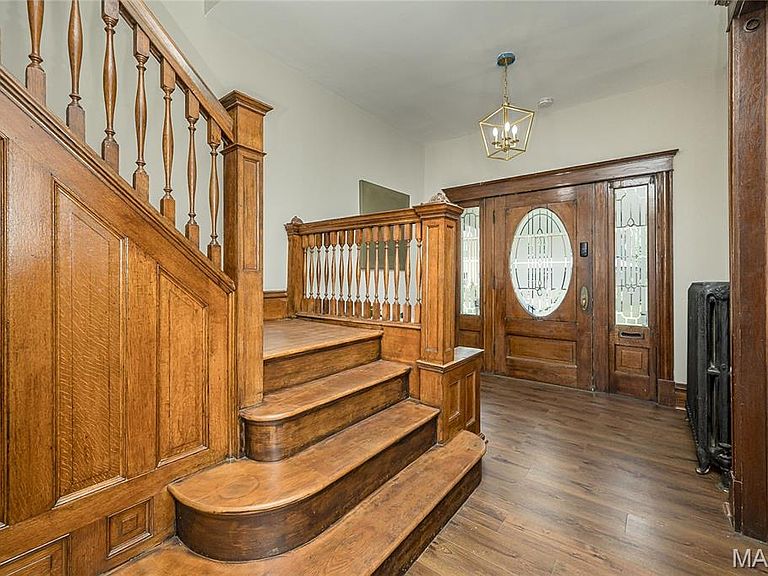
Welcome to 2910 Allen Ave—nestled in the Compton Heights neighborhood with tree-lined streets and rich architectural charm, where timeless character meets thoughtful updates across three spacious levels of living. From the moment you drive down this dead end street, the home’s inviting curb appeal and charming covered front porch set the tone for what’s inside. You’ll immediately appreciate the beautiful blend of historic charm and modern comfort, with original woodwork, stained glass, and pocket doors seamlessly paired with fresh updates, new lighting, and some updated windows. Rich wood-look LVP floors flow throughout the main level and second levels, creating warmth and continuity from room to room. The bright new kitchen opens effortlessly to the dining area and is designed for both everyday living and entertaining, featuring 42” cabinetry with abundant storage, stainless steel appliances, quartz countertops, and a center island with seating. Just beyond, step out to the spacious and freshly stained deck—perfect for morning coffee or evening gatherings. A stylishly updated half bath completes the main level. The second level offers three bedrooms, including a primary suite that feels like a true retreat with a walk-in closet, and its own beautifully renovated full bath with a balcony which provides yet another outdoor escape. An additional updated full hall bath with laundry hookups serves the remaining bedrooms. The third floor adds incredible flexibility with two additional bedrooms—ideal for guests, home offices, or creative spaces. Outside, the huge level backyard offers room to relax or play, complemented by a one-car garage with a brand new door and opener. Additional updates include a newer boiler ('18) and two new ACs, and water heater ('25), offering peace of mind for years to come. Set within a vibrant and historic pocket of the city, this home offers a lifestyle that’s as compelling as the property itself, with easy access to nearby parks, local dining, and everyday conveniences. Just minutes from downtown St. Louis, the location blends character, connectivity, and urban ease—making it an exceptional place to call home. The Compton Heights neighborhood is special with a community garden and events like block parties, home tours, progressive dinners and more. Be as involved as you like! https://www.comptonheights.org/
Getting Around
 Very Walkable
 Very Limited Transit
 Bikeable
Schools
Construction
Condition
- Year built: 1906
Materials
- Construction materials: Brick,Vinyl Siding
Type & Style
- Home type: SingleFamily
- Architectural style: Historic
- Property subType: Single Family Residence
Interior
Appliances
- Appliances included: Stainless Steel Appliance(s),Dishwasher,Disposal,Ice Maker,Microwave,Free-Standing Gas Range,Refrigerator,Water Heater
- Laundry features: 2nd Floor
Basement
- Has basement: Yes
- Basement: Full,Storage Space,Unfinished,Walk-Out Access
Bathroom
- Level: First
- Area: 30
- Dimensions: 6x5
Bathroom
- Level: Second
- Area: 99
- Dimensions: 11x9
Bathroom
- Level: Second
- Area: 88
- Dimensions: 11x8
Bedroom
- Level: Second
- Area: 176
- Dimensions: 11x16
Bedroom
- Level: Second
- Area: 99
- Dimensions: 11x9
Bedroom
- Level: Third
- Area: 204
- Dimensions: 12x17
Bedroom
- Level: Third
- Area: 168
- Dimensions: 12x14
Bedrooms & Bathrooms
- Bedrooms: 5
- Bathrooms: 3
- Full bathrooms: 2
- 1/2 bathrooms: 1
- Main level bathrooms: 1
Dining Room
- Level: First
- Area: 285
- Dimensions: 15x19
Features
- Built-in Features,Double Vanity,Eat-in Kitchen,Entrance Foyer,High Ceilings,Historic Millwork,Kitchen Island,Open Floorplan,Recessed Lighting,Separate Dining,Solid Surface Countertop(s)
- Door features: Pocket Door(s)
- Flooring: Carpet,Ceramic Tile,Luxury Vinyl
- Number of fireplaces: 2
- Fireplace features: Bedroom,Decorative,Living Room
- Fireplace: Yes
- Finished area above ground: 2,500
Heating & Cooling
- Heating features: Radiant,Steam
- Cooling features: Central Air,Electric
Interior Area
- Total interior livable area: 2,500 sqft
Kitchen
- Level: First
- Area: 200
- Dimensions: 10x20
Living Room
- Level: First
- Area: 192
- Dimensions: 12x16
Primary Bedroom
- Level: Second
- Area: 196
- Dimensions: 14x14
Property
Details
- Parcel number: 13100000600
- Special condition: Standard
Features
- Levels: Two and a Half
- Patio & porch: Covered,Deck,Front Porch
- Fencing: Back Yard,Fenced,Full,Privacy,Wood
Lot
- Lot size: 6,351 sqft
- Features: Back Yard,Landscaped,Level,Near Public Transit,Rectangular Lot
- Lot size dimensions: 128 x 50
Parking
- Total spaces: 1
- Parking features: Alley Access,Detached,Garage,Garage Door Opener,Garage Faces Rear
- Has garage: Yes
- Attached garage spaces: 1
- Covered spaces: 1
Climate Risk is Financial Risk
Every home has a financial story beyond the listing price. Below, you’ll see the climate risks that could affect this property — and in Bills & Affordability, how those risks may influence repairs, insurance, utilities, and long-term value.
Biggest Threats for This Home
- Heat Wave

- Tornado

- Earthquake

- Inland Flooding

- Cold Wave

- Hail

- Lightning

- Strong Wind

- Winter Weather

How This Home’s Risks Compare
FEMA Declared Disasters Across Missouri Counties
Understanding the Costs
Financial advisors generally recommend spending no more than 30% of your gross household income on housing costs. In practice, many households stretch to 35% or beyond — especially in high-cost markets.
Estimated Costs Today
| Monthly | Annual | |
|---|---|---|
| Mortgage | $2,654 | $31,848 |
| Home Insurance * | $373 | $4,476 |
| Property Taxes | $450 | $5,400 |
| Electricity | $190 | $2,290 |
| Total | $3,667 | $44,004 |
Income You'd Need if You Spent...
Missouri FAIR Plan Programs

How Costs Could Change Over Time
Climate risk is quickly impacting all of the major home ownership costs. Adjust the growth rates and percentage of income spent on housing below to see how your housing costs could change over the next 10 years — and what income you'd need to keep up.
Comparing Against the Market
Price Per Sq Ft
vs Other Active Listings
Avg $/sqft
vs Homes Sold Last Month
Median $/sqft
Current Market Trends
Median Price Per Square Foot
The median price per square foot of homes sold in this area each month. Compare this to this listing's price per square foot to gauge whether the home is priced in line with recent sales.
Historicals for This Listing
Zestimate History ($/sqft)
No zestimate history available
Price History
| Date | Event | Price |
|---|---|---|
| 2026-08-07 | Pending sale | $525,000 |
| 2026-07-24 | Listed for sale | $525,000 |
| 2025-10-27 | Listing removed | $575,000 |
| 2025-06-29 | Listed for sale | $575,000 |
| 2016-10-26 | Listing removed | $324,900 |
| 2016-08-23 | Price change | $324,900 |
| 2016-07-21 | Price change | $339,900 |
| 2016-06-22 | Price change | $349,900 |
| 2016-05-14 | Listed for sale | $359,900 |
 View on Zillow