



11513 Medallion Ln, Austin, TX, 78750
About This Home
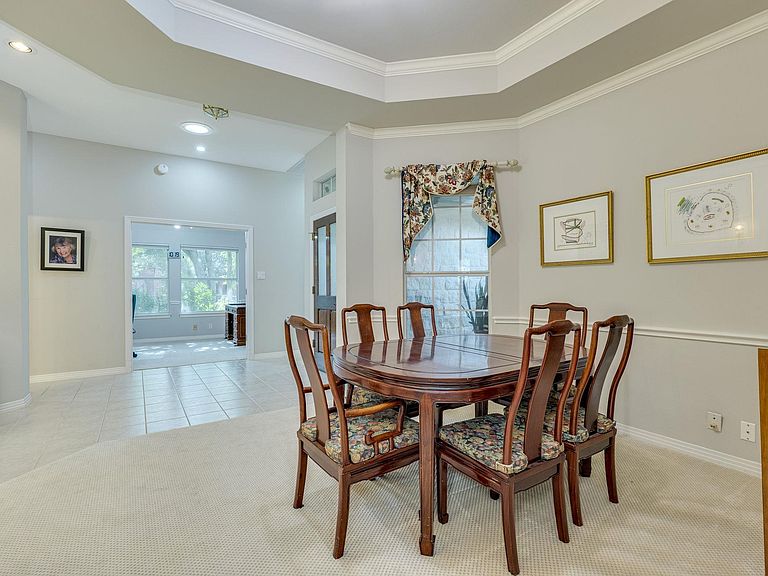
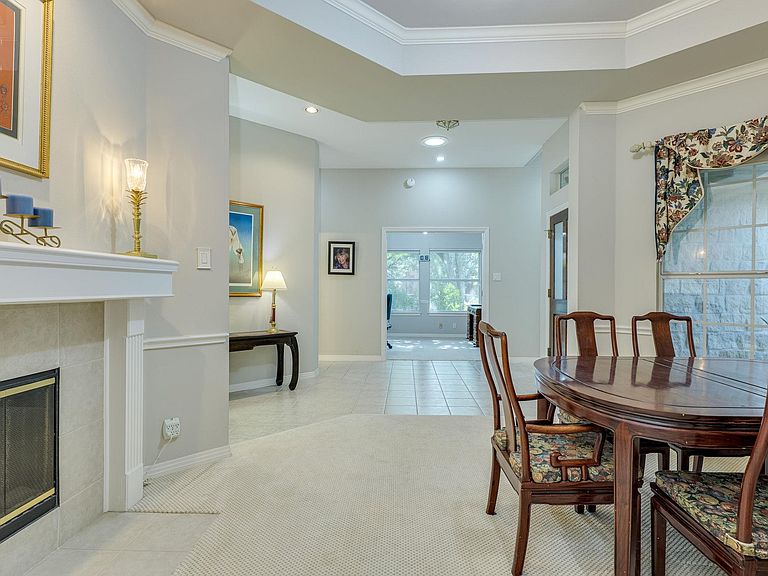
Set on a peaceful cul-de-sac in Northwest Austin, this gorgeous single-story home offers a genuine sense of retreat, resting on a nearly 1/3-acre lot beneath a canopy of mature trees. The setting is remarkably serene, balancing the character of the Texas Hill Country outskirts with the convenience of a prime location near Anderson Mill Road, US-183, and FM 620. The interior layout feels open and intuitive, with plenty of space for both hosting and quiet evenings at home. Two distinct fireplaces serve as focal points—one adding a sophisticated touch to the formal dining area and a cozy stone fireplace anchoring the main living room. The primary suite impresses with vaulted ceilings and large windows that bring the surrounding greenery inside. A standout feature of the home is undoubtedly the sunroom. With its own vaulted ceilings and walls of expansive windows, it serves as a bright, versatile space to enjoy a morning coffee or a book while feeling completely immersed in the landscape. Outside, the backyard is truly a private sanctuary that’s only found in established neighborhoods. The lush tree cover provides deep shade, creating a perfect spot for outdoor dining, while established garden beds are ready for those who enjoy spending time harvesting. The location puts everything within easy reach. The home is situated in the sought-after Round Rock ISD and is just a short trip from Spicewood Elementary and zoned for highly acclaimed Westwood High School. For daily needs, HEB, Target, and the extensive shopping and dining options at Lakeline Mall are all just minutes away. It is a rare find that offers a peaceful pace of life without sacrificing proximity to the best of Austin. Welcome home!
Getting Around
 Car-Dependent
 Some Transit
 Somewhat Bikeable
Schools
Construction
Condition
- Property condition: Resale
- Year built: 1996
Materials
- Foundation: Slab
- Roof: Composition, Shingle
Type & Style
- Home type: SingleFamily
- Property subType: Single Family Residence
Interior
Appliances
- Appliances included: Built-In Gas Range,Built-In Oven(s),Dishwasher,Disposal,Exhaust Fan,Microwave
Bathroom
- Features: Double Vanity,Full Bath
- Level: Main
Bedroom
- Features: Ceiling Fan(s)
- Level: Main
Bedroom
- Features: Ceiling Fan(s)
- Level: Main
Bedroom
- Features: Ceiling Fan(s),CRWN
- Level: Main
Bedrooms & Bathrooms
- Bedrooms: 4
- Bathrooms: 2
- Full bathrooms: 2
- Main level bedrooms: 4
Dining Room
- Features: CRWN,High Ceilings,Tray Ceiling(s)
- Level: Main
Family Room
- Features: Bookcases,Ceiling Fan(s),High Ceilings,Recessed Lighting
- Level: Main
Features
- Bookcases,Built-in Features,Ceiling Fan(s),High Ceilings,Tray Ceiling(s),Vaulted Ceiling(s),Laminate Counters,Crown Molding,Double Vanity,Electric Dryer Hookup,Entrance Foyer,French Doors,Multiple Dining Areas,Multiple Living Areas,No Interior Steps,Open Floorplan,Pantry,Primary Bedroom on Main,Recessed Lighting,Soaking Tub,Walk-In Closet(s),Washer Hookup
- Window features: Blinds
- Flooring: Carpet,Tile,Vinyl
- Number of fireplaces: 2
- Fireplace features: Dining Room,Living Room,Masonry,Raised Hearth,Stone
Foyer
- Features: Recessed Lighting
- Level: Main
Heating & Cooling
- Heating features: Central
- Cooling features: Central Air
Interior Area
- Total interior livable area: 2,627 sqft
Kitchen
- Features: Kitchn - Breakfast Area,Laminate Counters,Open to Family Room,Pantry,Recessed Lighting
- Level: Main
Other
- Features: Ceiling Fan(s),High Ceilings,Vaulted Ceiling(s)
- Level: Main
Primary Bathroom
- Features: Double Vanity,Full Bath,Soaking Tub,High Ceilings,Recessed Lighting,Separate Shower,Walk-In Closet(s),Walk-in Shower
- Level: Main
Primary Bedroom
- Features: Ceiling Fan(s),Full Bath,High Ceilings,Vaulted Ceiling(s)
- Level: Main
Property
Accessibility
- Accessibility features: None
Details
- Parcel number: 01701501460000
- Special condition: Standard
Features
- Levels: One
- Stories: 1
- Pool features: None
- Patio & porch: Patio
- Exterior features: Gutters Full,Lighting,No Exterior Steps,Private Yard
- Spa features: None
- Fencing: Back Yard, Privacy, Wood
- Has view: Yes
- View description: Garden,Neighborhood
- Waterfront features: None
Lot
- Lot size: 0.31 Acres
- Features: Back Yard,Corner Lot,Curbs,Front Yard,Interior Lot,Landscaped,Trees-Large (Over 40 Ft),Many Trees,Trees-Medium (20 Ft - 40 Ft)
Parking
- Total spaces: 2
- Parking features: Attached,Concrete,Door-Multi,Driveway,Enclosed,Garage,Garage Door Opener,Garage Faces Front,Inside Entrance,Side By Side
- Has garage: Yes
- Attached garage spaces: 2
- Covered spaces: 2
Climate Risk is Financial Risk
Every home has a financial story beyond the listing price. Below, you’ll see the climate risks that could affect this property — and in Bills & Affordability, how those risks may influence repairs, insurance, utilities, and long-term value.
Biggest Threats for This Home
- Hail

- Heat Wave

- Tornado

How This Home’s Risks Compare
FEMA Declared Disasters Across Texas Counties
Understanding the Costs
Financial advisors generally recommend spending no more than 30% of your gross household income on housing costs. In practice, many households stretch to 35% or beyond — especially in high-cost markets.
Estimated Costs Today
| Monthly | Annual | |
|---|---|---|
| Mortgage | $3,787 | $45,444 |
| Home Insurance * | $275 | $3,300 |
| Property Taxes | $526 | $6,312 |
| Electricity | $288 | $3,461 |
| Total | $4,876 | $58,512 |
Income You'd Need if You Spent...
Texas FAIR Plan Programs


How Costs Could Change Over Time
Climate risk is quickly impacting all of the major home ownership costs. Adjust the growth rates and percentage of income spent on housing below to see how your housing costs could change over the next 10 years — and what income you'd need to keep up.
Comparing Against the Market
Price Per Sq Ft
vs Other Active Listings
Avg $/sqft
vs Homes Sold Last Month
Median $/sqft
Current Market Trends
Median Price Per Square Foot
The median price per square foot of homes sold in this area each month. Compare this to this listing's price per square foot to gauge whether the home is priced in line with recent sales.
Historicals for This Listing
Zestimate History ($/sqft)
Price History
| Date | Event | Price |
|---|---|---|
| 2026-08-06 | Contingent | $749,000 |
| 2026-08-03 | Listed for sale | $749,000 |
 View on Zillow