


3500 Russell Blvd, Saint Louis, MO, 63104
About This Home
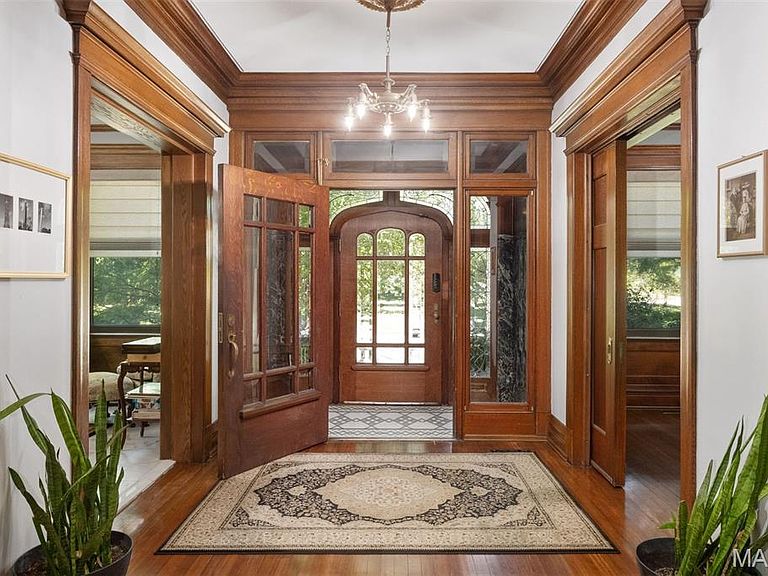
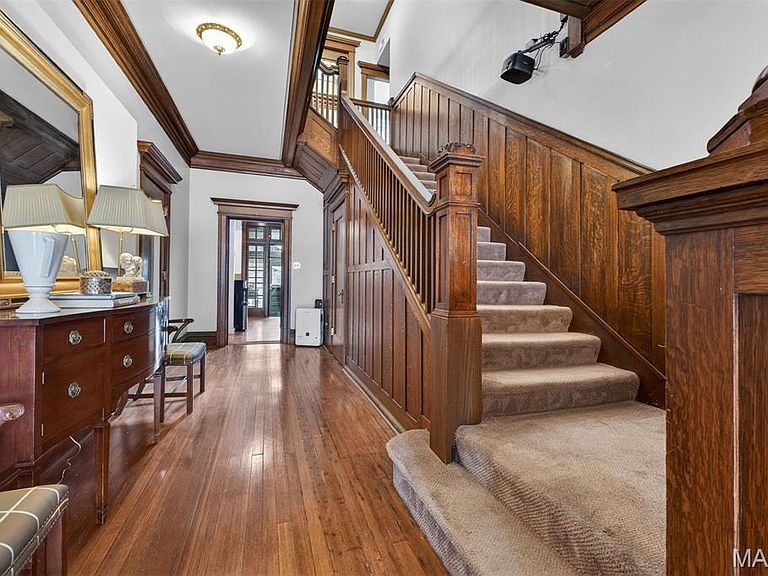
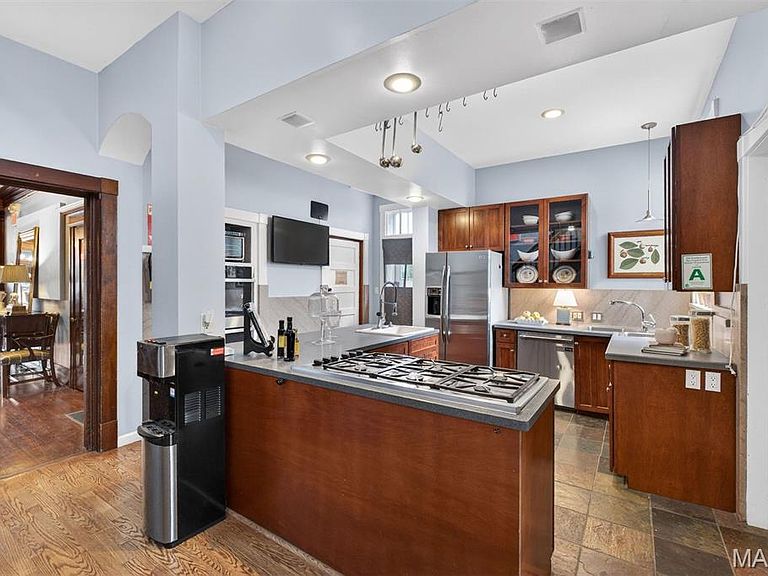
Blending historic elegance with modern comfort, this stately residence is tailored for refined living and boutique-style hospitality. Formerly known as the Fleur-de-Lys Bed & Breakfast Inn, the property features eight bedrooms, seven bathrooms, gracious formal entertaining spaces, and two well-appointed culinary kitchens—offering exceptional flexibility for private ownership, income-producing lodging, retreats, wellness uses, or creative event ventures. Beyond its timeless architecture lies a highly specialized current use: a state-of-the-art “super studio,” with all three levels hardwired for real-time, two-way audio and video connectivity. The main level includes a two-room live studio, complete with an isolated drum booth and a Whisper Room™ vocal booth—designed for professional broadcast, performance, and production. Thoughtfully integrated technology and adaptable spaces allow the home to transition seamlessly between a private residence, a production environment, and an event-ready creative hub. Outdoors, a private oasis unfolds with charming patios, lush plantings, fountains, and meandering garden paths leading to a detached two-car garage, guest parking, and a fenced, park-like setting rich with future potential. With newer systems, updated windows, and extensive improvements throughout, this remarkable property beautifully balances historic character with modern versatility—offering truly endless possibilities.
Getting Around
 Very Walkable
 Very Limited Transit
 Bikeable
Schools
Construction
Condition
- Property condition: Updated/Remodeled
- Year built: 1913
Materials
- Foundation: Stone
- Roof: Architectural Shingle
- Construction materials: Brick,Stone
Type & Style
- Home type: SingleFamily
- Architectural style: Craftsman,Historic
- Property subType: Single Family Residence
Interior
Appliances
- Appliances included: Stainless Steel Appliance(s),Gas Cooktop,Microwave,Built-In Electric Oven,Free-Standing Refrigerator
- Laundry features: 2nd Floor,Multiple Locations,Sink,Upper Level
Basement
- Has basement: Yes
- Basement: Concrete,Unfinished
Bathroom3
- Features: Floor Covering: Wood
- Level: Second
- Area: 323
- Dimensions: 19x17
Bathroom4
- Features: Floor Covering: Carpeting
- Level: Second
- Area: 306
- Dimensions: 18x17
Bedroom2
- Features: Floor Covering: Wood
- Level: Second
- Area: 289
- Dimensions: 17x17
Bedroom2
- Features: Floor Covering: Carpeting
- Level: Third
- Area: 180
- Dimensions: 15x12
Bedroom3
- Features: Floor Covering: Carpeting
- Level: Third
- Area: 180
- Dimensions: 15x12
Bedroom5
- Features: Floor Covering: Carpeting
- Level: Second
- Area: 306
- Dimensions: 18x17
Bedrooms & Bathrooms
- Bedrooms: 8
- Bathrooms: 9
- Full bathrooms: 8
- 1/2 bathrooms: 1
- Main level bathrooms: 2
- Main level bedrooms: 1
Breakfast Room
- Features: Floor Covering: Ceramic Tile
- Level: Third
- Area: 108
- Dimensions: 12x9
Den
- Features: Floor Covering: Ceramic Tile
- Level: Second
- Area: 120
- Dimensions: 12x10
Dining Room
- Features: Floor Covering: Wood
- Level: Main
- Area: 270
- Dimensions: 18x15
Family Room
- Features: Floor Covering: Wood
- Level: Main
- Area: 224
- Dimensions: 16x14
Features
- Bookcases,Breakfast Bar,Chandelier,Crown Molding,Custom Cabinetry,Eat-in Kitchen,Entrance Foyer,High Ceilings,High Speed Internet,Historic Millwork,Kitchen Island,Natural Woodwork,Master Downstairs,Separate Dining,Sound System,Storage,Walk-In Closet(s),Walk-In Pantry,Wired for Data,Wired for Sound,Workshop/Hobby Area
- Door features: French Doors,Panel Door(s),Pocket Door(s),Storm Door(s)
- Window features: Wood Frames
- Flooring: Hardwood
- Number of fireplaces: 3
- Fireplace features: Great Room,Library,Living Room
- Fireplace: Yes
- Finished area above ground: 7,223
Heating & Cooling
- Heating features: Forced Air
- Cooling features: Central Air
Interior Area
- Total structure area: 7,223
- Total interior livable area: 7,223 sqft
Kitchen
- Features: Floor Covering: Ceramic Tile
- Level: Third
- Area: 182
- Dimensions: 14x13
Kitchen
- Features: Floor Covering: Wood
- Level: Main
- Area: 280
- Dimensions: 20x14
Laundry
- Features: Floor Covering: Ceramic Tile
- Level: Second
- Area: 120
- Dimensions: 12x10
Living Room
- Features: Floor Covering: Wood
- Level: Main
- Area: 238
- Dimensions: 17x14
Living Room
- Features: Floor Covering: Carpeting
- Level: Third
Living Room
- Features: Floor Covering: Carpeting
- Level: Third
- Area: 728
- Dimensions: 28x26
Primary Bedroom
- Features: Floor Covering: Wood
- Level: Main
- Area: 288
- Dimensions: 18x16
Primary Bedroom
- Features: Floor Covering: Carpeting
- Level: Third
- Area: 288
- Dimensions: 18x16
Property
Details
- Parcel number: 13650000400
- Special condition: Standard
- Other equipment: Home Theater
Features
- Levels: Three Or More
- Patio & porch: Front Porch,Patio,Side Porch
- Exterior features: Balcony,Courtyard,Lighting
- Fencing: Back Yard
- Has view: Yes
- View description: City
- Frontage length: 68
Lot
- Lot size: 0.51 Acres
- Features: Level
Parking
- Total spaces: 5
- Parking features: Additional Parking,Asphalt,Detached,Electric Vehicle Charging Station(s),Garage,Garage Door Opener,Off Street
- Has garage: Yes
- Attached garage spaces: 2
- Covered spaces: 2
Climate Risk is Financial Risk
Every home has a financial story beyond the listing price. Below, you’ll see the climate risks that could affect this property — and in Bills & Affordability, how those risks may influence repairs, insurance, utilities, and long-term value.
Biggest Threats for This Home
- Heat Wave

- Inland Flooding

- Tornado

- Cold Wave

- Earthquake

- Lightning

- Strong Wind

How This Home’s Risks Compare
FEMA Declared Disasters Across Missouri Counties
Understanding the Costs
Financial advisors generally recommend spending no more than 30% of your gross household income on housing costs. In practice, many households stretch to 35% or beyond — especially in high-cost markets.
Estimated Costs Today
| Monthly | Annual | |
|---|---|---|
| Mortgage | $5,536 | $66,432 |
| Home Insurance * | $778 | $9,336 |
| Property Taxes | $939 | $11,268 |
| Electricity | $551 | $6,618 |
| Total | $7,804 | $93,648 |
Income You'd Need if You Spent...
Missouri FAIR Plan Programs


How Costs Could Change Over Time
Climate risk is quickly impacting all of the major home ownership costs. Adjust the growth rates and percentage of income spent on housing below to see how your housing costs could change over the next 10 years — and what income you'd need to keep up.
Comparing Against the Market
Price Per Sq Ft
vs Other Active Listings
Avg $/sqft
vs Homes Sold Last Month
Median $/sqft
Current Market Trends
Median Price Per Square Foot
The median price per square foot of homes sold in this area each month. Compare this to this listing's price per square foot to gauge whether the home is priced in line with recent sales.
Historicals for This Listing
Zestimate History ($/sqft)
Price History
| Date | Event | Price |
|---|---|---|
| 2026-03-24 | Price change | $1,195,000 |
| 2024-02-24 | Pending sale | $1,100,000 |
| 2024-02-23 | Sold | -- |
| 2024-01-26 | Contingent | $1,100,000 |
| 2024-01-02 | Listed for sale | $1,100,000 |
| 2023-12-31 | Listing removed | -- |
| 2023-09-01 | Pending sale | $1,100,000 |
| 2023-09-01 | Listed for sale | $1,100,000 |
| 2023-08-13 | Listing removed | -- |
| 2023-07-18 | Pending sale | $1,175,000 |
| 2023-07-18 | Listed for sale | $1,175,000 |
| 2023-07-18 | Pending sale | $1,175,000 |
| 2023-03-05 | Price change | $1,175,000 |
| 2022-09-01 | Listed for sale | $1,200,000 |
| 2022-06-14 | Listing removed | -- |
| 2022-03-10 | Listing removed | $1,500,000 |
| 2022-02-25 | Listed for sale | $1,500,000 |
| 2019-09-09 | Sold | -- |
| 2019-07-04 | Pending sale | $850,000 |
| 2019-05-22 | Listed for sale | $850,000 |
| 2019-05-22 | Pending sale | $850,000 |
| 2019-05-11 | Listed for sale | $850,000 |
| 2019-03-25 | Listing removed | $795,000 |
| 2018-09-24 | Listed for sale | $795,000 |
For Sale by Agent
 View on Zillow