
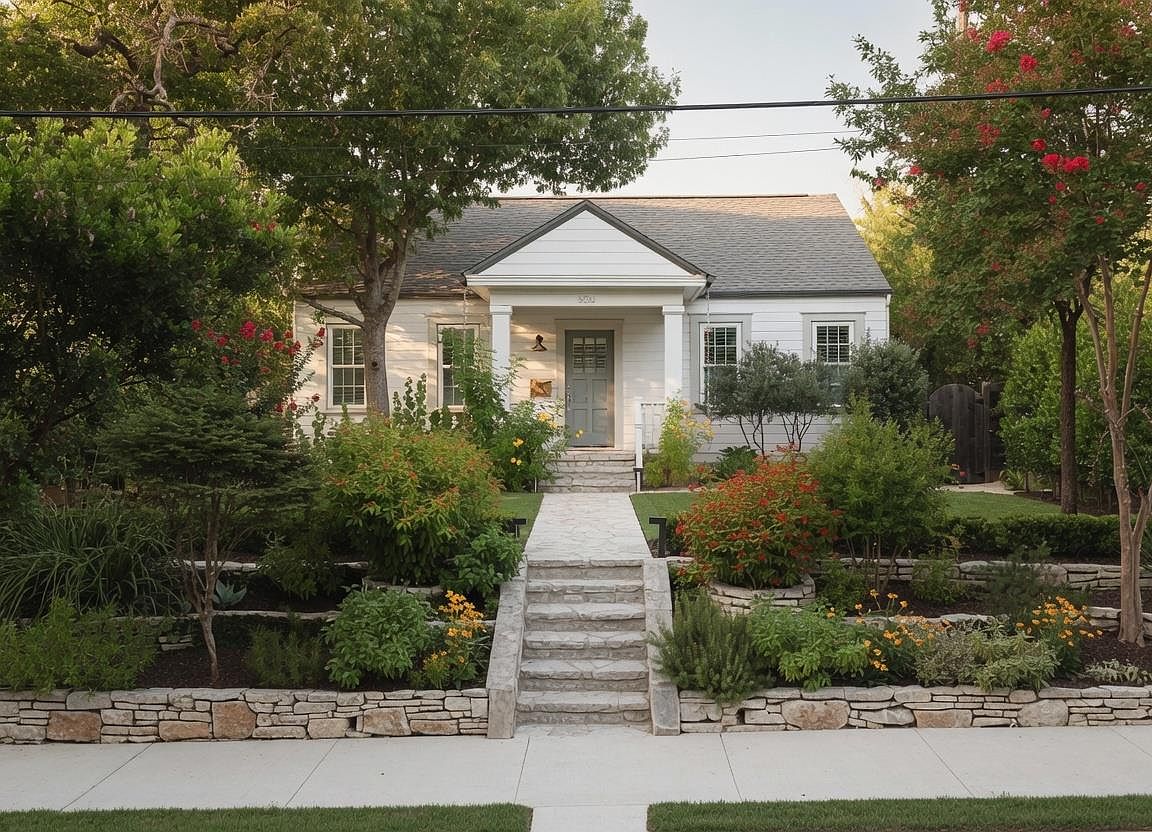
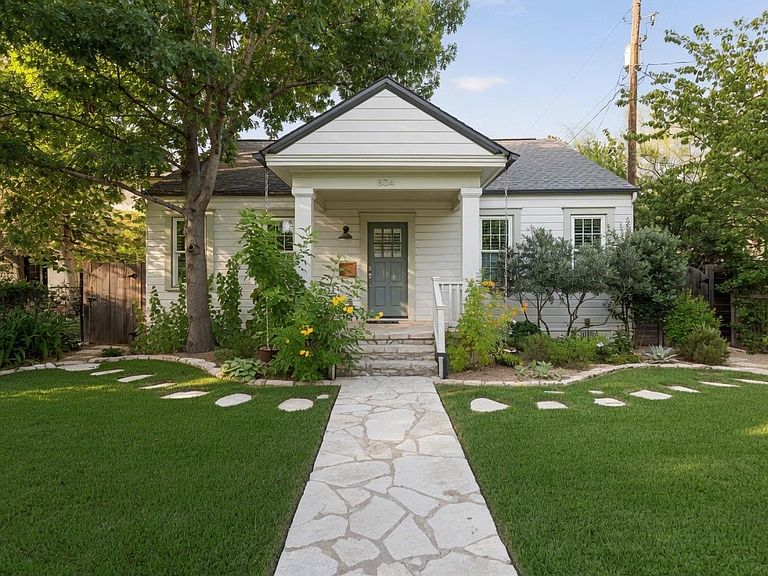


804 W 30th 1/2 St, Austin, TX, 78705
About This Home
Beautifully remodeled home in the heart of Austin, located just one block east of Bryker Woods with easy access to Shoal Creek Trail. Interior design by renowned designer Scheer & Co. Every detail has been thoughtfully curated to create a home that will satisfy even the most discerning buyers, blending timeless design with exceptional craftsmanship and premium finishes throughout. The home features all-new Viking appliances, an upgraded Lutron lighting system, a fireclay backsplash, new soapstone countertops, designer light fixtures, new hardware, fresh interior and exterior paint, fully refinished floors, and much more (full upgrade list available). Outside, professionally designed landscaping, two tranquil water features, landscape lighting, and a custom concrete outdoor kitchen create an inviting retreat. A blossoming backyard leads to a 150-square-foot detached office or gym, offering flexible living space. Additional highlights include custom bookshelves and built-ins for added storage, a one-car garage, a fully fenced backyard, and a spacious screened-in porch. PERFECT OPPORTUNITY TO ADD ADU. Could have garage below and guest apartment above. Or full 2 bed ADU. Attention to detail in every room leaves a lasting impression, while pride of ownership shines through every carefully considered upgrade. If you're looking for exceptional quality that stands apart and a peaceful oasis in the heart of Austin, this home is truly one of a kind.
Getting Around
 Walker's Paradise
 Good Transit
 Biker's Paradise
Schools
Construction
Condition
- Property condition: Resale
- Year built: 1935
Materials
- Foundation: Pillar/Post/Pier
- Roof: Shingle
Type & Style
- Home type: SingleFamily
- Property subType: Single Family Residence
Interior
Appliances
- Appliances included: Built-In Gas Range,Dishwasher,Disposal,Exhaust Fan,Electric Oven,Double Oven,Plumbed For Ice Maker,RNGHD,Refrigerator,Stainless Steel Appliance(s),Vented Exhaust Fan,Gas Water Heater,Tankless Water Heater
Bedrooms & Bathrooms
- Bedrooms: 2
- Bathrooms: 2
- Full bathrooms: 2
- Main level bedrooms: 2
Features
- Built-in Features,Ceiling Fan(s),Quartz Counters,Crown Molding,Double Vanity,Gas Dryer Hookup,French Doors,Kitchen Island,Natural Woodwork,No Interior Steps,Open Floorplan,Primary Bedroom on Main,Recessed Lighting,Soaking Tub
- Window features: Double Pane Windows,Shutters,Window Coverings,Wood Frames
- Flooring: Stone,Tile,Wood
- Number of fireplaces: 1
- Fireplace features: Decorative,Family Room
Heating & Cooling
- Heating features: Central,Natural Gas
- Cooling features: Central Air
Interior Area
- Total interior livable area: 1,371 sqft
Property
Accessibility
- Accessibility features: None
Details
- Parcel number: 02170208100000
- Special condition: See Remarks
Features
- Levels: One
- Stories: 1
- Pool features: None
- Patio & porch: Covered,Enclosed,Front Porch,Porch,Rear Porch,Screened
- Exterior features: Exterior Steps,Garden,Gutters Full,Private Yard
- Fencing: Back Yard, Fenced, Wood
- Has view: Yes
- View description: Neighborhood
- Waterfront features: None
Lot
- Lot size: 6,490 sqft
- Features: Alley Access,Back Yard,Front Yard,Landscaped,Native Plants,Sprinkler - Automatic,Sprinkler - Back Yard,Sprinklers In Front,Trees-Medium (20 Ft - 40 Ft)
Parking
- Total spaces: 1
- Parking features: Door-Single,Garage,Garage Door Opener
- Has garage: Yes
- Attached garage spaces: 1
- Covered spaces: 1
Climate Risk is Financial Risk
Every home has a financial story beyond the listing price. Below, you’ll see the climate risks that could affect this property — and in Bills & Affordability, how those risks may influence repairs, insurance, utilities, and long-term value.
Biggest Threats for This Home
- Hail

- Tornado

- Heat Wave

- Inland Flooding

How This Home’s Risks Compare
FEMA Declared Disasters Across Texas Counties
Understanding the Costs
Financial advisors generally recommend spending no more than 30% of your gross household income on housing costs. In practice, many households stretch to 35% or beyond — especially in high-cost markets.
Estimated Costs Today
| Monthly | Annual | |
|---|---|---|
| Mortgage | $7,559 | $90,708 |
| Home Insurance * | $493 | $5,916 |
| Property Taxes | $2,078 | $24,936 |
| Electricity | $238 | $2,859 |
| Total | $10,368 | $124,416 |
Income You'd Need if You Spent...
Texas FAIR Plan Programs


How Costs Could Change Over Time
Climate risk is quickly impacting all of the major home ownership costs. Adjust the growth rates and percentage of income spent on housing below to see how your housing costs could change over the next 10 years — and what income you'd need to keep up.
Comparing Against the Market
Price Per Sq Ft
vs Other Active Listings
Avg $/sqft
vs Homes Sold Last Month
Median $/sqft
Current Market Trends
Median Price Per Square Foot
The median price per square foot of homes sold in this area each month. Compare this to this listing's price per square foot to gauge whether the home is priced in line with recent sales.
Historicals for This Listing
Zestimate History ($/sqft)
Price History
| Date | Event | Price |
|---|---|---|
| 2026-08-08 | Contingent | $1,495,000 |
| 2026-07-09 | Listed for sale | $1,495,000 |
| 2024-08-06 | Listing removed | -- |
| 2024-08-05 | Listing removed | -- |
| 2024-07-26 | Price change | $5,350 |
| 2024-07-08 | Price change | $5,400 |
| 2024-06-27 | Price change | $5,450 |
| 2024-06-12 | Price change | $5,500 |
| 2024-05-17 | Price change | $5,800 |
| 2024-05-06 | Listed for rent | $6,000 |
| 2024-04-15 | Listed for sale | $1,495,000 |
| 2024-04-11 | Listing removed | -- |
| 2024-04-11 | Pending sale | $1,495,000 |
| 2024-04-04 | Price change | $1,495,000 |
| 2024-03-01 | Listed for rent | $6,000 |
| 2021-10-14 | Listing removed | -- |
| 2021-10-10 | Pending sale | $1,090,000 |
| 2021-09-03 | Listed for sale | $1,090,000 |
 View on Zillow