


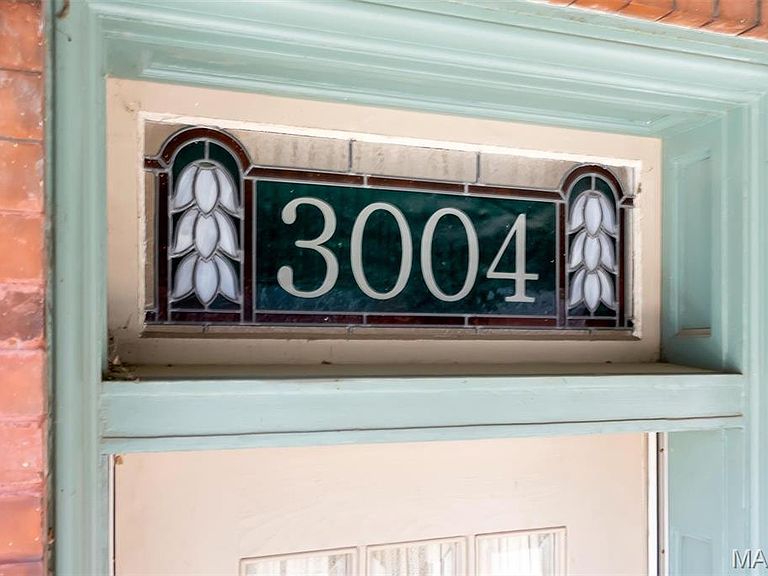
3004 Louisiana Ave, Saint Louis, MO, 63118
About This Home
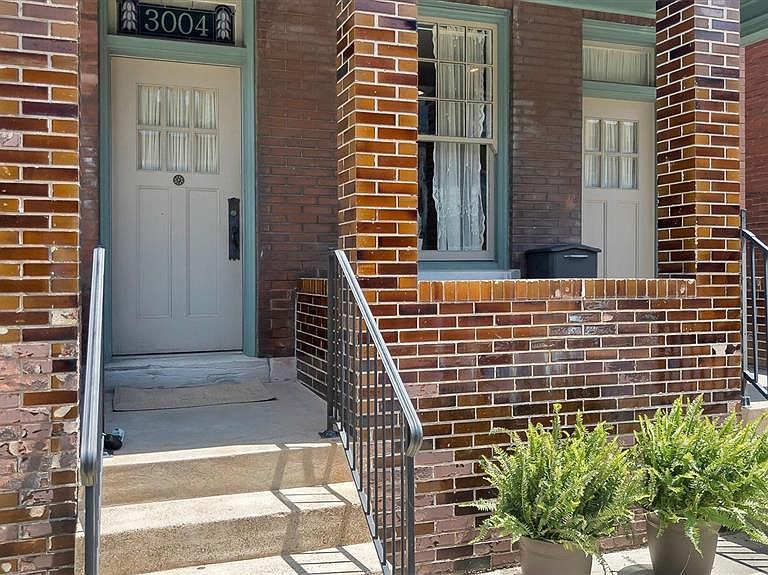
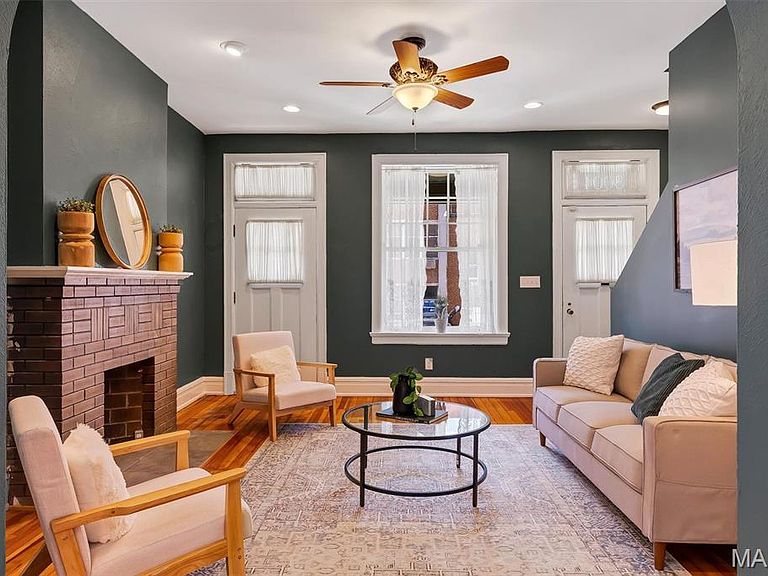
Welcome to Tower Grove East, one of our most beloved historic neighborhoods. This stunning 1908 brick home showcases the craftsmanship that defined St. Louis' architectural heritage, featuring eye-catching glazed brick, a stepped parapet and elegant Italianate limestone details. Completely renovated in 2016, this former duplex is now a single-family home, with a custom floor plan designed for modern, multigenerational living. Warm pine floors on both levels create inviting spaces for everyday life and entertaining. At the heart of the home, the chef's kitchen is truly exceptional, featuring a large center island, breakfast bar and great pantry. Appliances include an induction cooktop and oven, built-in microwave, warming drawer - truly all of the things! The kitchen opens into a sought-after, main-level family room. A bedroom and a full bath with walk-in shower round out the main level, perfect for when grandparents visit! Upstairs, the expansive primary suite is a true retreat, complete with a coffee bar, sitting area and a dramatic wall of windows with access to the sweeping front balcony. The luxurious, light-filled primary bath features a custom-tiled wet room with soaking tub, and seamlessly connects to a professionally designed walk-in closet. There are two additional upstairs bedrooms, each with access to a back deck. One bedroom includes a Murphy bed, making it flexible space that works as a home office, workout room, or guest room. A generous hall bath, and a convenient second-floor laundry complete the upper level. The outdoor spaces are equally appealing, with a welcoming covered front porch, expansive front balcony, and a spacious two-story rear deck. The back decks overlook a park-like neighborhood orchard that is permanently protected as green space! With the orchard as a backdrop, you're free to enjoy the low maintenance, fenced backyard, with parking pad and a paver patio! Located just off Arsenal, the home offers quick access to Downtown and major highways, and also boasts one the city's highest walkability scores. Stroll to Tower Grove Park, Jay International Food Co., neighborhood cafés, and the acclaimed restaurants of South Grand. Showings begin July 9th —don't miss this extraordinary opportunity to own one of Tower Grove East's most distinctive homes.
Getting Around
 Very Walkable
 Very Limited Transit
 Very Bikeable
Schools
Construction
Condition
- Property condition: Updated/Remodeled
- Year built: 1908
Materials
- Foundation: Stone
- Roof: Flat
- Construction materials: Brick
Type & Style
- Home type: SingleFamily
- Architectural style: Traditional
- Property subType: Single Family Residence
Interior
Appliances
- Appliances included: Dishwasher,Built-In Gas Range
Basement
- Has basement: Yes
- Basement: Unfinished,Walk-Up Access
Bathroom
- Features: Floor Covering: Ceramic Tile
- Level: Main
Bathroom2
- Features: Floor Covering: Ceramic Tile
- Level: Second
Bathroom3
- Features: Floor Covering: Ceramic Tile
- Level: Second
Bedroom2
- Features: Floor Covering: Wood
- Level: Second
Bedroom3
- Features: Floor Covering: Wood
- Level: Second
Bedroom4
- Features: Floor Covering: Wood
- Level: Second
Bedrooms & Bathrooms
- Bedrooms: 4
- Bathrooms: 3
- Full bathrooms: 3
- Main level bathrooms: 1
- Main level bedrooms: 1
Dining Room
- Features: Floor Covering: Wood
- Level: Main
Family Room
- Features: Floor Covering: Wood
- Level: Main
Features
- Breakfast Bar,Cedar Closet(s),Ceiling Fan(s),Custom Cabinetry,Double Vanity,Granite Counters,High Ceilings,Historic Millwork,Pantry,Recessed Lighting,Separate Dining,Separate Shower,Soaking Tub,Special Millwork,Walk-In Closet(s)
- Flooring: Wood
- Number of fireplaces: 2
- Fireplace features: Decorative
- Fireplace: Yes
- Finished area below ground: 0
- Finished area above ground: 2,666
Heating & Cooling
- Heating features: Natural Gas,Zoned
- Cooling features: Central Air,Zoned
Interior Area
- Total structure area: 2,666
- Total interior livable area: 2,666 sqft
Kitchen
- Features: Floor Covering: Ceramic Tile
- Level: Main
Living Room
- Features: Floor Covering: Wood
- Level: Main
Property
Details
- Parcel number: 14570000200
- Special condition: Standard
Features
- Levels: Two
- Patio & porch: Covered,Deck,Front Porch,Patio
- Exterior features: Balcony,Private Yard
- Fencing: Back Yard
Lot
- Lot size: 3,049 sqft
- Features: Back Yard
Parking
- Parking features: Alley Access,Off Street,Parking Pad,Paved
Climate Risk is Financial Risk
Every home has a financial story beyond the listing price. Below, you’ll see the climate risks that could affect this property — and in Bills & Affordability, how those risks may influence repairs, insurance, utilities, and long-term value.
Biggest Threats for This Home
- Heat Wave

- Earthquake

- Inland Flooding

- Tornado

- Cold Wave

- Lightning

- Strong Wind

How This Home’s Risks Compare
FEMA Declared Disasters Across Missouri Counties
Understanding the Costs
Financial advisors generally recommend spending no more than 30% of your gross household income on housing costs. In practice, many households stretch to 35% or beyond — especially in high-cost markets.
Estimated Costs Today
| Monthly | Annual | |
|---|---|---|
| Mortgage | $2,399 | $28,788 |
| Home Insurance * | $557 | $6,684 |
| Property Taxes | $407 | $4,884 |
| Electricity | $203 | $2,443 |
| Total | $3,566 | $42,792 |
Income You'd Need if You Spent...
Missouri FAIR Plan Programs


How Costs Could Change Over Time
Climate risk is quickly impacting all of the major home ownership costs. Adjust the growth rates and percentage of income spent on housing below to see how your housing costs could change over the next 10 years — and what income you'd need to keep up.
Comparing Against the Market
Price Per Sq Ft
vs Other Active Listings
Avg $/sqft
vs Homes Sold Last Month
Median $/sqft
Current Market Trends
Median Price Per Square Foot
The median price per square foot of homes sold in this area each month. Compare this to this listing's price per square foot to gauge whether the home is priced in line with recent sales.
Historicals for This Listing
Zestimate History ($/sqft)
No zestimate history available
Price History
| Date | Event | Price |
|---|---|---|
| 2026-08-11 | Pending sale | $469,500 |
| 2026-08-07 | Price change | $469,500 |
| 2026-07-24 | Price change | $474,500 |
| 2026-07-09 | Listed for sale | $475,000 |
| 2015-02-19 | Sold | -- |
| 2014-12-09 | Pending sale | $122,500 |
| 2014-11-04 | Price change | $122,500 |
| 2014-08-19 | Listed for sale | $125,000 |
 View on Zillow