


2006 Wheless Ln, Austin, TX, 78723
About This Home
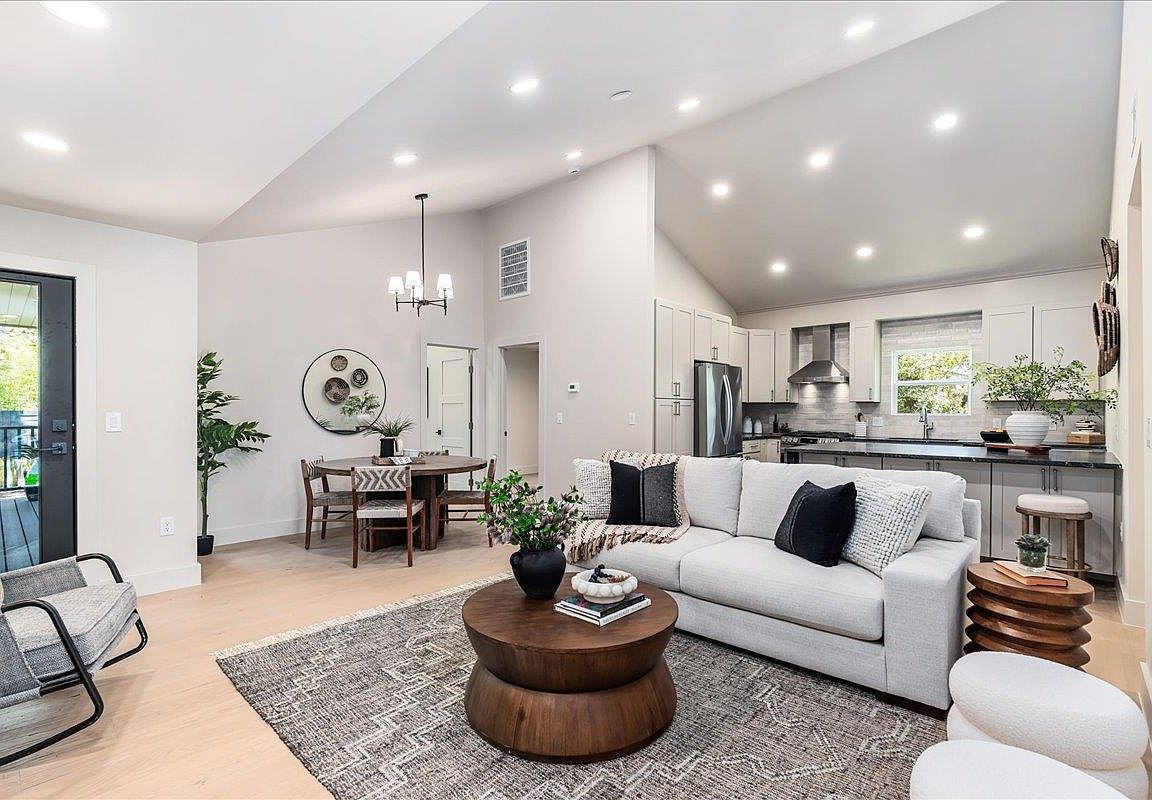
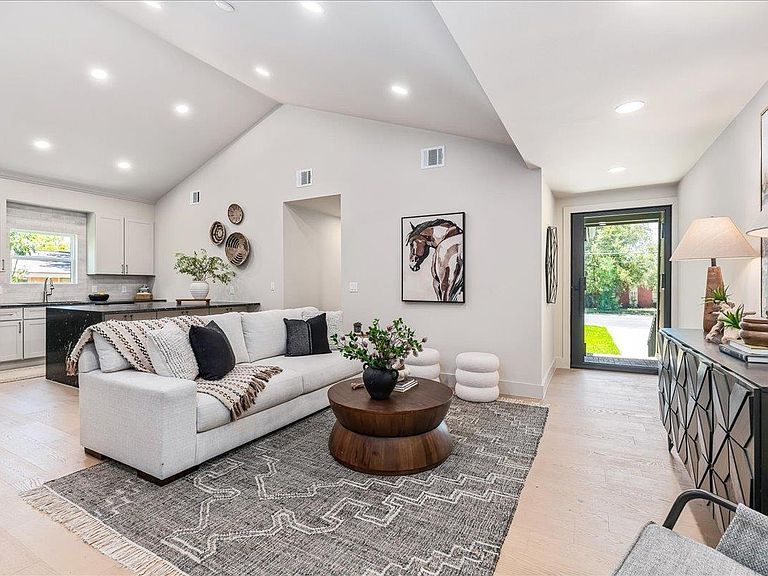
Completely remodeled from the studs out, in one of Austin's most conveniently located neighborhoods. This 1,850 sq ft, 4-bedroom, 3-bath home pairs a full ground-up renovation with an oversized, tree-canopied lot in the heart of Central Austin. Vaulted ceilings carry through the main living space, pulling in natural light and giving the open-concept living, dining, and kitchen room to breathe. The kitchen is built to be the center of the house, not just the room next to it — custom cabinetry, a waterfall-edge granite island, and clean sightlines into the living room make it as functional for a weeknight dinner as it is for hosting a crowd. The primary suite steps outside to its own private deck, overlooking a backyard shaded by mature trees and framed by a fenced-in privacy hedge — the kind of setting built for a firepit, a quiet morning, or an evening that runs late. Three additional bedrooms and two more full baths, each finished with the same attention to detail, round out the floor plan. Mueller's restaurants, coffee shops, and weekly farmers market are a short drive or bike ride away, downtown is minutes down the road, and the lot itself — mature, shaded, and generously sized — is increasingly rare this close to the urban core. Move-in ready, thoughtfully renovated, and set in a neighborhood that's only getting harder to break into.
Getting Around
 Somewhat Walkable
 Some Transit
 Very Bikeable
Schools
Construction
Condition
- Property condition: Updated/Remodeled
- Year built: 1956
Materials
- Foundation: Pillar/Post/Pier
- Roof: Shingle
Type & Style
- Home type: SingleFamily
- Property subType: Single Family Residence
Interior
Appliances
- Appliances included: Gas Oven,Free-Standing Gas Range,RNGHD
Bedrooms & Bathrooms
- Bedrooms: 4
- Bathrooms: 3
- Full bathrooms: 3
- Main level bedrooms: 4
Features
- 2 Primary Baths,Ceiling Fan(s),High Ceilings,Granite Counters,Eat-in Kitchen,Open Floorplan,Primary Bedroom on Main,Recessed Lighting
- Window features: Triple Pane Windows
- Flooring: See Remarks,Tile
Heating & Cooling
- Heating features: Central
- Cooling features: Ceiling Fan(s),Central Air
Interior Area
- Total interior livable area: 1,850 sqft
Kitchen
- Level: Main
Primary Bathroom
- Level: Main
Primary Bedroom
- Level: Main
Property
Accessibility
- Accessibility features: None
Details
- Parcel number: 02232005140000
- Special condition: Standard
Features
- Levels: One
- Stories: 1
- Pool features: None
- Patio & porch: Covered,Porch
- Exterior features: See Remarks,Private Yard
- Fencing: Back Yard, Wood
- Has view: Yes
- View description: None
- Waterfront features: None
Lot
- Lot size: 8,215 sqft
- Features: Back Yard,Few Trees,Front Yard,Private,Sprinkler - In-ground
Parking
- Total spaces: 1
- Parking features: Garage,Garage Door Opener,Paved
- Has garage: Yes
- Attached garage spaces: 1
- Covered spaces: 1
Climate Risk is Financial Risk
Every home has a financial story beyond the listing price. Below, you’ll see the climate risks that could affect this property — and in Bills & Affordability, how those risks may influence repairs, insurance, utilities, and long-term value.
Biggest Threats for This Home
- Tornado

- Hail

- Heat Wave

- Inland Flooding

How This Home’s Risks Compare
FEMA Declared Disasters Across Texas Counties
Understanding the Costs
Financial advisors generally recommend spending no more than 30% of your gross household income on housing costs. In practice, many households stretch to 35% or beyond — especially in high-cost markets.
Estimated Costs Today
| Monthly | Annual | |
|---|---|---|
| Mortgage | $3,787 | $45,444 |
| Home Insurance * | $286 | $3,432 |
| Property Taxes | $1,324 | $15,888 |
| Electricity | $238 | $2,859 |
| Total | $5,635 | $67,620 |
Income You'd Need if You Spent...
Texas FAIR Plan Programs


How Costs Could Change Over Time
Climate risk is quickly impacting all of the major home ownership costs. Adjust the growth rates and percentage of income spent on housing below to see how your housing costs could change over the next 10 years — and what income you'd need to keep up.
Comparing Against the Market
Price Per Sq Ft
vs Other Active Listings
Avg $/sqft
vs Homes Sold Last Month
Median $/sqft
Current Market Trends
Median Price Per Square Foot
The median price per square foot of homes sold in this area each month. Compare this to this listing's price per square foot to gauge whether the home is priced in line with recent sales.
Historicals for This Listing
Zestimate History ($/sqft)
Price History
| Date | Event | Price |
|---|---|---|
| 2026-08-14 | Listed for sale | $724,500 |
| 2026-08-11 | Listing removed | $749,000 |
| 2026-07-29 | Listed for sale | $749,000 |
| 2026-07-20 | Listing removed | $799,000 |
| 2026-06-26 | Listed for sale | $799,000 |
| 2025-12-15 | Listing removed | $184,900 |
| 2025-11-13 | Pending sale | $184,900 |
| 2025-10-14 | Price change | $184,900 |
| 2025-09-11 | Listed for sale | $275,000 |
| 2025-08-31 | Pending sale | $275,000 |
| 2025-01-30 | Listed for sale | $275,000 |
| 2025-01-21 | Pending sale | $275,000 |
| 2025-01-08 | Price change | $275,000 |
| 2024-11-30 | Listed for sale | $350,000 |
| 2024-11-18 | Pending sale | $350,000 |
| 2024-11-13 | Listed for sale | $350,000 |
| 2024-11-07 | Pending sale | $350,000 |
| 2024-11-05 | Listed for sale | $350,000 |
 View on Zillow