


4506 Chiappero Trl, Austin, TX, 78731
About This Home
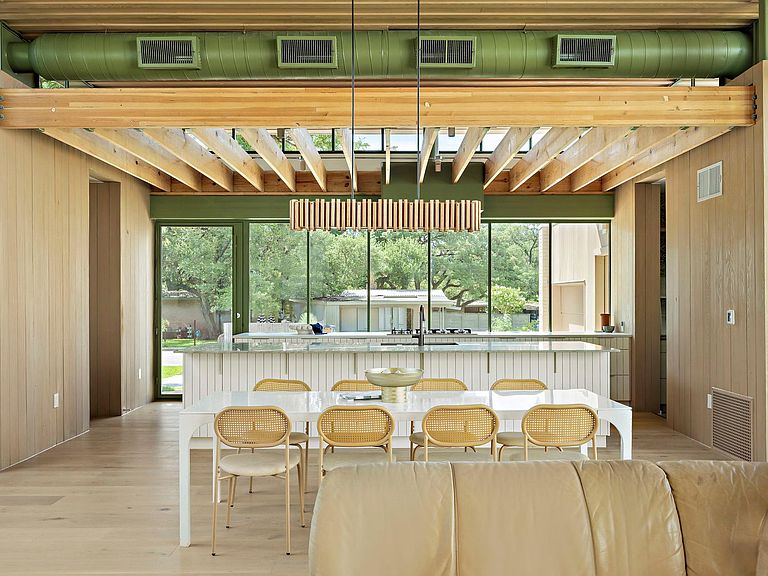
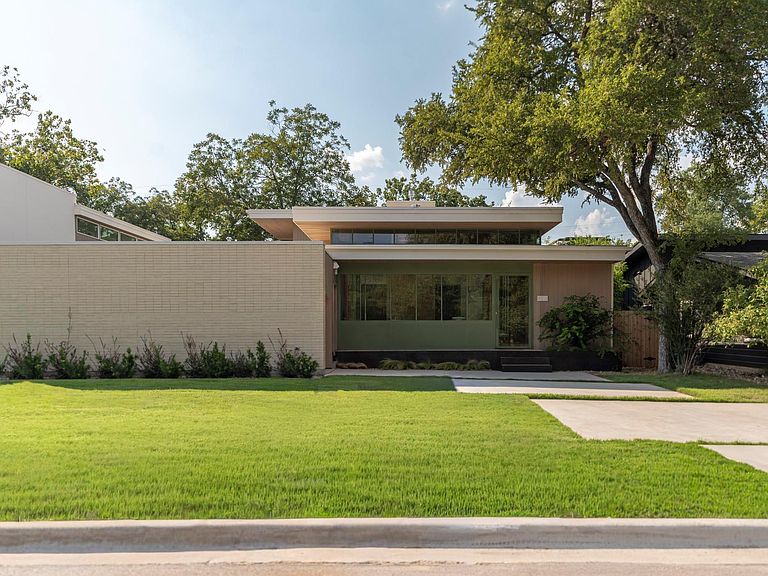
Everyone wants a good neighbor. In respect to those that came before us, the Comanches who used Shoal Creek as a trail to Herb Crume's mid-century masterpiece on La Ronde, this project is about nestling two new homes within a ranch-scaled neighborhood. Directly across the street, Herb Crume designed several houses in the early 1950's. Each house is nestled around native Live Oak and Pecan trees, with low-slung roofs, brick walls with wood overhangs. Herb's personal house is one of the few remaining mid-century masterpieces in Austin. It's cantileverd horizontal roofs, large expanses of glass and flowing indoor-outdoor spaces offered a vision of engaging the Central Texas landscape that few have been able to achieve. The homes located at 4504 and 4506 Chiappero Trail are offered as an extension to Herb's designs. New homes built for modern people, with modern spaces. With deep connections to the landscape, with overhangs to shade glass and spaces to entertain or hide things. A bridge. Between then and now. -Scott Magic, Magic Architecture Architecture by Magic Architecture Construction, project management and interior finishes by Cary Paul Studios.
Getting Around
 Car-Dependent
 Some Transit
 Bikeable
Schools
Construction
Condition
- Property condition: New Construction
- New construction: Yes
- Year built: 2025
Materials
- Foundation: Slab
- Roof: Membrane
Other
- Builder name: Cary Paul Studios
Type & Style
- Home type: SingleFamily
- Property subType: Single Family Residence
Interior
Appliances
- Appliances included: Built-In Electric Oven,Built-In Refrigerator,Cooktop,Dishwasher,Disposal,Exhaust Fan,Gas Cooktop,Ice Maker,Microwave,Oven,Refrigerator,Stainless Steel Appliance(s),Vented Exhaust Fan,Tankless Water Heater
Bedrooms & Bathrooms
- Bedrooms: 5
- Bathrooms: 5
- Full bathrooms: 4
- 1/2 bathrooms: 1
- Main level bedrooms: 3
Features
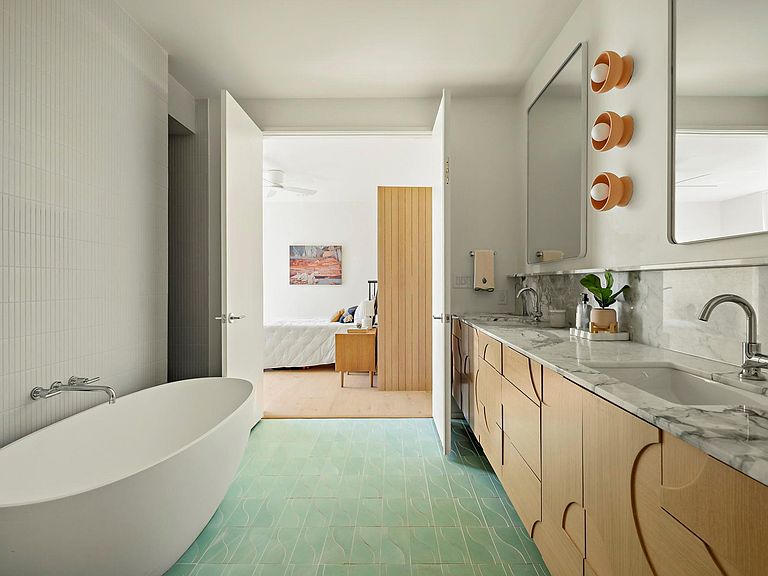
- Breakfast Bar,Ceiling Fan(s),High Ceilings,Vaulted Ceiling(s),Quartz Counters,Stone Counters,Double Vanity,Electric Dryer Hookup,Gas Dryer Hookup,Eat-in Kitchen,Interior Steps,Kitchen Island,Open Floorplan,Pantry,Primary Bedroom on Main,Recessed Lighting,Soaking Tub,Track Lighting,Walk-In Closet(s)
- Window features: Double Pane Windows,Screens
- Flooring: Concrete,Terrazzo,Tile,Wood
- Number of fireplaces: 1
- Fireplace features: Gas,Gas Log,Living Room,Masonry
Heating & Cooling
- Heating features: Central,Fireplace(s)
- Cooling features: Ceiling Fan(s)
Interior Area
- Total interior livable area: 3,052 sqft
Property
Accessibility
- Accessibility features: Accessible Approach with Ramp
Details
- Parcel number: 02260005160000
- Special condition: Standard
Features
- Levels: Two
- Stories: 2
- Pool features: None
- Patio & porch: Front Porch,Side Porch
- Exterior features: Balcony,Exterior Steps,Gutters Full,Private Yard
- Spa features: None
- Fencing: Back Yard, Fenced, Gate, Wood
- Has view: Yes
- View description: Neighborhood,Trees/Woods
- Waterfront features: None
Lot
- Lot size: 8,097 sqft
- Features: Front Yard,Garden,Landscaped,Level,Sprinkler - Automatic,Sprinkler - Back Yard,Sprinklers In Front,Sprinkler - In-ground
Parking
- Total spaces: 1
- Parking features: Driveway,Garage,Garage Faces Side
- Has garage: Yes
- Attached garage spaces: 1
- Covered spaces: 1
Climate Risk is Financial Risk
Every home has a financial story beyond the listing price. Below, you’ll see the climate risks that could affect this property — and in Bills & Affordability, how those risks may influence repairs, insurance, utilities, and long-term value.
Biggest Threats for This Home
- Hail

- Tornado

- Heat Wave

- Inland Flooding

How This Home’s Risks Compare
FEMA Declared Disasters Across Texas Counties
Understanding the Costs
Financial advisors generally recommend spending no more than 30% of your gross household income on housing costs. In practice, many households stretch to 35% or beyond — especially in high-cost markets.
Estimated Costs Today
| Monthly | Annual | |
|---|---|---|
| Mortgage | $11,377 | $136,524 |
| Home Insurance * | $670 | $8,040 |
| Property Taxes | $3,784 | $45,408 |
| Electricity | $335 | $4,021 |
| Total | $16,166 | $193,992 |
Income You'd Need if You Spent...
Texas FAIR Plan Programs


How Costs Could Change Over Time
Climate risk is quickly impacting all of the major home ownership costs. Adjust the growth rates and percentage of income spent on housing below to see how your housing costs could change over the next 10 years — and what income you'd need to keep up.
Comparing Against the Market
Price Per Sq Ft
vs Other Active Listings
Avg $/sqft
vs Homes Sold Last Month
Median $/sqft
Current Market Trends
Median Price Per Square Foot
The median price per square foot of homes sold in this area each month. Compare this to this listing's price per square foot to gauge whether the home is priced in line with recent sales.
Historicals for This Listing
Zestimate History ($/sqft)
Price History
| Date | Event | Price |
|---|---|---|
| 2026-07-01 | Listed for sale | $2,250,000 |
| 2026-07-01 | Listing removed | $2,250,000 |
| 2026-06-18 | Price change | $2,250,000 |
| 2026-05-22 | Listed for sale | $2,350,000 |
| 2026-05-04 | Listing removed | $2,350,000 |
| 2026-03-19 | Price change | $2,350,000 |
| 2025-10-09 | Listed for sale | $2,400,000 |
| 2025-09-23 | Listing removed | $2,400,000 |
| 2025-07-23 | Listed for sale | $2,400,000 |
| 2025-07-23 | Contingent | $2,400,000 |
| 2025-06-20 | Listed for sale | $2,400,000 |
 View on Zillow