


1706 Windoak Dr, Austin, TX, 78741
About This Home
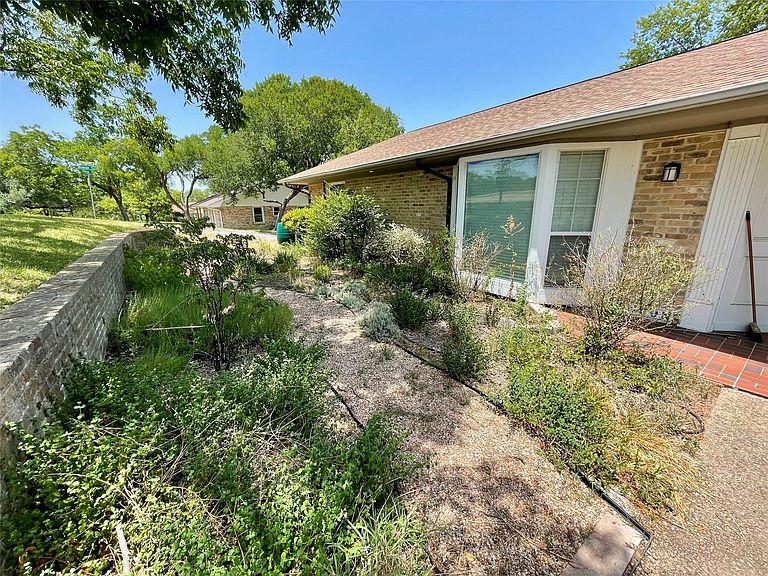
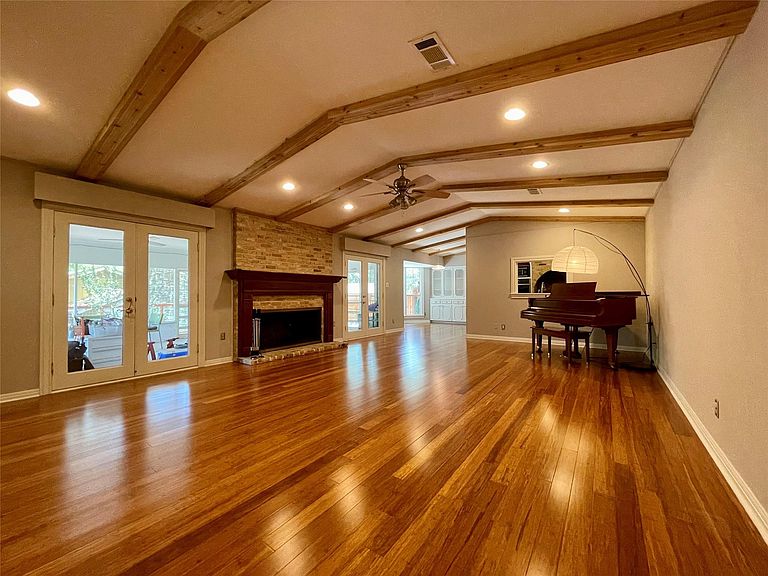
This updated 60's ranch style home features carefully curated vintage charm only minutes from the live music, shopping and dining of downtown/South Congress. Enjoy the secluded backyard from your spacious screened patio, or retreat across the street to the shaded sanctuary of breathtaking Heritage Oaks Park. Many rock legends have tickled the ivories and shred guitar in this rare four bedroom home which features separate guest quarters, a cavernous two car garage with alley access, off street parking, roof-mounted solar system, full appliance package, and wood burning fireplaces in both the living and primary bedroom. Recently replaced HVAC & water heater. Green Thumbs will love the manicured English Garden that greets guests at the front door. A unique opportunity for a lucky buyer!
Getting Around
 Somewhat Walkable
 Some Transit
 Very Bikeable
Schools
Construction
Condition
- Property condition: Resale
- Year built: 1966
Materials
- Foundation: Slab
- Roof: Composition, Metal
Type & Style
- Home type: SingleFamily
- Property subType: Single Family Residence
Interior
Appliances
- Appliances included: Built-In Electric Oven,Built-In Gas Range,Dishwasher,Exhaust Fan,RNGHD,Free-Standing Refrigerator,Stainless Steel Appliance(s),Washer/Dryer
Bedrooms & Bathrooms
- Bedrooms: 5
- Bathrooms: 4
- Full bathrooms: 3
- 1/2 bathrooms: 1
- Main level bedrooms: 4
Dining Room
- Features: Chandelier
- Level: Main
Dining Room
- Features: Bookcases,Kitchn - Breakfast Area,Breakfast Bar,Laminate Counters
- Level: Main
Family Room
- Features: None
- Level: Main
Features
- Bookcases,Breakfast Bar,Ceiling Fan(s),Beamed Ceilings,Vaulted Ceiling(s),Laminate Counters,Crown Molding,Multiple Dining Areas,Multiple Living Areas,No Interior Steps,Pantry,Primary Bedroom on Main,Smart Thermostat,Storage
- Window features: Blinds,Drapes
- Flooring: Carpet,Tile,Wood
- Number of fireplaces: 2
- Fireplace features: Bedroom,Living Room
Heating & Cooling
- Heating features: Central,Solar
- Cooling features: Central Air,Varies by Unit,Wall/Window Unit(s)
Interior Area
- Total interior livable area: 3,217 sqft
Kitchen
- Features: Bar,Kitchn - Breakfast Area,Breakfast Bar,Laminate Counters,Open to Family Room,Pantry
- Level: Main
Living Room
- Features: Ceiling Fan(s),Recessed Lighting,Smart Thermostat,Vaulted Ceiling(s)
- Level: Main
Loft
- Features: Ceiling Fan(s),Recessed Lighting,See Remarks,Storage,Vaulted Ceiling(s),Wired for Data
- Level: Second
Primary Bathroom
- Features: Laminate Counters,Double Vanity,Two Primary Closets,Walk-in Shower
- Level: Main
Primary Bedroom
- Features: Ceiling Fan(s),Full Bath,See Remarks,Storage,Two Primary Closets
- Level: Main
Property
Accessibility
- Accessibility features: None
Details
- Parcel number: 285933
- Special condition: Standard
Features
- Levels: Two
- Stories: 2
- Pool features: None
- Patio & porch: Patio,Rear Porch,Screened
- Exterior features: Electric Car Plug-in,Private Yard
- Fencing: Back Yard, Fenced, Wood
- Has view: Yes
- View description: Park/Greenbelt,Trees/Woods
- Waterfront features: None
Lot
- Lot size: 0.28 Acres
- Features: Alley Access,Back Yard,Corner Lot,Curbs,Front Yard,Garden,Landscaped,Trees-Medium (20 Ft - 40 Ft)
Parking
- Total spaces: 2
- Parking features: Alley Access,Attached,Garage Faces Rear,Off Street
- Has garage: Yes
- Attached garage spaces: 2
- Covered spaces: 2
Climate Risk is Financial Risk
Every home has a financial story beyond the listing price. Below, you’ll see the climate risks that could affect this property — and in Bills & Affordability, how those risks may influence repairs, insurance, utilities, and long-term value.
Biggest Threats for This Home
- Hail

- Heat Wave

- Tornado

How This Home’s Risks Compare
FEMA Declared Disasters Across Texas Counties
Understanding the Costs
Financial advisors generally recommend spending no more than 30% of your gross household income on housing costs. In practice, many households stretch to 35% or beyond — especially in high-cost markets.
Estimated Costs Today
| Monthly | Annual | |
|---|---|---|
| Mortgage | $6,062 | $72,744 |
| Home Insurance * | $506 | $6,072 |
| Property Taxes | $2,009 | $24,108 |
| Electricity | $353 | $4,238 |
| Total | $8,930 | $107,160 |
Income You'd Need if You Spent...
Texas FAIR Plan Programs


How Costs Could Change Over Time
Climate risk is quickly impacting all of the major home ownership costs. Adjust the growth rates and percentage of income spent on housing below to see how your housing costs could change over the next 10 years — and what income you'd need to keep up.
Comparing Against the Market
Price Per Sq Ft
vs Other Active Listings
Avg $/sqft
vs Homes Sold Last Month
Median $/sqft
Current Market Trends
Median Price Per Square Foot
The median price per square foot of homes sold in this area each month. Compare this to this listing's price per square foot to gauge whether the home is priced in line with recent sales.
Historicals for This Listing
Zestimate History ($/sqft)
Price History
| Date | Event | Price |
|---|---|---|
| 2026-07-03 | Listed for sale | $1,199,000 |
| 2025-04-13 | Listing removed | $3,575 |
| 2025-03-25 | Price change | $3,575 |
| 2025-02-20 | Listed for rent | $3,600 |
| 2022-09-15 | Listing removed | -- |
| 2022-09-06 | Price change | $4,475 |
| 2022-08-26 | Price change | $4,750 |
| 2022-08-12 | Price change | $4,950 |
| 2022-07-31 | Listed for rent | $5,500 |
| 2008-05-01 | Listing removed | $349,900 |
| 2008-04-11 | Listed for sale | $349,900 |
| 2007-12-13 | Sold | -- |
 View on Zillow