

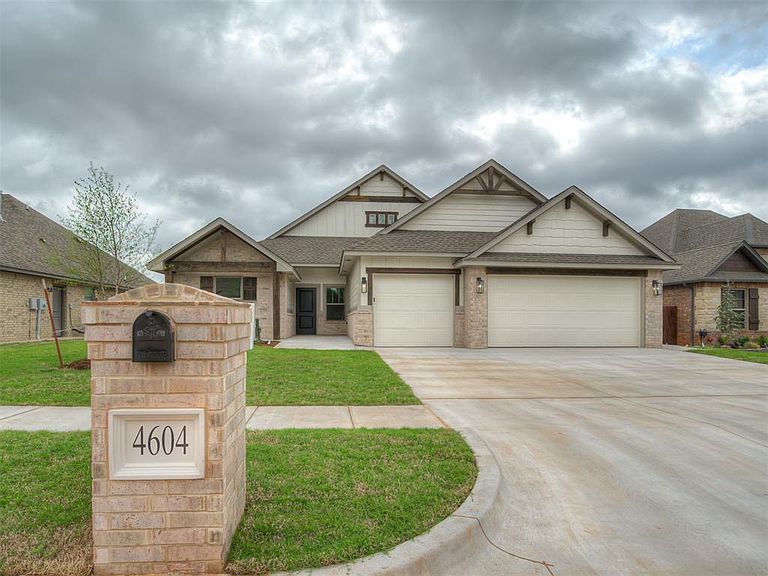

4604 Hambletonian Ln, Mustang, OK, 73064
About This Home
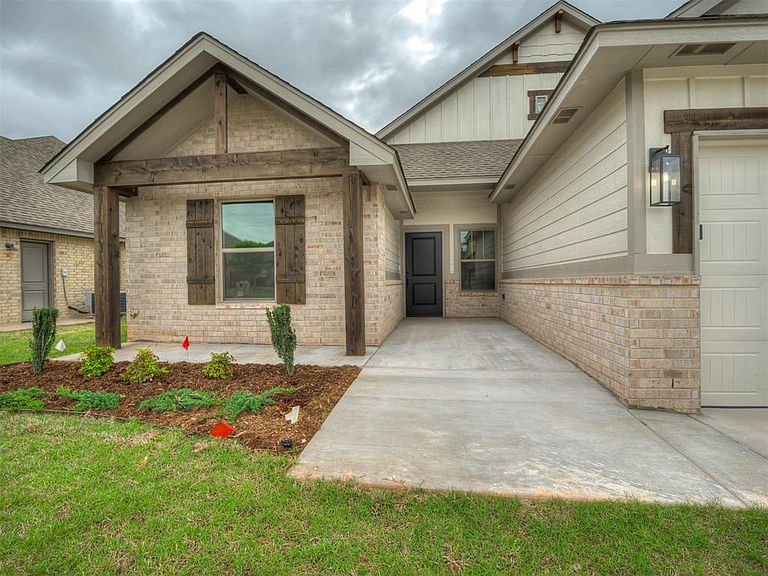
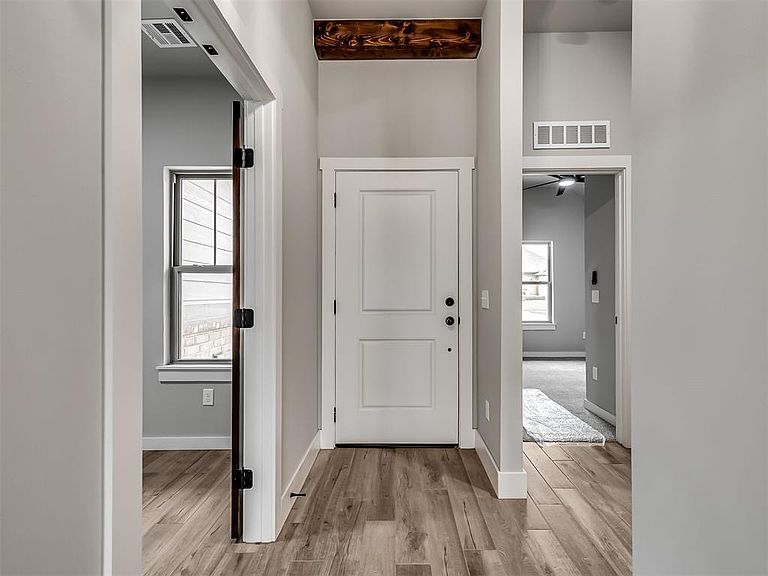
This home is a true crowd favorite—where modern farmhouse charm meets warm, welcoming design. Step inside and instantly feel the difference: soaring ceilings accented with beautiful exposed beams create an airy, elevated atmosphere, while natural light pours across every thoughtfully curated detail. At the center of it all sits the showpiece kitchen, anchored by an impressive oversized island that begs for gathering. Whether you’re hosting friends or enjoying a quiet morning coffee, this space blends style and function effortlessly. The open-concept layout flows into a spacious living and dining area, giving the entire home a connected, inviting feel. Versatility shines with a generous flex space—perfect as a study, playroom, media lounge, or whatever your lifestyle calls for. And families love the intentional design of the separate hallways for secondary bedrooms, offering privacy, comfort, and a sense of peaceful retreat for everyone. Builder has also added a butler's pantry, built-in appliances and beams. Warm, bright, and undeniably stylish, this home wraps modern farmhouse character in everyday livability. It’s the one buyers walk into and instantly say, “This is the one.”
Getting Around
 Car-Dependent
 Very Limited Transit
 Somewhat Bikeable
Schools
Construction
Condition
- Year built: 2026
Materials
- Foundation: Slab
- Roof: Composition
- Construction materials: Brick & Frame
Other
- Builder name: Russell Wade Homes LLC
Type & Style
- Home type: SingleFamily
- Architectural style: Craftsman
- Property subType: Single Family Residence
Interior
Appliances
- Appliances included: Electric Oven,Gas Range
- Laundry features: Laundry Room
Bedrooms & Bathrooms
- Bedrooms: 4
- Bathrooms: 3
- Full bathrooms: 2
- 1/2 bathrooms: 1
Features
- Paint Woodwork
- Flooring: Tile
- Number of fireplaces: 1
- Fireplace features: Electric
- Fireplace: Yes
Heating
- Heating features: Has Heating (Unspecified Type)
Interior Area
- Total structure area: 2,084
- Total interior livable area: 2,084 sqft
Property
Details
- Parcel number: 4604NONEHambletonian73064
- Special condition: None
Features
- Levels: One
- Stories: 1
- Patio & porch: Patio
Lot
- Lot size: 8,415 sqft
- Features: Interior Lot
Parking
- Total spaces: 3
- Parking features: Concrete
- Has garage: Yes
- Attached garage spaces: 3
- Covered spaces: 3
Climate Risk is Financial Risk
Every home has a financial story beyond the listing price. Below, you’ll see the climate risks that could affect this property — and in Bills & Affordability, how those risks may influence repairs, insurance, utilities, and long-term value.
Biggest Threats for This Home
- Cold Wave

- Hail

- Ice Storm

- Tornado

- Heat Wave

- Wildfire

- Winter Weather

How This Home’s Risks Compare
FEMA Declared Disasters in Canadian County and Oklahoma
Understanding the Costs
Financial advisors generally recommend spending no more than 30% of your gross household income on housing costs. In practice, many households stretch to 35% or beyond — especially in high-cost markets.
Estimated Costs Today
| Monthly | Annual | |
|---|---|---|
| Mortgage | $1,946 | $23,352 |
| Home Insurance | $482 | $5,784 |
| Property Taxes | $259 | $3,108 |
| Electricity | $155 | $1,860 |
| Total | $2,842 | $34,104 |
Income You'd Need if You Spent...
How Costs Could Change Over Time
Climate risk is quickly impacting all of the major home ownership costs. Adjust the growth rates and percentage of income spent on housing below to see how your housing costs could change over the next 10 years — and what income you'd need to keep up.
Comparing Against the Market
Price Per Sq Ft
vs Other Active Listings
Avg $/sqft
vs Homes Sold Last Month
Median $/sqft
Current Market Trends
Median Price Per Square Foot
The median price per square foot of homes sold in this area each month. Compare this to this listing's price per square foot to gauge whether the home is priced in line with recent sales.
Historicals for This Listing
Zestimate History ($/sqft)
No zestimate history available
Price History
| Date | Event | Price |
|---|---|---|
| 2026-05-14 | Pending sale | $384,850 |
| 2026-04-04 | Price change | $384,850 |
| 2026-01-13 | Price change | $390,850 |
| 2025-12-06 | Listed for sale | $387,850 |
| 2025-07-23 | Sold | $74,500 |
 View on Zillow