
115 Kingfisher Dr, Lafayette, LA, 70508
About This Home
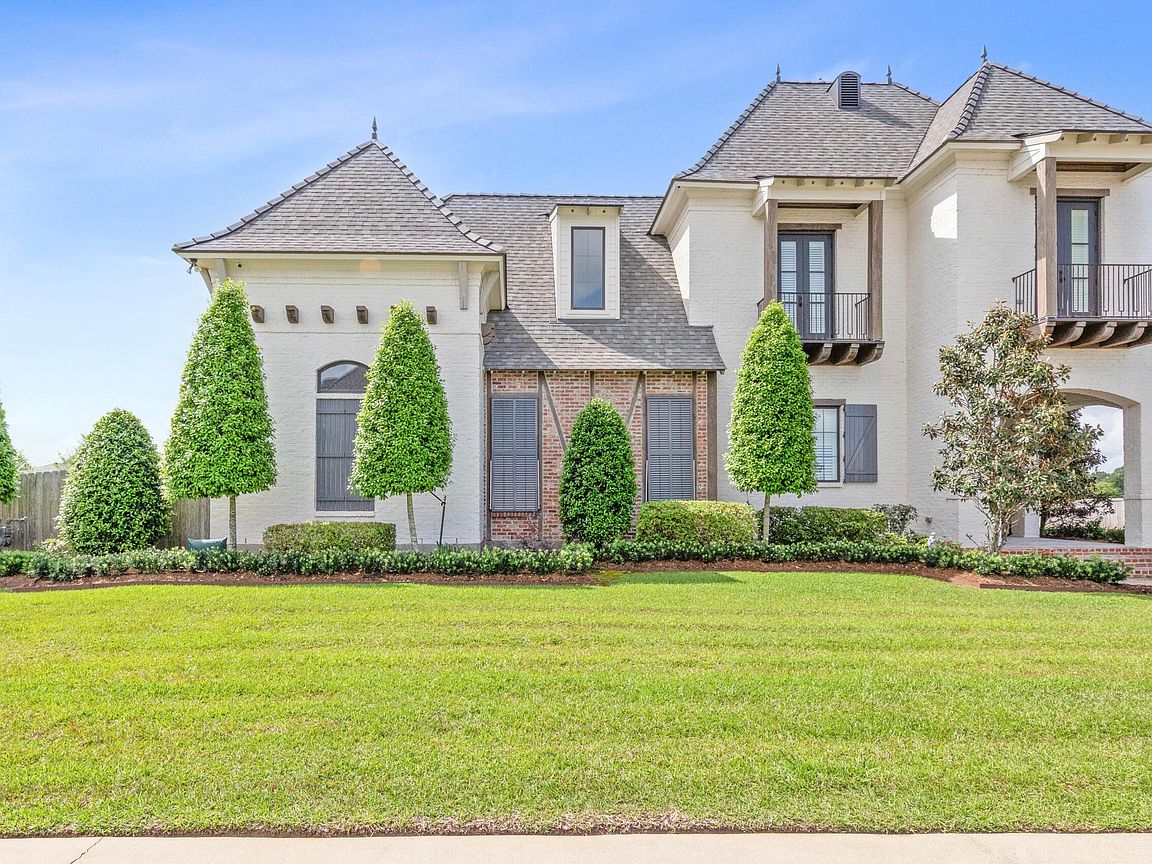
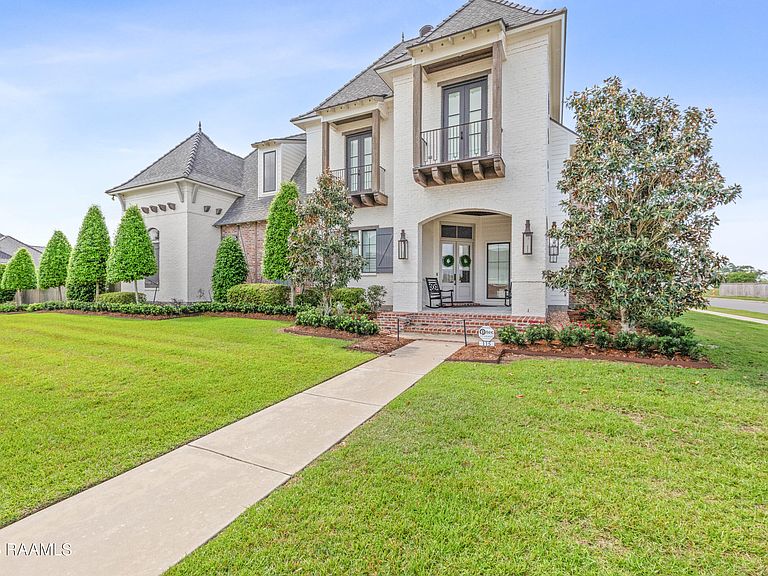
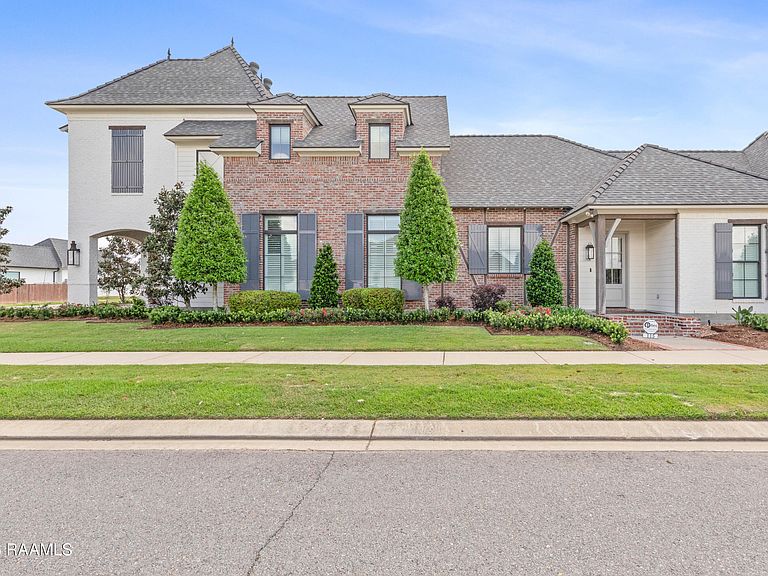
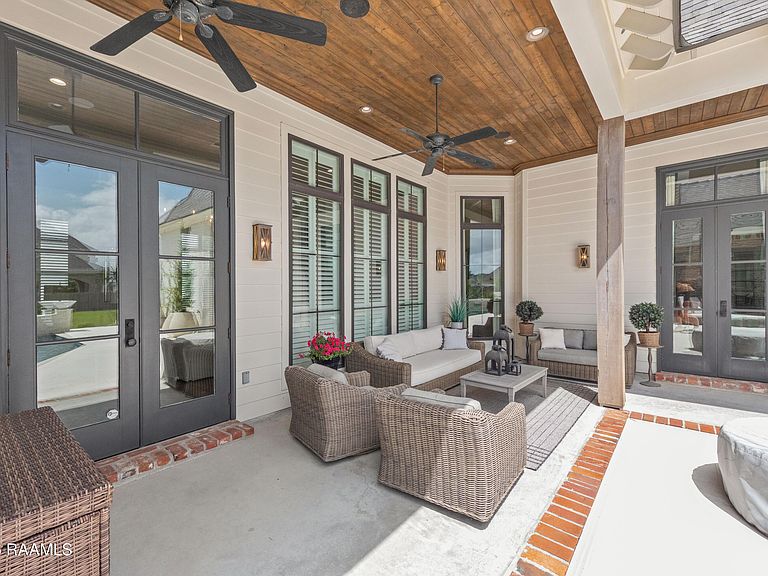
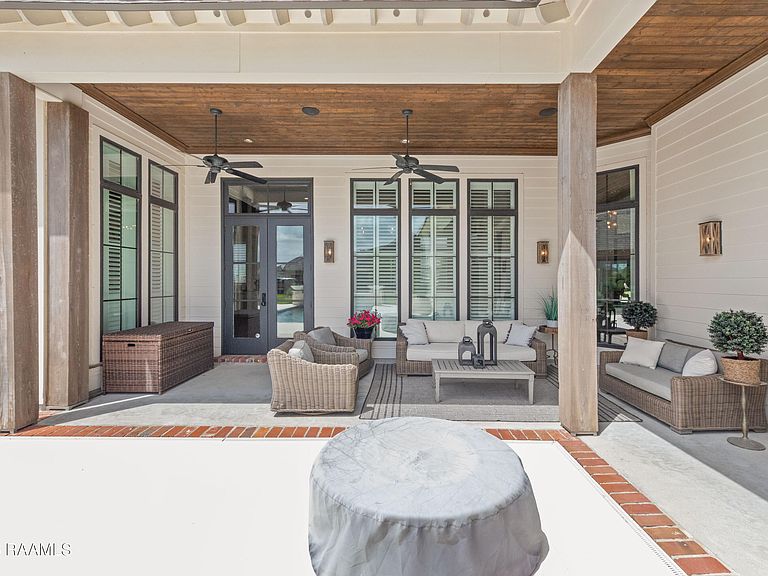
Exceptional luxury estate located in the prestigious Audubon Plantation, offering an unmatched blend of elegance, comfort, and resort-style living. Situated on a beautifully manicured 0.99 acre lot, this remarkable residence features 5 bedrooms, 4.5 bathrooms, and 5,464 square feet of thoughtfully designed living space.The expansive floor plan showcases refined finishes, soaring ceilings, and effortless flow between living, dining, and entertaining spaces. At the heart of the home, the chef's kitchen opens to generous gathering areas filled with natural light. Enjoy cooking with top of the line Thermadore 6 burner gas cooktop, double wall ovens, and a warming drawer that will help on those busy weeknights. The private primary suite is a true retreat, offering dual walk in closets, separate vanities, and a spa-like atmosphere designed for both luxury and functionality.A standout feature of the home is the enclosed sunroom complete with a full kitchen, creating an exceptional indoor-outdoor entertaining space ideal for hosting year-round. Step outside to a resort-style backyard featuring a fully heated pool, gas fire pit and outdoor living spaces that elevate everyday living. Additional highlights include a 3-car garage plus an oversized double RV/boat garage with 12x14 garage doors, rare amenities that set this property apart. The picket fence enclosure will provide for a private courtyard escape or a perfect dog yard that flows right into the dog grooming room with dog door. All the amenities you never knew you needed but can no longer live without. This is an extraordinarily rare offering combining sophistication, space, and lifestyle in one of Lafayette's most sought-after communities.This luxury listing is sure to check all of the boxes.
Getting Around
 Car-Dependent
 Very Limited Transit
 Somewhat Bikeable
Schools
Construction
Condition
- Property condition: Resale
- Year built: 2018
Materials
- Foundation: Slab
- Roof: Asbestos Shingle
- Construction materials: Brick Veneer,HardiPlank Type,Brick,Frame
Other
- Builder name: Hays Homes
Type & Style
- Home type: SingleFamily
- Architectural style: French,Traditional
- Property subType: Single Family Residence
Interior
Appliances
- Appliances included: Dishwasher,Disposal,Gas Cooktop,Ice Maker,Indoor Grill,Microwave,Refrigerator
- Laundry features: Electric Dryer Hookup,Gas Dryer Hookup
Bedrooms & Bathrooms
- Bedrooms: 5
- Bathrooms: 5
- Full bathrooms: 4
- 1/2 bathrooms: 1
Features
- High Ceilings,Beamed Ceilings,Bookcases,Built-in Features,Cathedral Ceiling(s),Computer Nook,Crown Molding,Double Vanity,Dual Closets,Guest Suite,Kitchen Island,Multi-Head Shower,Separate Shower,Standalone Tub,Varied Ceiling Heights,Vaulted Ceiling(s),Walk-in Pantry,Walk-In Closet(s),Wet Bar,Granite Counters,Stone Counters,Quartz Counters
- Window features: Window Treatments,Double Pane Windows
- Flooring: Tile,Vinyl Plank,Wood
- Number of fireplaces: 2
- Fireplace features: 2 Fireplaces,Gas,Outside,Ventless
- Fireplace: Yes
Heating & Cooling
- Heating features: Central
- Cooling features: Multi Units,Central Air
Interior Area
- Total structure area: 5,464
- Total interior livable area: 5,464 sqft
Property
Details
- Parcel number: 6172247
Features
- Stories: 2
- Private pool: Yes
- Pool features: Gunite,In Ground
- Patio & porch: Covered,Deck,Porch
- Exterior features: Balcony,Outdoor Grill,Outdoor Kitchen,Lighting
- Fencing: Full,Privacy,Wood,Gate
- Has view: Yes
- View description: Water
- Has water view: Yes
- Water view: Water
- On waterfront: Yes
- Waterfront features: Pond,Walk To
Lot
- Lot size: 0.99 Acres
- Features: 0.51 to 0.99 Acres,Corner Lot,Dead-End,Landscaped,No Outlet Street,Other,Views,Waterfront
- Lot size dimensions: 90 x 240
Parking
- Total spaces: 5
- Parking features: Attached,Boat,Detached,Garage,Garage Faces Side,Golf Cart Garage,RV Access/Parking
- Has garage: Yes
- Attached garage spaces: 5
- Covered spaces: 5
- Has uncovered spaces: Yes
Climate Risk is Financial Risk
Every home has a financial story beyond the listing price. Below, you’ll see the climate risks that could affect this property — and in Bills & Affordability, how those risks may influence repairs, insurance, utilities, and long-term value.
Biggest Threats for This Home
- Cold Wave

- Hurricane

- Lightning

- Heat Wave

- Inland Flooding

- Ice Storm

How This Home’s Risks Compare
FEMA Declared Disasters Across Louisiana Counties
Understanding the Costs
Financial advisors generally recommend spending no more than 30% of your gross household income on housing costs. In practice, many households stretch to 35% or beyond — especially in high-cost markets.
Estimated Costs Today
| Monthly | Annual | |
|---|---|---|
| Mortgage | $10,618 | $127,416 |
| Home Insurance * | $2,009 | $24,108 |
| Property Taxes | $997 | $11,964 |
| Electricity | $413 | $4,957 |
| Total | $14,037 | $168,444 |
Income You'd Need if You Spent...
Louisiana FAIR Plan Programs

How Costs Could Change Over Time
Climate risk is quickly impacting all of the major home ownership costs. Adjust the growth rates and percentage of income spent on housing below to see how your housing costs could change over the next 10 years — and what income you'd need to keep up.
Comparing Against the Market
Price Per Sq Ft
vs Other Active Listings
Avg $/sqft
vs Homes Sold Last Month
Median $/sqft
Current Market Trends
Median Price Per Square Foot
The median price per square foot of homes sold in this area each month. Compare this to this listing's price per square foot to gauge whether the home is priced in line with recent sales.
Historicals for This Listing
Zestimate History ($/sqft)
Price History
| Date | Event | Price |
|---|---|---|
| 2026-04-22 | Listed for sale | $2,100,000 |
| 2022-08-08 | Sold | -- |
| 2022-06-08 | Pending sale | $1,425,000 |
| 2022-06-03 | Listed for sale | $1,425,000 |
| 2020-07-31 | Sold | -- |
| 2020-06-01 | Pending sale | $1,275,000 |
| 2020-05-19 | Price change | $1,275,000 |
| 2020-05-02 | Price change | $1,349,900 |
| 2020-02-18 | Listed for sale | $1,395,000 |
| 2019-11-27 | Listing removed | $1,395,000 |
| 2019-10-16 | Price change | $1,395,000 |
| 2019-10-11 | Price change | $1,460,000 |
| 2019-08-29 | Listed for sale | $1,465,000 |
| 2017-09-26 | Sold | -- |
 View on Zillow