


5833 Hubbard Creek Rd, Umpqua, OR, 97486
About This Home
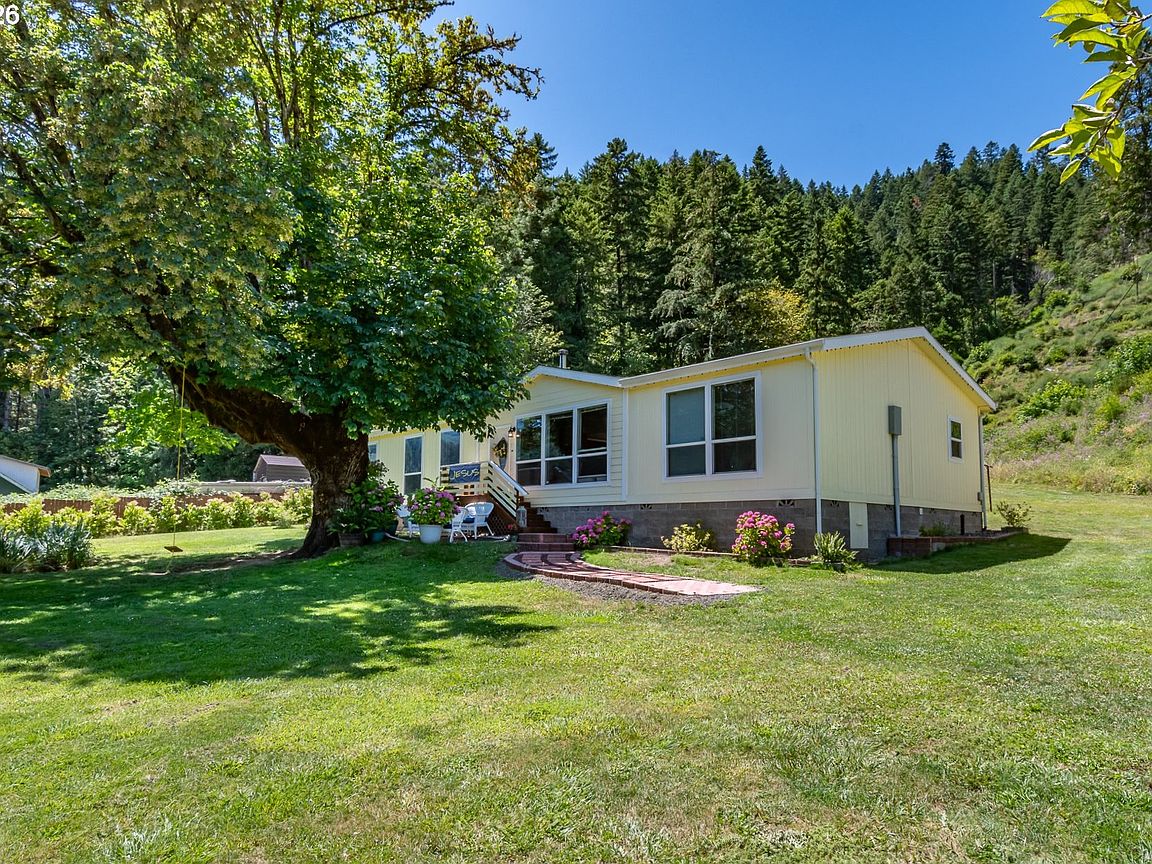
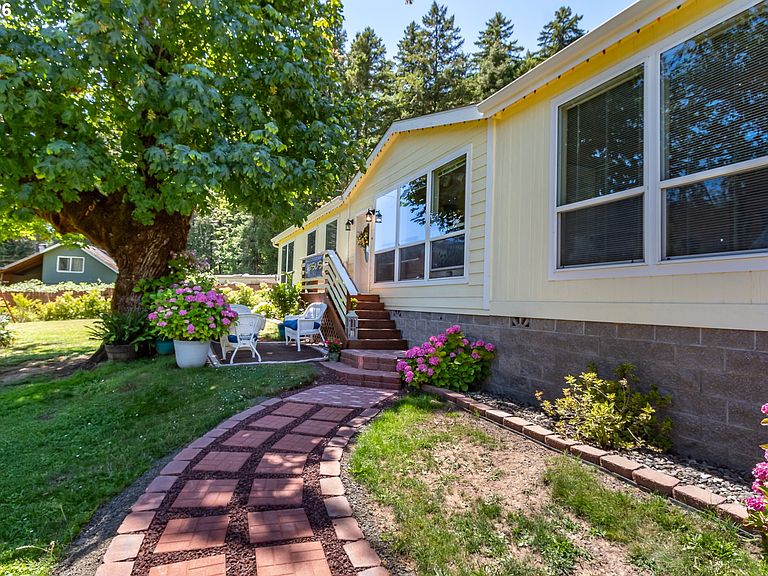
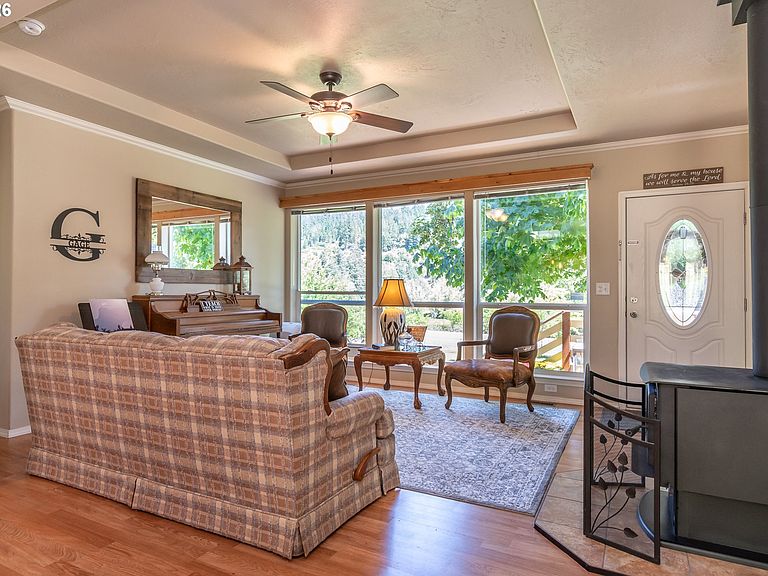
Welcome to this exceptional 2-acre homestead in the highly desirable Melrose area, just minutes from the Main Umpqua River. This turnkey rural property offers the perfect blend of modern comfort, self-sufficiency, & country living. The usable, level acreage is thoughtfully designed for hobby farming & gardening with two wells, 1,200 sqft deer-fenced irrigated garden, established berry bushes, fruit-bearing orchard, chicken coop with fan, lighting, nesting boxes, roosts, & enclosed run, plus a goat shed with fenced enclosure. A spacious 24'x60' shop features 220V power, three bays, & full RV hookups, providing ample space for projects, equipment, RV parking, or home business. Built in 2019, the energy-efficient Karsten manufactured home offers 4 bedrooms, 2 bathrooms, & family room with open, single-level floor plan & no-step rear entry. Quality construction includes 2x6 walls, superior insulation, & 50-year roof & gutter guards for lasting value & low maintenance. The inviting kitchen features granite countertops, abundant cabinetry, large island with sink, eating bar, skylight, & newer dishwasher. The dining room opens through an oversized sliding glass door to the backyard patio, creating an ideal space for entertaining & enjoying peaceful country views. Both the living & dining rooms feature elegant 9-foot tray ceilings, while the cozy wood stove adds warmth & charm. One of the home's most unique features is the reclaimed wood accent walls in the kitchen & dining area, crafted from the original 1879 homestead using timber milled directly from the property—a rare piece of local history.Additional highlights include generous storage throughout, multiple closets, backyard clothesline, low electric bills averaging approximately $125 per month year-round, & a new septic system installed in 2018. Whether you're seeking a hobby farm, country retreat, or peaceful rural home with room to grow, this beautiful Umpqua Valley property offers the lifestyle you're looking for!
Getting Around
 Car-Dependent
 Very Limited Transit
 Not Bike Friendly
Schools
Construction
Condition
- Property condition: Updated/Remodeled
- Year built: 2019
Materials
- Foundation: Block
- Roof: Composition
- Construction materials: Cement Siding,Lap Siding,T111 Siding
Type & Style
- Home type: MobileManufactured
- Property subType: Residential,Manufactured Home
Interior
Appliances
- Appliances included: Appliance Garage,Dishwasher,Disposal,Free-Standing Range,Free-Standing Refrigerator,Microwave,Plumbed For Ice Maker,Stainless Steel Appliance(s),Washer/Dryer,Electric Water Heater
- Laundry features: Laundry Room
Basement
- Basement: Crawl Space
Bedroom2
- Features: Closet, High Ceilings, Wallto Wall Carpet
- Level: Main
Bedroom3
- Features: Closet, High Ceilings, Wallto Wall Carpet
- Level: Main
Bedroom4
- Features: Closet, Wallto Wall Carpet
- Level: Main
Bedrooms & Bathrooms
- Bedrooms: 4
- Bathrooms: 2
- Full bathrooms: 2
- Main level bathrooms: 2
Dining Room
- Features: Deck, Sliding Doors,Laminate Flooring
- Level: Main
Family Room
- Features: Builtin Features,Laminate Flooring
- Level: Main
Features
- Ceiling Fan(s),Granite,High Ceilings,Wainscoting,Closet,Built-in Features,Sink,Bathtub With Shower,Eat Bar,Kitchen Island,Pantry,Double Closet,Double Vanity,Walk-In Closet(s),Walkin Shower,Tile
- Door features: Sliding Doors
- Window features: Double Pane Windows,Vinyl Frames,Skylight(s)
- Flooring: Laminate,Wall to Wall Carpet
- Number of fireplaces: 1
- Fireplace features: Stove,Wood Burning,Wood Burning Stove
- Fireplace: Yes
Heating & Cooling
- Heating features: Forced Air
- Cooling features: Other
Interior Area
- Total structure area: 2,040
- Total interior livable area: 2,040 sqft
Kitchen
- Features: Builtin Features, Dishwasher, Disposal, Eat Bar, Island, Microwave, Pantry, Skylight,Free Standing Range, Free Standing Refrigerator, Granite, Laminate Flooring
- Level: Main
Living Room
- Features: Exterior Entry,High Ceilings, Laminate Flooring, Wood Stove
- Level: Main
Master Bedroom
- Features: Ceiling Fan,Closet, Double Closet, Double Sinks, Ensuite, Laminate Flooring, Walkin Closet, Walkin Shower, Wallto Wall Carpet
- Level: Main
Property
Accessibility
- Accessibility features: Main Floor Bedroom Bath,One Level,Utility Room On Main,Walkin Shower,Accessibility
Details
- Parcel number: R30032
- Zoning: FF, F3
Features
- Stories: 1
- Patio & porch: Deck,Patio
- Exterior features: Dog Run,Garden,Raised Beds,RV Hookup,Yard,Exterior Entry
- Fencing: Fenced
- Has view: Yes
- View description: Mountain(s),Trees/Woods,Valley
Lot
- Lot size: 2 Acres
- Features: Gated,Gentle Sloping,Level,Private,Wooded,Sprinkler,Acres 1 to 3
Parking
- Total spaces: 6
- Parking features: Driveway,RV Access/Parking,RV Boat Storage,Detached,Extra Deep Garage,Oversized
- Has garage: Yes
- Attached garage spaces: 6
- Covered spaces: 6
- Has uncovered spaces: Yes
Climate Risk is Financial Risk
Every home has a financial story beyond the listing price. Below, you’ll see the climate risks that could affect this property — and in Bills & Affordability, how those risks may influence repairs, insurance, utilities, and long-term value.
Biggest Threats for This Home
- Earthquake

- Inland Flooding

- Winter Weather

- Heat Wave

- Ice Storm

- Landslide

- Wildfire

How This Home’s Risks Compare
FEMA Declared Disasters in Douglas County and Oregon
Understanding the Costs
Financial advisors generally recommend spending no more than 30% of your gross household income on housing costs. In practice, many households stretch to 35% or beyond — especially in high-cost markets.
Estimated Costs Today
| Monthly | Annual | |
|---|---|---|
| Mortgage | $2,654 | $31,848 |
| Home Insurance * | $173 | $2,076 |
| Property Taxes | $412 | $4,944 |
| Electricity | $185 | $2,221 |
| Total | $3,424 | $41,088 |
Income You'd Need if You Spent...
Oregon FAIR Plan Programs


How Costs Could Change Over Time
Climate risk is quickly impacting all of the major home ownership costs. Adjust the growth rates and percentage of income spent on housing below to see how your housing costs could change over the next 10 years — and what income you'd need to keep up.
Comparing Against the Market
Price Per Sq Ft
vs Other Active Listings
Avg $/sqft
vs Homes Sold Last Month
Median $/sqft
Current Market Trends
Median Price Per Square Foot
The median price per square foot of homes sold in this area each month. Compare this to this listing's price per square foot to gauge whether the home is priced in line with recent sales.
Historicals for This Listing
Zestimate History ($/sqft)
Price History
| Date | Event | Price |
|---|---|---|
| 2026-07-09 | Listed for sale | $525,000 |
| 2019-03-15 | Sold | $160,000 |
| 2017-05-05 | Sold | $320,000 |
 View on Zillow