


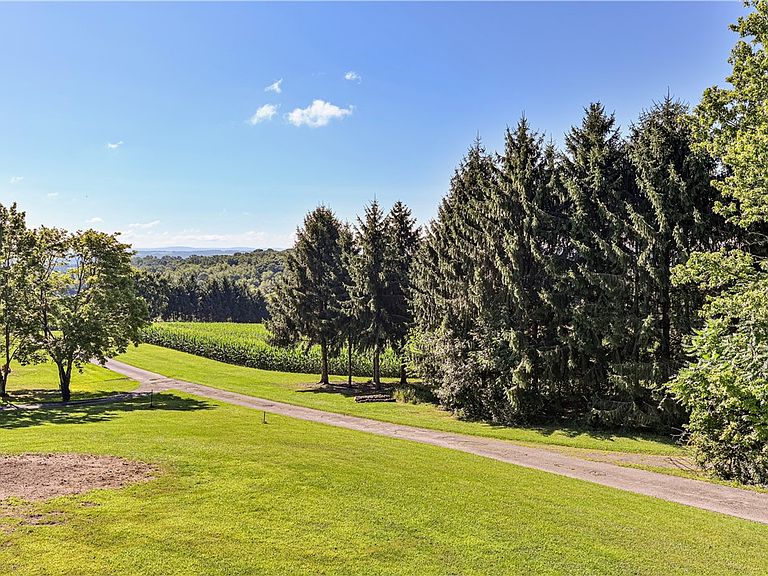


354 Gweedo Ln, Greensburg, PA, 15601
About This Home
If you are looking for space, privacy and something unique, your dreams have come true! Originally a barn this home has grown into a great house that has endless possibility. Set high upon a mountain gives you views that will never grow old. Rear yard is completely treed with a road leading the rear of the property. A wonderful circular drive provides easy in & out along with lots of extra parking. Located 1/4 mile off of 819, close to Route 22 and a few minutes to downtown Greensburg, this gives you the feeling of being in the "middle of no where" but close to all. Main floor has 3 bdrs, a full bath, huge deck off of the kitchen on one end & another off the primary bedroom with incredible views!! Sunsets included! Living room, kitchen, dining room are joined as one incredible gathering room. The 3 bedrooms are on the opposite side of the home but not too far away from your morning coffee. Lower level of the home is currently set up for an in law suite, apartment(s), children, college students, relative on extended visit, man cave, crafts--the list is endless. Currently, this home boasts 2 extra kitchens, 2 bedrooms, several additional rooms. Did I mention a bar area? Take a look and let your imagination run wild.
Getting Around
 Car-Dependent
 Very Limited Transit
 Not Bike Friendly
Schools
Construction
Condition
- Property condition: Resale
- Year built: 1975
Materials
- Roof: Composition
- Construction materials: Frame,Vinyl Siding
Type & Style
- Home type: SingleFamily
- Architectural style: Other
- Property subType: Single Family Residence
Interior
Appliances
- Appliances included: Some Electric Appliances,Dryer,Dishwasher,Refrigerator,Stove,Washer
Basement
- Has basement: Yes
- Basement: Walk-Out Access
Bedroom2
- Level: Main
- Dimensions: 19x10
Bedroom3
- Level: Main
- Dimensions: 16x10
Bedroom4
- Level: Lower
- Dimensions: 12x8
Bedroom5
- Level: Lower
- Dimensions: 9x8
Bedrooms & Bathrooms
- Bedrooms: 5
- Bathrooms: 3
- Full bathrooms: 3
Bonus Room
- Level: Lower
- Dimensions: 8x9
Dining Room
- Level: Main
- Dimensions: 31
Entry Foyer
- Level: Main
Entry Foyer
- Level: Lower
Family Room
- Level: Lower
- Dimensions: 20x18
Family Room
- Level: Lower
- Dimensions: 20x18
Features
- Window features: Multi Pane,Screens
- Flooring: Tile,Vinyl,Carpet
Heating
- Heating features: Forced Air,Oil
Interior Area
- Total structure area: 4,400
- Total interior livable area: 4,400 sqft
Kitchen
- Level: Main
- Dimensions: 19x9
Laundry
- Level: Lower
- Dimensions: 21x5
Living Room
- Level: Main
- Dimensions: 25 x
Master Bedroom
- Level: Main
- Dimensions: 19x13
Property
Details
- Parcel number: 5719000129
Features
- Pool features: None
Lot
- Lot size: 7.19 Acres
- Lot size dimensions: 7.193
Parking
- Total spaces: 2
- Parking features: Attached,Garage,Off Street,Other
- Has garage: Yes
Climate Risk is Financial Risk
Every home has a financial story beyond the listing price. Below, you’ll see the climate risks that could affect this property — and in Bills & Affordability, how those risks may influence repairs, insurance, utilities, and long-term value.
Biggest Threats for This Home
- Inland Flooding

- Lightning

- Strong Wind

How This Home’s Risks Compare
FEMA Declared Disasters Across Pennsylvania Counties
Understanding the Costs
Financial advisors generally recommend spending no more than 30% of your gross household income on housing costs. In practice, many households stretch to 35% or beyond — especially in high-cost markets.
Estimated Costs Today
| Monthly | Annual | |
|---|---|---|
| Mortgage | $2,250 | $27,000 |
| Home Insurance * | $187 | $2,244 |
| Property Taxes | $445 | $5,340 |
| Electricity | $482 | $5,793 |
| Total | $3,364 | $40,368 |
Income You'd Need if You Spent...
Pennsylvania FAIR Plan Programs
Insurance Placement Facility of Pennsylvania/FAIR Plan
 Wildfire
 HailWind
How Costs Could Change Over Time
Climate risk is quickly impacting all of the major home ownership costs. Adjust the growth rates and percentage of income spent on housing below to see how your housing costs could change over the next 10 years — and what income you'd need to keep up.
Comparing Against the Market
Price Per Sq Ft
vs Other Active Listings
Avg $/sqft
vs Homes Sold Last Month
Median $/sqft
Current Market Trends
Median Price Per Square Foot
The median price per square foot of homes sold in this area each month. Compare this to this listing's price per square foot to gauge whether the home is priced in line with recent sales.
Historicals for This Listing
Zestimate History ($/sqft)
Price History
| Date | Event | Price |
|---|---|---|
| 2026-07-31 | Listed for sale | $445,000 |
| 2002-11-26 | Sold | $178,000 |
For Sale by Agent
 View on Zillow