
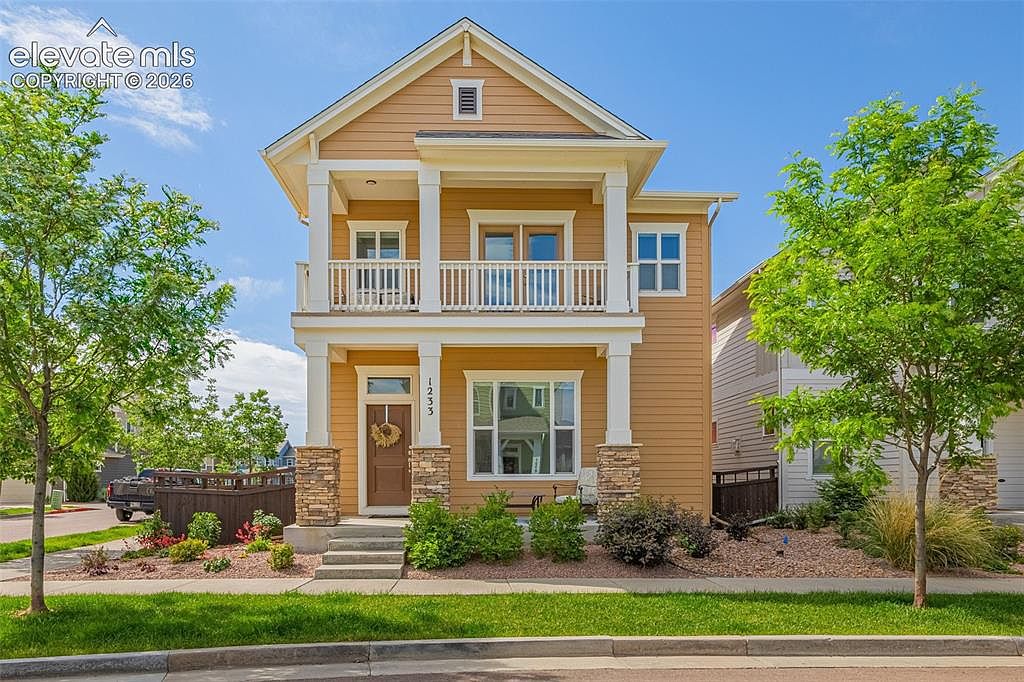


1233 Solitaire St, Colorado Springs, CO, 80905
About This Home
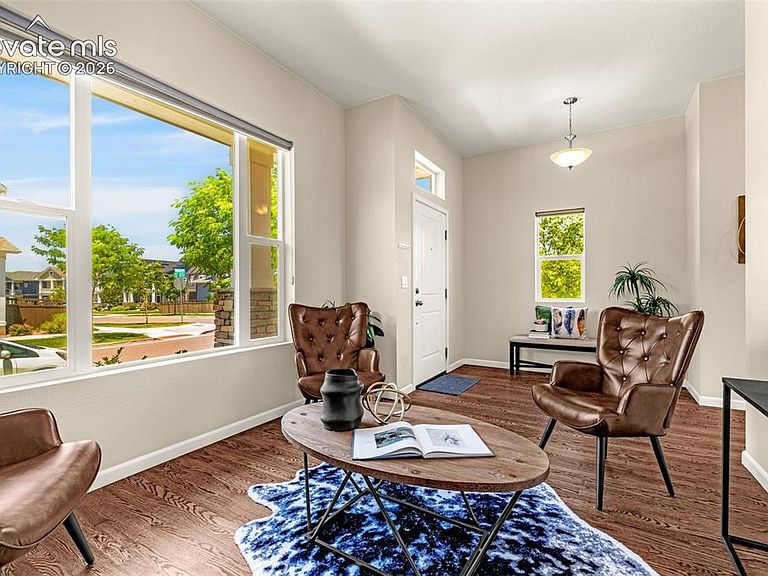
This exceptional Gold Hill Mesa residence offers nearly 3,400 square feet of thoughtfully designed living space in one of Colorado Springs' most vibrant and sought-after communities. Step inside to discover an open and inviting main level featuring a spacious living room with a cozy fireplace, a dedicated dining area, and a stunning chef-inspired kitchen complete with a massive center island, elegant gray cabinetry, quartz countertops, and an oversized walk-in pantry. A versatile front office or sitting room, powder bath, and convenient garage access complete the main floor. Upstairs, an expansive loft provides endless possibilities for entertaining, working, or relaxing. The luxurious owner's retreat is a true sanctuary, featuring dual walk-in closets, a spa-inspired shower, and a private deck perfect for enjoying Colorado's beautiful mornings and evenings. Two additional bedrooms with walk-in closets, a full bath, and a conveniently located laundry room complete the upper level. The finished lower level offers exceptional flexibility with a spacious family and recreation room, a dedicated office or future wet bar area, a full bathroom, an oversized fourth bedroom with a walk-in closet, and abundant storage space. Outside, enjoy the covered patio and fenced side yard, creating the perfect setting for entertaining or quiet relaxation. Residents of the highly desirable Gold Hill Mesa community enjoy an unmatched lifestyle with a clubhouse and fitness center, regular neighborhood events, spa and salon, community post office, multiple dog parks, and miles of sidewalks throughout the neighborhood. Ideally located just minutes from Bear Creek Park, Old Colorado City, Manitou Springs, Interstate 25, and Highway 24, this remarkable home offers the perfect blend of luxury, convenience, and community living. A rare opportunity to own a truly move-in ready home in one of Colorado Springs' premier neighborhoods.
Getting Around
 Car-Dependent
 Some Transit
 Somewhat Bikeable
Schools
Construction
Condition
- Property condition: Existing Home
- Year built: 2019
Materials
- Roof: Composite Shingle
- Construction materials: Masonite,Frame
Other
- Builder name: David Weekley Homes
Type & Style
- Home type: SingleFamily
- Property subType: Single Family Residence
Interior
Appliances
- Appliances included: 220v in Kitchen,Dishwasher,Disposal,Dryer,Microwave,Oven,Range,Refrigerator,Self Cleaning Oven,Washer
- Laundry features: Electric Hook-up,Upper Level
Basement
- Has basement: Yes
- Basement: Full,Partially Finished
Bedrooms & Bathrooms
- Bedrooms: 4
- Bathrooms: 4
- Full bathrooms: 3
- 1/2 bathrooms: 1
Features
- 9Ft + Ceilings,Pantry
- Flooring: Carpet,Wood
- Number of fireplaces: 1
- Fireplace features: Gas,One
- Fireplace: Yes
- Finished area below ground: 1,037
- Finished area above ground: 2,351
Heating & Cooling
- Heating features: Forced Air
- Cooling features: Ceiling Fan(s),Central Air
Interior Area
- Total structure area: 3,388
- Total interior livable area: 3,388 sqft
Other
- Level: Upper
- Area: 204
Property
Details
- Parcel number: 7414115001
- Other equipment: Sump Pump
Features
- Levels: Two
- Stories: 2
- Patio & porch: Concrete
- Exterior features: Auto Sprinkler System
- Fencing: Full
- Has view: Yes
- View description: Mountain(s),View of Pikes Peak
Lot
- Lot size: 3,484 sqft
- Features: Corner Lot,Level,Hiking Trail,Near Fire Station,Near Park,Near Public Transit,Near Shopping Center,HOA Required $,Landscaped
Parking
- Total spaces: 2
- Parking features: Attached,Even with Main Level,Paved Driveway
- Has garage: Yes
- Attached garage spaces: 2
- Covered spaces: 2
Climate Risk is Financial Risk
Every home has a financial story beyond the listing price. Below, you’ll see the climate risks that could affect this property — and in Bills & Affordability, how those risks may influence repairs, insurance, utilities, and long-term value.
Biggest Threats for This Home
- Hail

- Inland Flooding

- Lightning

- Winter Weather

- Tornado

How This Home’s Risks Compare
FEMA Declared Disasters Across Colorado Counties
Understanding the Costs
Financial advisors generally recommend spending no more than 30% of your gross household income on housing costs. In practice, many households stretch to 35% or beyond — especially in high-cost markets.
Estimated Costs Today
| Monthly | Annual | |
|---|---|---|
| Mortgage | $3,610 | $43,320 |
| Home Insurance * | $249 | $2,988 |
| Property Taxes | $267 | $3,204 |
| Electricity | $255 | $3,069 |
| Total | $4,381 | $52,572 |
Income You'd Need if You Spent...
Colorado FAIR Plan Programs


How Costs Could Change Over Time
Climate risk is quickly impacting all of the major home ownership costs. Adjust the growth rates and percentage of income spent on housing below to see how your housing costs could change over the next 10 years — and what income you'd need to keep up.
Comparing Against the Market
Price Per Sq Ft
vs Other Active Listings
Avg $/sqft
vs Homes Sold Last Month
Median $/sqft
Current Market Trends
No market data available for this area
Historicals for This Listing
Zestimate History ($/sqft)
Price History
| Date | Event | Price |
|---|---|---|
| 2026-08-04 | Price change | $699,999 |
| 2026-07-29 | Listed for sale | $714,000 |
| 2026-07-23 | Listing removed | $714,999 |
| 2026-07-14 | Listed for sale | $714,999 |
| 2026-07-11 | Listing removed | $719,999 |
| 2026-06-11 | Listed for sale | $719,999 |
| 2023-04-13 | Sold | $665,000 |
| 2023-03-14 | Contingent | $684,900 |
| 2023-02-21 | Listed for sale | $684,900 |
| 2020-01-14 | Sold | $515,000 |
| 2019-12-18 | Price change | $545,000 |
| 2019-10-10 | Price change | $540,000 |
| 2019-08-10 | Price change | $545,000 |
| 2019-07-16 | Price change | $565,000 |
| 2019-06-08 | Price change | $570,000 |
| 2019-04-11 | Listed for sale | $580,000 |
 View on Zillow