

7792 Bannockburn Trl, Colorado Springs, CO, 80908
About This Home
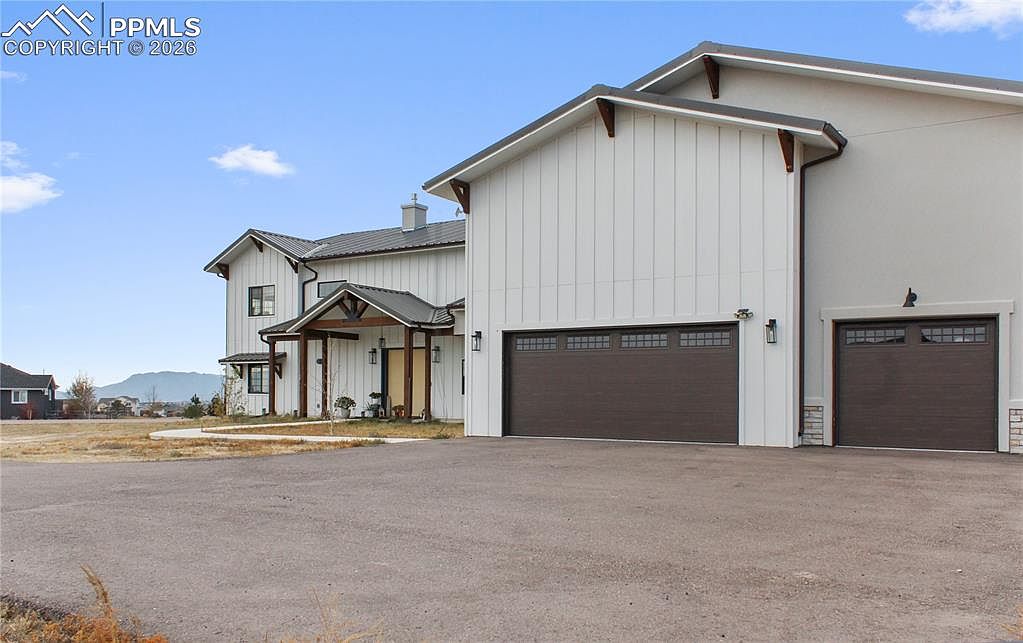
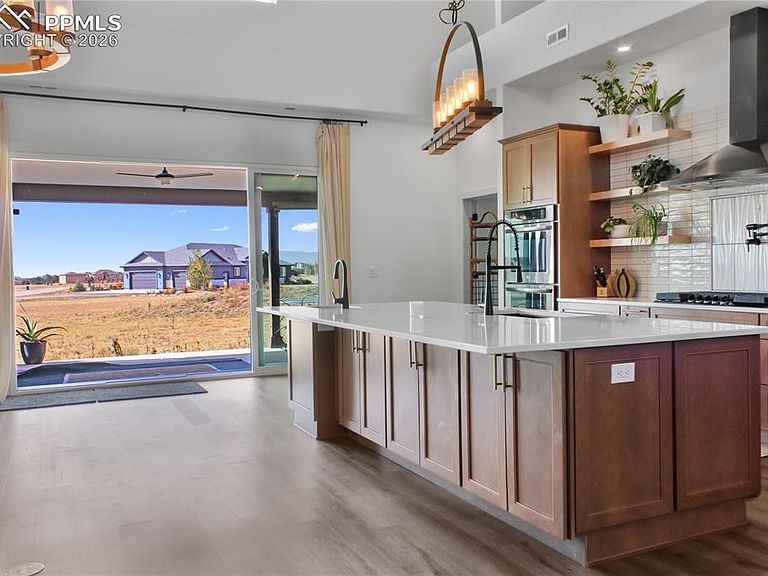
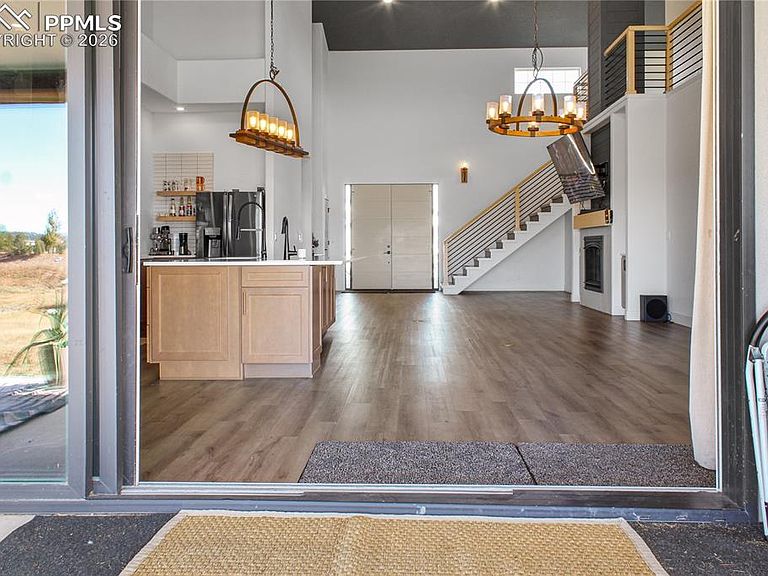
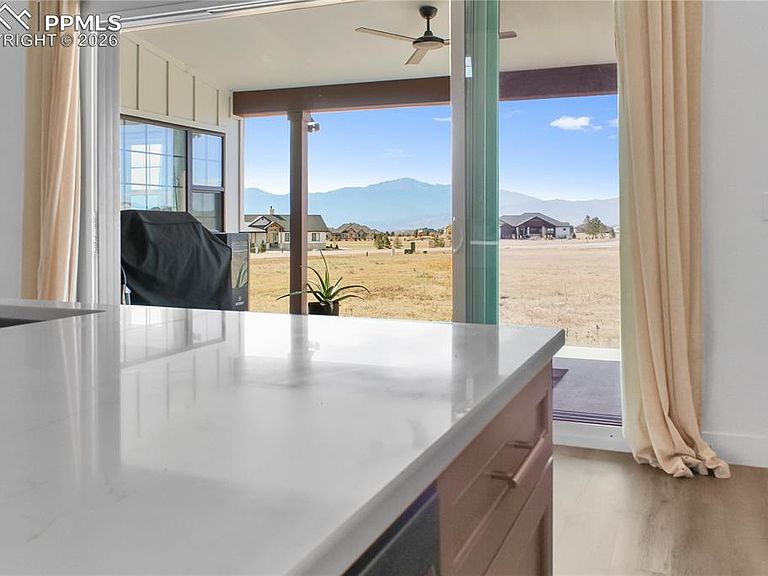
It is a rare occasion when a residence successfully harmonizes the tranquility of pastoral living and contemporary luxury. Situated within the distinguished Highland Park community, just beyond the vibrant Woodmen and Powers corridor, this estate offers both seclusion and convenience. On 2.7 expansive acres, the property affords an unparalleled sense of space, with the Rocky Mountains themselves serving as the backdrop to your daily rhythms. The barndominium has rapidly grown in popularity. Searched nearly 17,000 times per day. Yet, many quickly discover the complexity of constructing one from the ground up. This home resolves that challenge by presenting a barndominium-style residence already masterfully designed and built. Allowing you to skip plans and permitting, and instead step directly into a finished expression of the lifestyle you desire. Comprising six bedrooms, four and one-half baths, and nearly 4,000 square feet, this residence is both generous and thoughtfully configured. The main level offers three secondary bedrooms, perfectly suited for multigenerational living, guest accommodations, or private workspaces, while the primary suite occupies a distinct wing, ensuring privacy and retreat. The primary ensuite evokes a spa-like atmosphere, one typically reserved for curated design publications. The garage features a pull through design for convenience and includes a second level loft an adaptable space ideal for a private office, workshop, or studio. Inside, the sense of openness is enhanced by vaulted ceilings, elevating the home’s architectural character while flooding the interiors with light. The culinary heart of the home is equally impressive a chef’s kitchen designed for both daily living and elevated entertaining, complemented by a butler’s pantry that offers discretion and utility. And with step free exterior entry, this property is designed to grow with you equally accommodating for vibrant living today and graceful aging tomorrow.
Getting Around
 Car-Dependent
 No Nearby Transit
 Somewhat Bikeable
Schools
Construction
Condition
- Property condition: Existing Home
- Year built: 2023
Materials
- Foundation: Slab
- Roof: Metal
- Construction materials: Wood Siding,Frame
Type & Style
- Home type: SingleFamily
- Property subType: Single Family Residence
Interior
Appliances
- Appliances included: 220v in Kitchen,Dryer,Gas in Kitchen,Exhaust Fan,Microwave,Refrigerator,Self Cleaning Oven,Smart Home Appliances,Washer,Humidifier
Bedrooms & Bathrooms
- Bedrooms: 6
- Bathrooms: 5
- Full bathrooms: 4
- 1/2 bathrooms: 1
Features
- 5-Pc Bath,9Ft + Ceilings,Beamed Ceilings,Great Room,Skylight (s),Pantry
- Flooring: Luxury Vinyl
- Fireplace features: Gas
- Fireplace: Yes
- Attic: Storage
- Finished area below ground: 0
- Finished area above ground: 3,988
Heating & Cooling
- Heating features: Forced Air
- Cooling features: Central Air
Interior Area
- Total structure area: 3,988
- Total interior livable area: 3,988 sqft
Other
- Level: Main
Property
Details
- Parcel number: 5228008007
Features
- Levels: Two
- Stories: 2
- Has view: Yes
- View description: Mountain(s),View of Pikes Peak
Lot
- Lot size: 2.73 Acres
- Features: Cul-De-Sac,Rural
Parking
- Total spaces: 6
- Parking features: Attached,Drive Through,Even with Main Level,Garage Door Opener,Oversized,See Remarks,RV Access/Parking
- Has garage: Yes
- Attached garage spaces: 6
- Covered spaces: 6
Climate Risk is Financial Risk
Every home has a financial story beyond the listing price. Below, you’ll see the climate risks that could affect this property — and in Bills & Affordability, how those risks may influence repairs, insurance, utilities, and long-term value.
Biggest Threats for This Home
- Wildfire

- Winter Weather

- Hail

- Lightning

- Tornado

How This Home’s Risks Compare
FEMA Declared Disasters Across Colorado Counties
Understanding the Costs
Financial advisors generally recommend spending no more than 30% of your gross household income on housing costs. In practice, many households stretch to 35% or beyond — especially in high-cost markets.
Estimated Costs Today
| Monthly | Annual | |
|---|---|---|
| Mortgage | $5,562 | $66,744 |
| Home Insurance * | $406 | $4,872 |
| Property Taxes | $412 | $4,944 |
| Electricity | $301 | $3,612 |
| Total | $6,681 | $80,172 |
Income You'd Need if You Spent...
Colorado FAIR Plan Programs

How Costs Could Change Over Time
Climate risk is quickly impacting all of the major home ownership costs. Adjust the growth rates and percentage of income spent on housing below to see how your housing costs could change over the next 10 years — and what income you'd need to keep up.
Comparing Against the Market
Price Per Sq Ft
vs Other Active Listings
Avg $/sqft
vs Homes Sold Last Month
Median $/sqft
Current Market Trends
No market data available for this area
Historicals for This Listing
Zestimate History ($/sqft)
Price History
| Date | Event | Price |
|---|---|---|
| 2026-04-12 | Price change | $1,150,000 |
| 2026-04-02 | Listed for sale | $1,250,000 |
| 2026-04-02 | Listing removed | $1,250,000 |
| 2026-03-26 | Price change | $1,250,000 |
| 2025-12-09 | Listed for sale | $1,300,000 |
| 2025-11-18 | Listing removed | $1,357,000 |
| 2025-09-01 | Listed for sale | $1,357,000 |
| 2020-11-09 | Sold | $167,000 |
| 2020-05-03 | Price change | $167,000 |
| 2020-02-25 | Listed for sale | $164,000 |
| 2020-01-22 | Listing removed | $164,000 |
| 2019-06-24 | Price change | $164,000 |
| 2019-05-23 | Listed for sale | $163,000 |
 View on Zillow