

12839 Morning Breeze Way, Peyton, CO, 80831
About This Home
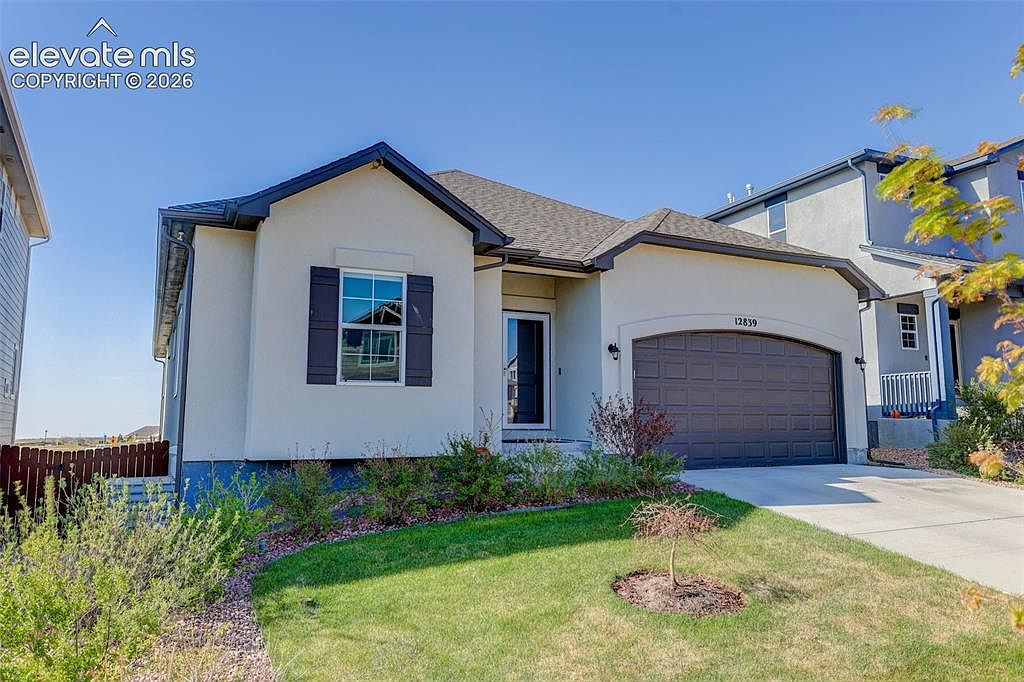
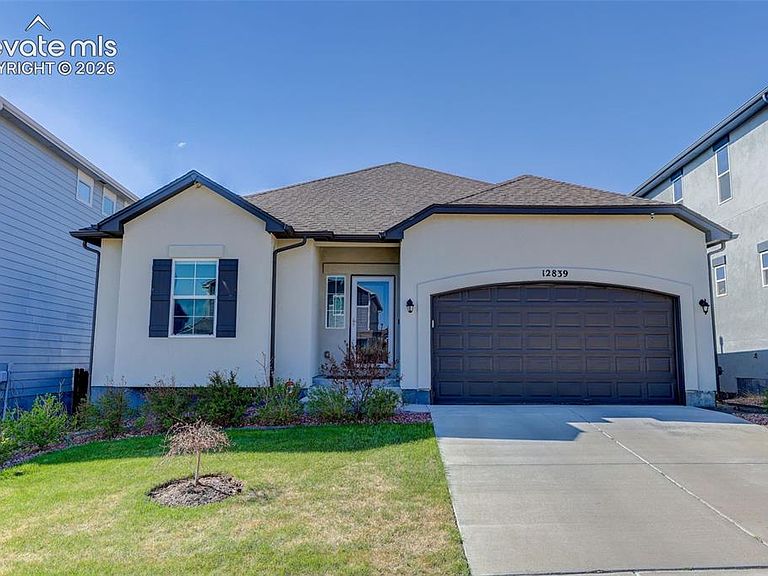
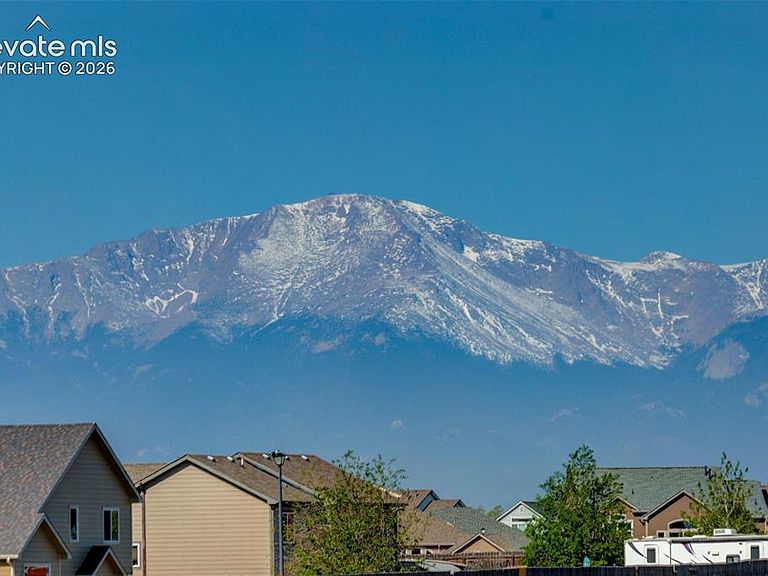
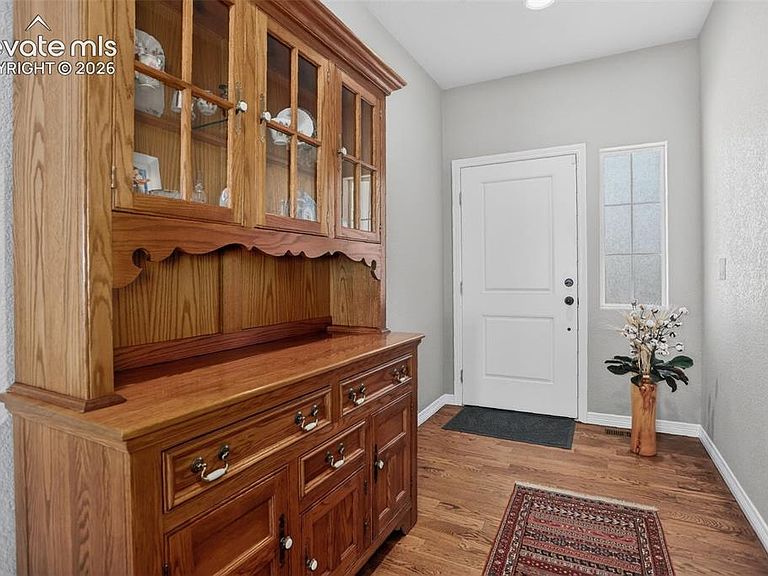
Picture yourself walking into a beautifully crafted home with space to live & play! This ranch style, main level home has FIVE bedrooms with a walk-out finished basement. The grand entryway greets you with elegance. As you make your way inside, you pass a large bedroom (or office) with a full bathroom. Continue down the entryway where you are met with an alluring open floor plan to include the living room, kitchen, and dining room. With abundant natural light coming from the large windows, the space feels inviting and comfortable. The kitchen is the focal point of the space, with granite counters, 42'' Birchwood cabinets, a beautiful center island, stainless steel appliances, gas range, and modern tile backsplash. The cabinets continue into the dining room for even more storage. Just off the dining room is access to the covered deck that has recessed lighting and overlooks open space. A timeless gas fireplace centers the living room to host casual gettogethers with family & friends. The Primary Suite is located on the main level as well. With recessed bedside lighting, a 5- piece bathroom equipped with granite counters, a soaking tub & free-standing shower, and a large walk-in closet. Head downstairs to the impressive walk-out finished basement! Extended ceilings, natural light, and all the entertainment space you can dream of! Whether you want to watch a movie on the big screen or host a party, this space has you covered. Three well-appointed bedrooms are in the basement. There is another full bathroom with the same upgraded finishes to accompany the bedrooms. Access the backyard from the basement where you have no rear neighbors and access to community trails! Grow your own fruits & vegetables in one of the garden boxes! The freedom to live a lifestyle of luxury and comfort, with the added benefit of the beautiful open space view, makes this home simply irresistible.
Getting Around
 Car-Dependent
 Very Limited Transit
 Somewhat Bikeable
Schools
Construction
Condition
- Property condition: Existing Home
- Year built: 2019
Materials
- Foundation: Walk Out
- Roof: Composite Shingle
- Construction materials: Stucco,Frame
Type & Style
- Home type: SingleFamily
- Architectural style: Ranch
- Property subType: Single Family Residence
Interior
Appliances
- Appliances included: 220v in Kitchen,Dishwasher,Disposal,Dryer,Microwave,Range,Refrigerator,Washer
- Laundry features: Main Level
Basement
- Has basement: Yes
- Basement: Full,Partially Finished
Bedrooms & Bathrooms
- Bedrooms: 5
- Bathrooms: 3
- Full bathrooms: 3
Features
- 5-Pc Bath,9Ft + Ceilings,Pantry
- Flooring: Carpet
- Fireplace features: Gas,Masonry
- Fireplace: Yes
- Finished area below ground: 1,610
- Finished area above ground: 1,656
Heating & Cooling
- Heating features: Natural Gas
- Cooling features: Ceiling Fan(s),Central Air
Interior Area
- Total structure area: 3,266
- Total interior livable area: 3,266 sqft
Other
- Level: Main
- Area: 195
Property
Details
- Parcel number: 4229301053
Features
- Exterior features: Auto Sprinkler System
Lot
- Lot size: 6,791 sqft
- Features: Backs to Open Space,Sloped
Parking
- Total spaces: 2
- Parking features: Attached
- Has garage: Yes
- Attached garage spaces: 2
- Covered spaces: 2
Climate Risk is Financial Risk
Every home has a financial story beyond the listing price. Below, you’ll see the climate risks that could affect this property — and in Bills & Affordability, how those risks may influence repairs, insurance, utilities, and long-term value.
Biggest Threats for This Home
- Winter Weather

- Hail

- Lightning

- Inland Flooding

- Strong Wind

- Tornado

- Wildfire

How This Home’s Risks Compare
FEMA Declared Disasters Across Colorado Counties
Understanding the Costs
Financial advisors generally recommend spending no more than 30% of your gross household income on housing costs. In practice, many households stretch to 35% or beyond — especially in high-cost markets.
Estimated Costs Today
| Monthly | Annual | |
|---|---|---|
| Mortgage | $2,725 | $32,700 |
| Home Insurance * | $323 | $3,876 |
| Property Taxes | $202 | $2,424 |
| Electricity | $246 | $2,958 |
| Total | $3,496 | $41,952 |
Income You'd Need if You Spent...
Colorado FAIR Plan Programs
How Costs Could Change Over Time
Climate risk is quickly impacting all of the major home ownership costs. Adjust the growth rates and percentage of income spent on housing below to see how your housing costs could change over the next 10 years — and what income you'd need to keep up.
Comparing Against the Market
Price Per Sq Ft
vs Other Active Listings
Avg $/sqft
vs Homes Sold Last Month
Median $/sqft
Current Market Trends
No market data available for this area
Historicals for This Listing
Zestimate History ($/sqft)
Price History
| Date | Event | Price |
|---|---|---|
| 2026-08-01 | Price change | $538,999 |
| 2026-06-18 | Price change | $540,000 |
| 2026-05-15 | Listed for sale | $550,000 |
| 2023-06-26 | Sold | $535,000 |
| 2023-06-01 | Contingent | $530,000 |
| 2023-05-28 | Listed for sale | $530,000 |
| 2023-05-27 | Contingent | $530,000 |
| 2023-05-24 | Listed for sale | $530,000 |
| 2019-10-31 | Sold | $392,800 |
 View on Zillow