



417 N Chestnut St, Colorado Springs, CO, 80905
About This Home
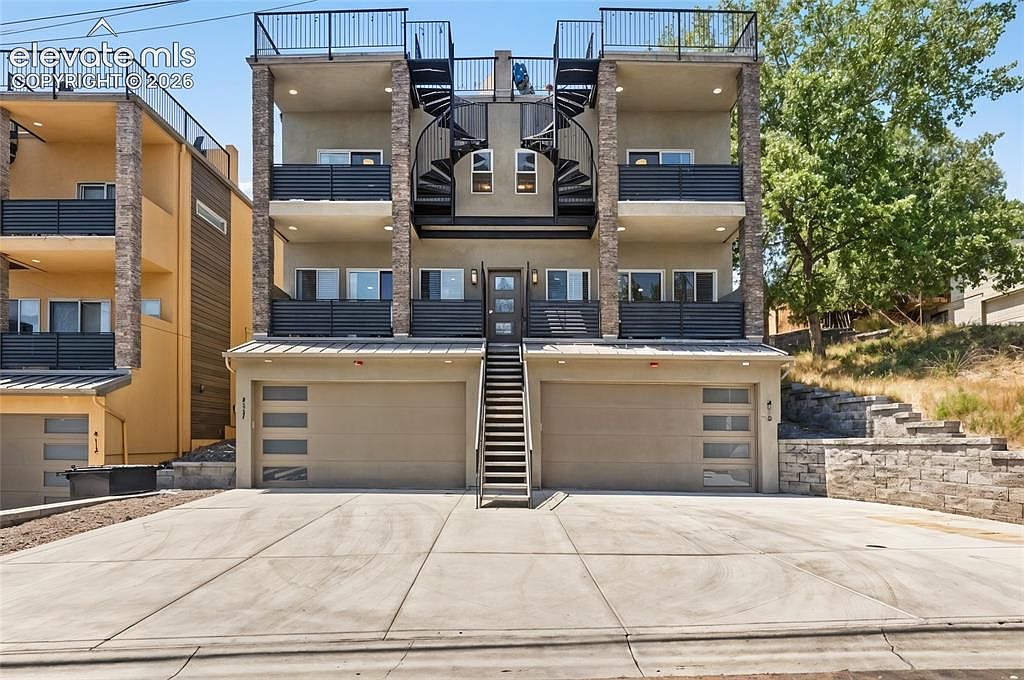
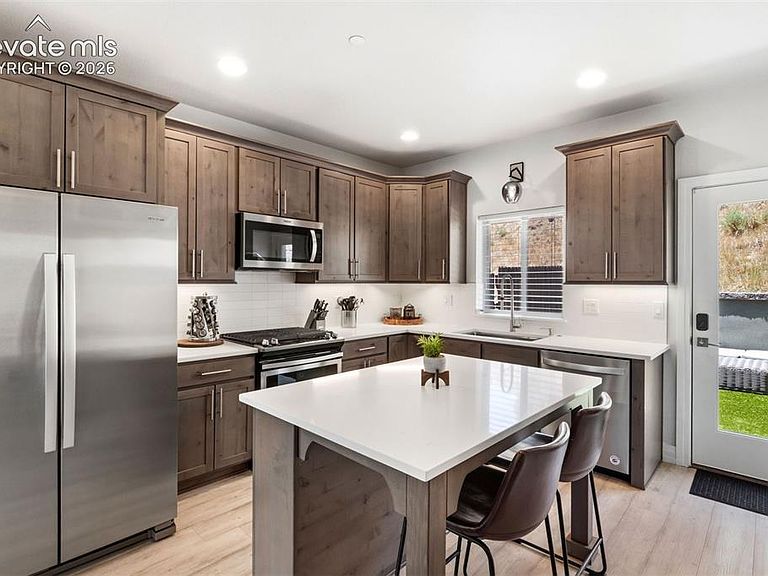
Experience modern Colorado living in this beautifully designed 4-bedroom, 4-bathroom townhome built by Tara Custom Homes in 2019. Ideally located just minutes from downtown Colorado Springs, 417 N. Chestnut offers an exceptional blend of luxury, functionality, and investment potential. Previously operated as a successful income property, this fully furnished residence is thoughtfully designed for a seamless, turnkey transition for its next owner. The lower level welcomes you with convenient garage access and a private guest suite complete with a walk-in closet and ensuite bathroom, making it ideal for any living needs. The main level is designed for both everyday living and entertaining, featuring an open-concept kitchen, dining area, spacious living room, and powder room. Step outside to enjoy both a front deck and rear patio, creating multiple spaces to relax and take in the Colorado lifestyle. Upstairs, you'll find three additional bedrooms, including a private primary retreat with its own ensuite bathroom, walk-in closet, and personal deck. A spiral staircase leads from the primary deck to the show-stopping rooftop terrace, where a linear gas fireplace and breathtaking 360-degree views create the ultimate outdoor gathering space. With four separate outdoor living areas, a 2-car garage, and a prime location near downtown dining, shopping, and entertainment, this home offers an incredible opportunity for both homeowners and investors alike. The neighboring property at is also available, presenting a rare chance to purchase both homes as a pair.
Getting Around
 Somewhat Walkable
 Some Transit
 Very Bikeable
Schools
Construction
Condition
- Property condition: Existing Home
- Year built: 2019
Materials
- Roof: Rolled/Hot Mop
- Construction materials: Stucco,Framed on Lot
Other
- Builder name: Tara Custom Homes
Type & Style
- Home type: Townhouse
- Property subType: Townhouse
Interior
Appliances
- Appliances included: Dishwasher,Disposal,Dryer,Gas in Kitchen,Microwave,Range,Refrigerator,Washer
- Laundry features: Electric Hook-up,Main Level
Basement
- Has basement: Yes
- Basement: Full,Partially Finished
Bedrooms & Bathrooms
- Bedrooms: 4
- Bathrooms: 4
- Full bathrooms: 2
- 3/4 bathrooms: 1
- 1/2 bathrooms: 1
Features
- Breakfast Bar,Pantry
- Window features: Window Coverings
- Flooring: Tile,Luxury Vinyl
- Number of fireplaces: 1
- Fireplace features: Electric,One
- Fireplace: Yes
- Finished area below ground: 440
- Finished area above ground: 1,428
- Common walls with other units/homes: 2+ Common Walls
Heating & Cooling
- Heating features: Forced Air
- Cooling features: Central Air
Interior Area
- Total structure area: 1,868
- Total interior livable area: 1,868 sqft
Other
- Level: Upper
- Area: 132
Property
Details
- Parcel number: 7412421040
- Attached to another structure: Yes
Features
- Levels: 3 Story
- Stories: 3
- Patio & porch: Composite
- Fencing: Back Yard
- Has view: Yes
- View description: Panoramic,City,Mountain(s),View of Pikes Peak
Lot
- Lot size: 3,894 sqft
- Features: Corner Lot,Near Hospital,Near Public Transit,Near Shopping Center
Parking
- Total spaces: 2
- Parking features: Attached,Garage Door Opener,Oversized,Concrete Driveway
- Has garage: Yes
- Attached garage spaces: 2
- Covered spaces: 2
Climate Risk is Financial Risk
Every home has a financial story beyond the listing price. Below, you’ll see the climate risks that could affect this property — and in Bills & Affordability, how those risks may influence repairs, insurance, utilities, and long-term value.
Biggest Threats for This Home
- Winter Weather

- Hail

- Inland Flooding

- Lightning

- Tornado

How This Home’s Risks Compare
FEMA Declared Disasters Across Colorado Counties
Understanding the Costs
Financial advisors generally recommend spending no more than 30% of your gross household income on housing costs. In practice, many households stretch to 35% or beyond — especially in high-cost markets.
Estimated Costs Today
| Monthly | Annual | |
|---|---|---|
| Mortgage | $3,135 | $37,620 |
| Home Insurance * | $249 | $2,988 |
| Property Taxes | $232 | $2,784 |
| Electricity | $186 | $2,232 |
| Total | $3,802 | $45,624 |
Income You'd Need if You Spent...
Colorado FAIR Plan Programs


How Costs Could Change Over Time
Climate risk is quickly impacting all of the major home ownership costs. Adjust the growth rates and percentage of income spent on housing below to see how your housing costs could change over the next 10 years — and what income you'd need to keep up.
Comparing Against the Market
Price Per Sq Ft
vs Other Active Listings
Avg $/sqft
vs Homes Sold Last Month
Median $/sqft
Current Market Trends
No market data available for this area
Historicals for This Listing
Zestimate History ($/sqft)
Price History
| Date | Event | Price |
|---|---|---|
| 2026-07-17 | Listed for sale | $620,000 |
| 2021-07-01 | Sold | $575,000 |
| 2020-04-30 | Listing removed | $3,500 |
| 2020-03-27 | Listed for rent | $3,500 |
| 2019-11-06 | Sold | $488,211 |
| 2019-10-01 | Price change | $489,900 |
| 2019-07-20 | Price change | $485,900 |
| 2019-05-09 | Listed for sale | $459,900 |
For Sale by Agent
 View on Zillow