

4169 Tree Creek Trl, Colorado Springs, CO, 80918
About This Home
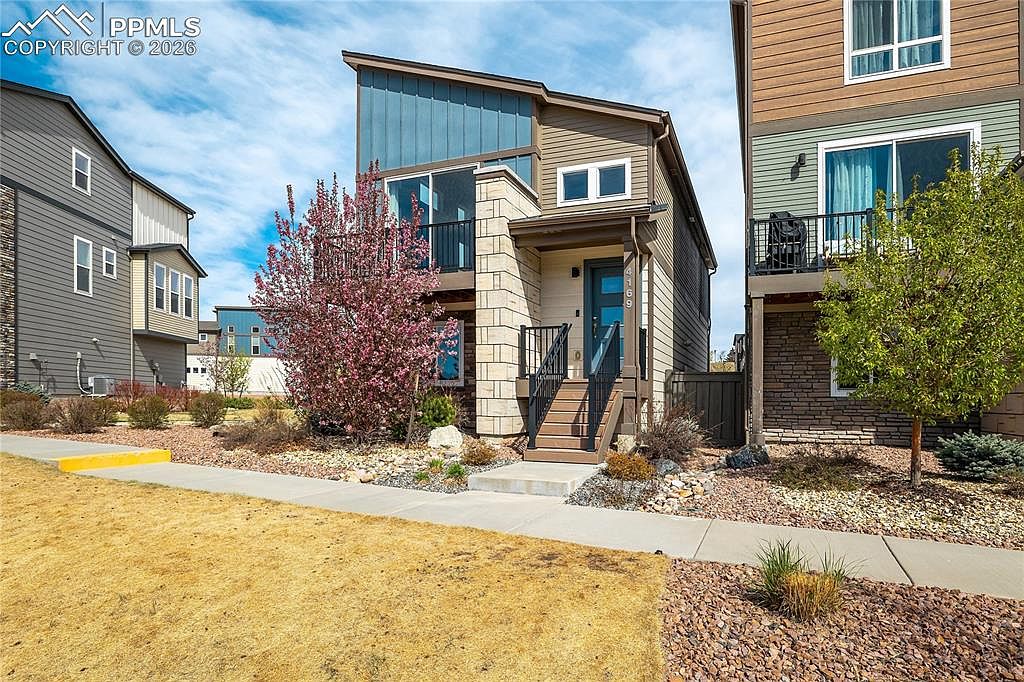
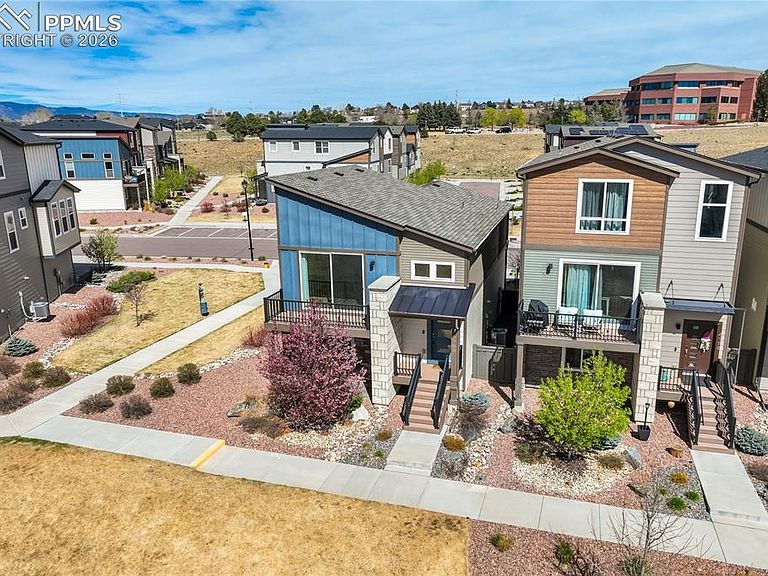
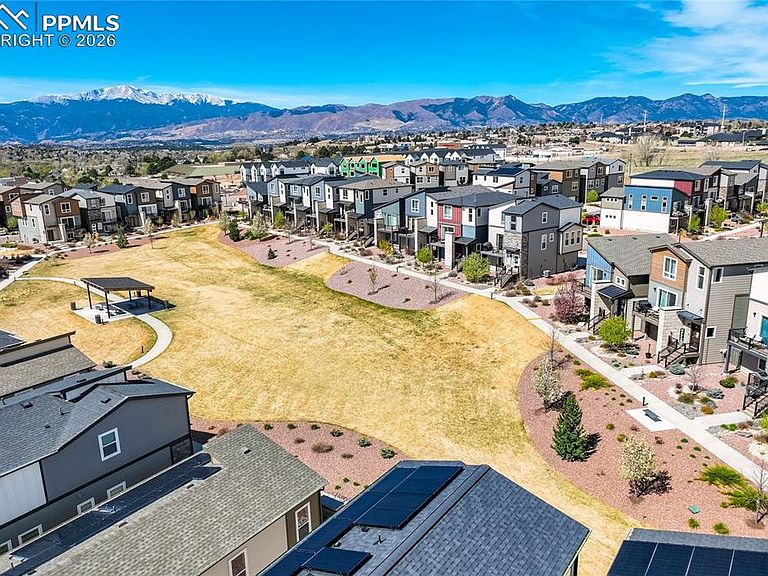
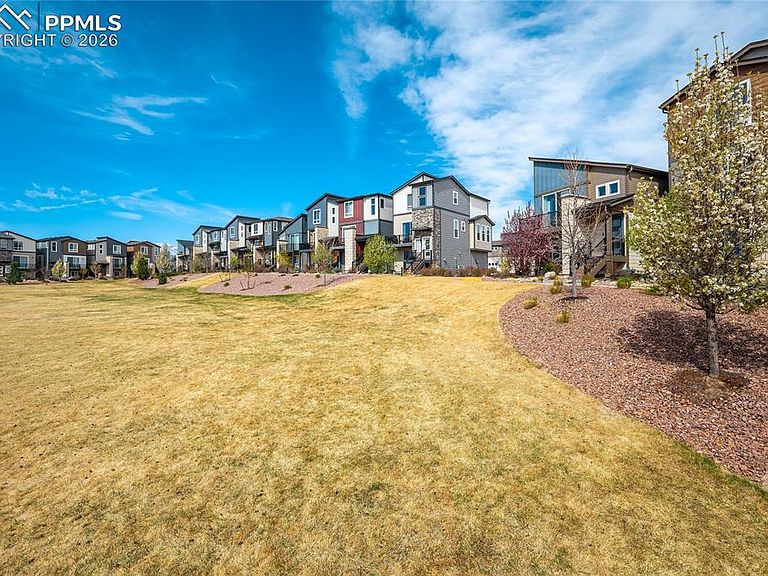
Stunning Views + Modern Urban Living Meet Nature’s Serenity! Perfectly positioned on a premium homesite backing to open space and siding to a community trail, this residence captures beautiful mountain views + open space, offering a rare balance of privacy, connection + everyday beauty. The design is intentional, with a modern edge, featuring clean architectural lines, a calming neutral palette + seamless indoor-outdoor flow. Expansive windows + high ceilings fill the home with natural light. The kitchen is thoughtfully designed for gathering + performance, featuring quartz countertops, upgraded cabinetry w/soft-close drawers + under-cabinet lighting, stainless steel appliances including 5-burner gas range, designer tile backsplash + expansive center island w/room for seating. A pantry w/barn door entry adds style + function. The owner’s suite is a private retreat, offering mountain views, spacious walk-in closet + a spa-inspired bath complete w/tile flooring, lg vanity w/soft-close drawers + quartz top and a walk-in shower w/floor-to-ceiling tile + bench seating. A secondary bedroom is equally well-positioned, capturing open space views + complemented by an adjacent full bath w/elevated finishes. Premium features include wide-plank laminate flooring offering a refined, wood-inspired aesthetic paired w/everyday durability, upgraded carpet, hand-troweled wall texture, central air conditioning + a newly installed roof (Nov 2025). Energy-conscious construction w/a HERS score of 71 enhances efficiency + comfort. Outdoor living is elevated w/a composite deck equipped w/a natural gas line, offering panoramic mountain + open space views. Designed to embrace its setting + capture mountain views, ideally positioned within Academy School District 20 and moments from Cottonwood Creek Park. Enjoy miles of trails, open space, sports fields, playgrounds, and a YMCA-operated rec center, w/nearby shopping, dining + military installations enhancing everyday living. Assumable Loan
Getting Around
 Car-Dependent
 No Nearby Transit
 Somewhat Bikeable
Schools
Construction
Condition
- Property condition: Existing Home
- Year built: 2019
Materials
- Foundation: Slab
- Roof: Composite Shingle
- Construction materials: Masonite,Stone,Framed on Lot
Other
- Builder model: 220A
- Builder name: Classic Homes
Type & Style
- Home type: SingleFamily
- Property subType: Single Family Residence
Interior
Appliances
- Appliances included: Dishwasher,Disposal,Dryer,Gas in Kitchen,Microwave,Oven,Range,Refrigerator,Washer
- Laundry features: Upper Level
Bedrooms & Bathrooms
- Bedrooms: 2
- Bathrooms: 2
- Full bathrooms: 1
- 3/4 bathrooms: 1
Features
- 9Ft + Ceilings,Great Room,Vaulted Ceiling(s),High Speed Internet,Pantry,Smart Thermostat
- Window features: Window Coverings
- Flooring: Carpet,Plank,Tile,Wood Laminate
- Fireplace features: None
- Finished area below ground: 0
- Finished area above ground: 1,329
Heating & Cooling
- Heating features: Forced Air
- Cooling features: Ceiling Fan(s),Central Air
Interior Area
- Total structure area: 1,329
- Total interior livable area: 1,329 sqft
Other
- Level: Upper
- Area: 208
Property
Details
- Parcel number: 6311212005
Features
- Levels: Two
- Stories: 2
- Patio & porch: Composite
- Has view: Yes
- View description: Mountain(s)
Lot
- Lot size: 2,822 sqft
- Features: Backs to Open Space,Corner Lot,Hiking Trail,Near Hospital,Near Park,Near Shopping Center,HOA Required $
Parking
- Total spaces: 2
- Parking features: Attached,Garage Door Opener,Oversized,Concrete Driveway
- Has garage: Yes
- Attached garage spaces: 2
- Covered spaces: 2
Climate Risk is Financial Risk
Every home has a financial story beyond the listing price. Below, you’ll see the climate risks that could affect this property — and in Bills & Affordability, how those risks may influence repairs, insurance, utilities, and long-term value.
Biggest Threats for This Home
- Lightning

- Winter Weather

- Hail

- Tornado

How This Home’s Risks Compare
FEMA Declared Disasters Across Colorado Counties
Understanding the Costs
Financial advisors generally recommend spending no more than 30% of your gross household income on housing costs. In practice, many households stretch to 35% or beyond — especially in high-cost markets.
Estimated Costs Today
| Monthly | Annual | |
|---|---|---|
| Mortgage | $2,199 | $26,388 |
| Home Insurance * | $296 | $3,552 |
| Property Taxes | $163 | $1,956 |
| Electricity | $186 | $2,232 |
| Total | $2,844 | $34,128 |
Income You'd Need if You Spent...
Colorado FAIR Plan Programs


How Costs Could Change Over Time
Climate risk is quickly impacting all of the major home ownership costs. Adjust the growth rates and percentage of income spent on housing below to see how your housing costs could change over the next 10 years — and what income you'd need to keep up.
Comparing Against the Market
Price Per Sq Ft
vs Other Active Listings
Avg $/sqft
vs Homes Sold Last Month
Median $/sqft
Current Market Trends
No market data available for this area
Historicals for This Listing
Zestimate History ($/sqft)
Price History
| Date | Event | Price |
|---|---|---|
| 2026-04-23 | Price change | $434,900 |
| 2026-04-09 | Listed for sale | $440,000 |
| 2026-03-31 | Listing removed | $2,350 |
| 2026-03-18 | Price change | $2,350 |
| 2026-03-04 | Price change | $2,450 |
| 2026-02-26 | Listed for rent | $2,500 |
| 2023-06-02 | Sold | $440,000 |
| 2023-03-24 | Contingent | $450,000 |
| 2023-02-27 | Listed for sale | $450,000 |
| 2019-11-08 | Sold | $354,600 |
 View on Zillow