


384 Dean Rd, Mineral Bluff, GA, 30559
About This Home
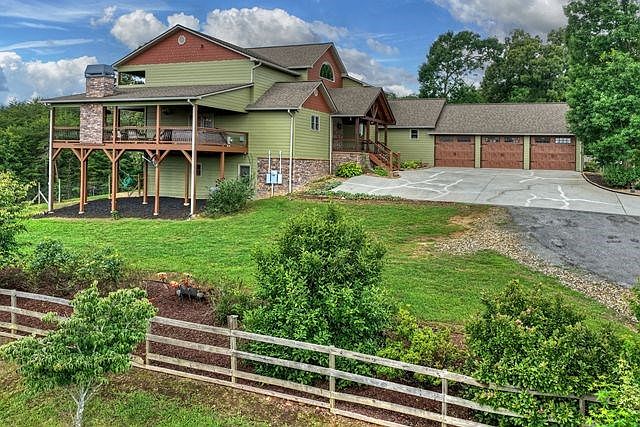
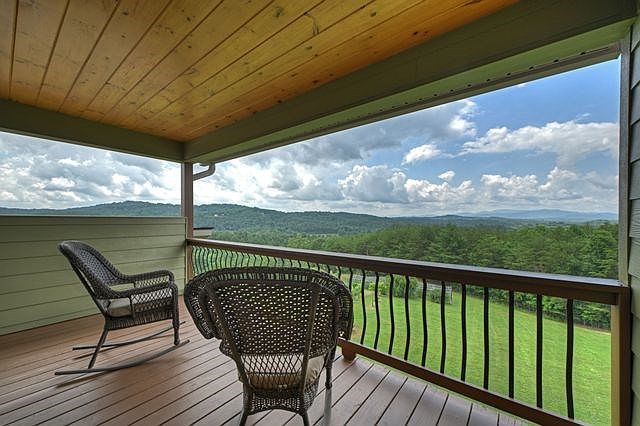
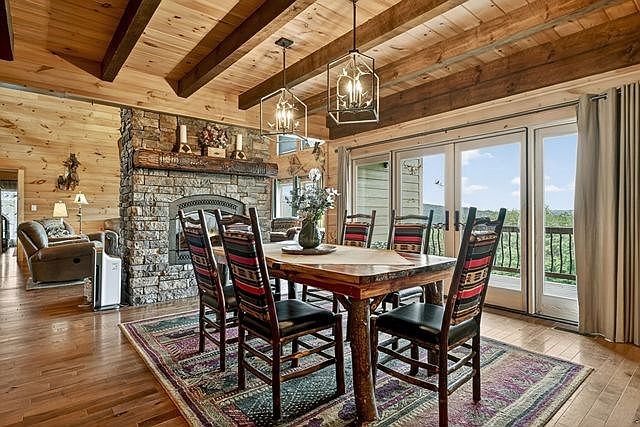
Escape to the pinnacle of Blue Ridge living with this breathtaking 7 bedrooms, 6 full bathrooms and 2 half baths country rustic estate, perfectly situated on 10 gentle, private acres. Designed for both grand-scale entertaining and quiet mountain solitude, this property is a rare find, tailor-made for a premier gentleman's farm or a multi-generational family retreat. Step inside the soaring great room, where a wall of massive windows frame an unobstructed, panoramic long-range mountain view. The centerpiece of the main level is a magnificent, two-story, two-sided stone fireplace that connects the great room to the spacious dining area, casting a warm glow across both spaces. The chef's kitchen is a masterpiece of design and function, boasting premium quartz countertops, a massive central island with a breakfast bar, a huge walk-in pantry, double ovens, and a high-end gas cooktop. The thoughtfully designed layout features 4 master suites offering ultimate privacy. Additionally, the home includes two full laundry rooms, on the main and lower level, for effortless living. The lower level is an entertainer's paradise, featuring a huge game and family room centered around a second stone fireplace and a wet bar. You'll also find a massive storage room and a dedicated theater room ready to finish. Outside, the 10-acre unrestricted tract offers endless possibilities with abundant garden spaces ready for cultivation. Vehicle and equipment storage is unparalleled: featuring a 3-car garage alongside a massive, detached 1,512 sq. ft. garage/barn perfect for farm equipment, ATVs, and mountain toys. This estate is equipped with three high efficiency HVAC systems, an on-demand tankless water heater, and a whole-house generator. Most high-end furnishings are included, making this a turn-key opportunity to step into the North Georgia mountain lifestyle.
Getting Around
 Car-Dependent
 Very Limited Transit
 Not Bike Friendly
Schools
Construction
Condition
- Property condition: Resale
- Year built: 2017
Materials
- Roof: Shingle
- Construction materials: Frame,Stone,Composite
Type & Style
- Home type: SingleFamily
- Architectural style: Cabin,Country
- Property subType: Residential
Interior
Appliances
- Appliances included: Refrigerator,Cooktop,Oven,Microwave,Dishwasher,Washer,Dryer,Tankless Water Heater
- Laundry features: Main Level,In Basement,Laundry Room
Basement
- Has basement: Yes
- Basement: Finished,Full
Bedrooms & Bathrooms
- Bedrooms: 7
- Bathrooms: 8
- Full bathrooms: 6
- Partial bathrooms: 2
- Main level bedrooms: 2
Features
- Pantry,Ceiling Fan(s),Wet Bar,Cathedral Ceiling(s),Sheetrock,Wood,Loft,Entrance Foyer,Eat-in Kitchen,High Speed Internet
- Window features: Insulated Windows,Wood Frames
- Flooring: Wood,Tile,Laminate
- Number of fireplaces: 4
- Fireplace features: Vented,Ventless,Gas Log,Wood Burning,Outside
- Fireplace: Yes
Heating & Cooling
- Heating features: Central,Zoned
- Cooling features: Central Air,Heat Pump
Interior Area
- Total structure area: 6,892
- Total interior livable area: 6,892 sqft
Master Bedroom
- Level: Main,Upper
Property
Details
- Parcel number: 0030 1003A
- Other equipment: Generator
Features
- Levels: Three Or More
- Stories: 3
- Patio & porch: Front Porch,Deck,Covered,Open
- Exterior features: Garden,Private Yard,Fire Pit
- Has spa: Yes
- Spa features: Heated
- Has view: Yes
- View description: Mountain(s),Year Round,Long Range
- Frontage type: Road
- Topography of land: Level,Sloping,Rolling
Lot
- Lot size: 10 Acres
- Features: Mini-Farm
Parking
- Total spaces: 3
- Parking features: Garage,Driveway,Asphalt,Concrete
- Has garage: Yes
- Attached garage spaces: 3
- Covered spaces: 3
- Has uncovered spaces: Yes
Climate Risk is Financial Risk
Every home has a financial story beyond the listing price. Below, you’ll see the climate risks that could affect this property — and in Bills & Affordability, how those risks may influence repairs, insurance, utilities, and long-term value.
Biggest Threats for This Home
- Cold Wave

- Inland Flooding

- Lightning

- Strong Wind

- Tornado

- Hail

- Ice Storm

- Landslide

- Wildfire

- Winter Weather

How This Home’s Risks Compare
FEMA Declared Disasters Across Georgia Counties
Understanding the Costs
Financial advisors generally recommend spending no more than 30% of your gross household income on housing costs. In practice, many households stretch to 35% or beyond — especially in high-cost markets.
Estimated Costs Today
| Monthly | Annual | |
|---|---|---|
| Mortgage | $13,526 | $162,312 |
| Home Insurance * | $965 | $11,580 |
| Property Taxes | $633 | $7,596 |
| Electricity | $669 | $8,035 |
| Total | $15,793 | $189,516 |
Income You'd Need if You Spent...
Georgia FAIR Plan Programs
How Costs Could Change Over Time
Climate risk is quickly impacting all of the major home ownership costs. Adjust the growth rates and percentage of income spent on housing below to see how your housing costs could change over the next 10 years — and what income you'd need to keep up.
Comparing Against the Market
Price Per Sq Ft
vs Other Active Listings
Avg $/sqft
vs Homes Sold Last Month
Median $/sqft
Current Market Trends
Median Price Per Square Foot
The median price per square foot of homes sold in this area each month. Compare this to this listing's price per square foot to gauge whether the home is priced in line with recent sales.
Historicals for This Listing
Zestimate History ($/sqft)
Price History
| Date | Event | Price |
|---|---|---|
| 2026-08-05 | Price change | $2,450,000 |
| 2026-06-15 | Listed for sale | $2,675,000 |
For Sale by Agent
 View on Zillow