


1269 Tarver Rd, Davisboro, GA, 31018
About This Home
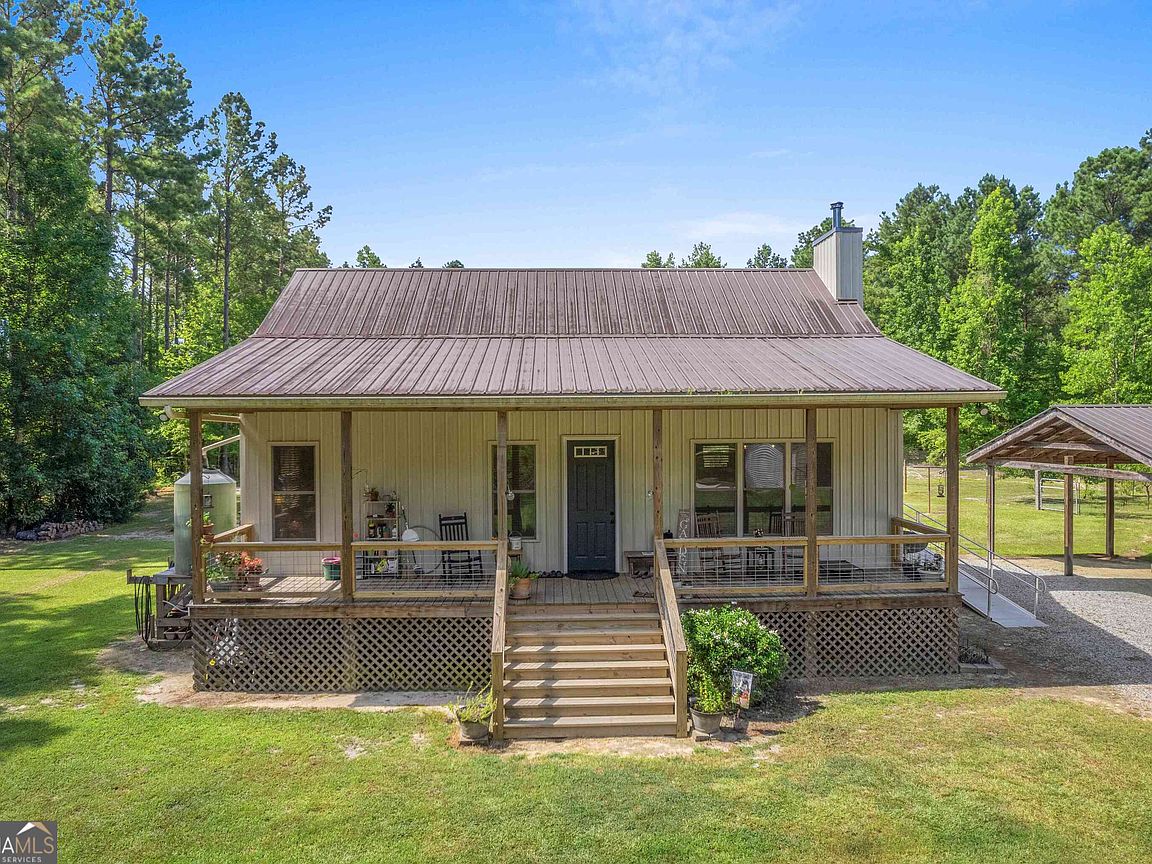
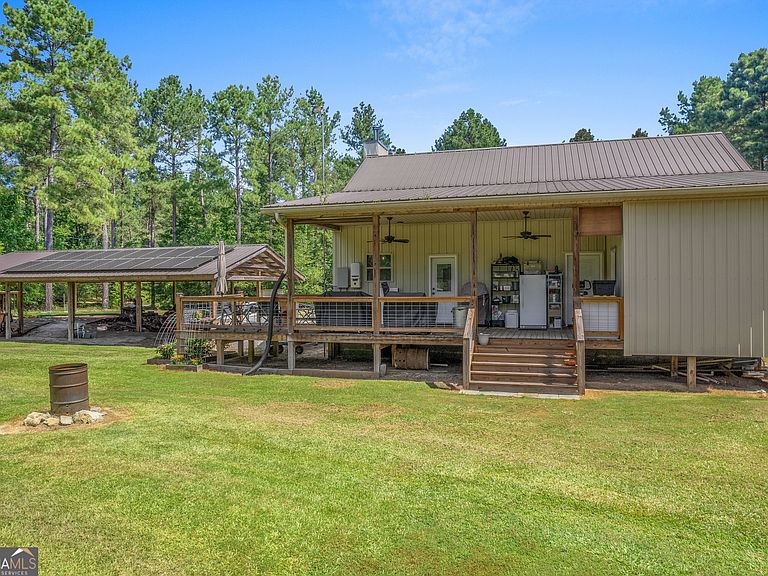
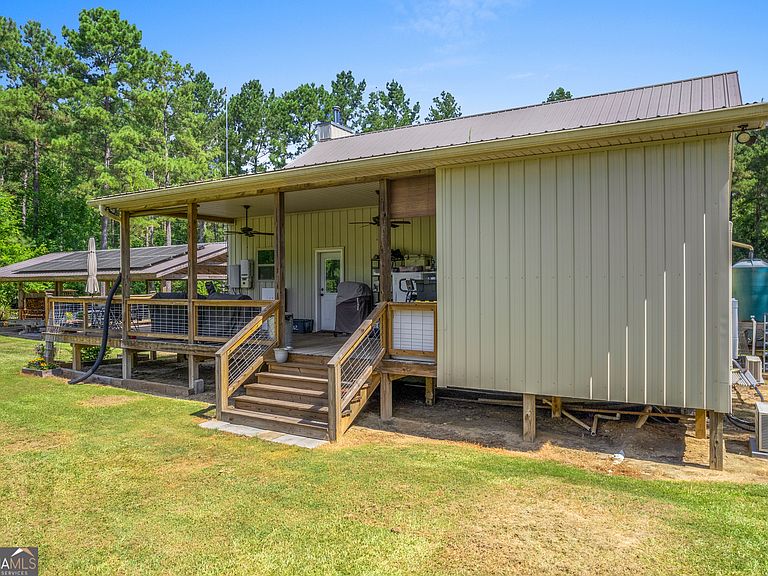
Welcome to an Off-Grid Homesteader's Paradise - 21 acres of self-sustaining, luxurious, and impeccably maintained rural living. If you've been dreaming of energy independence without sacrificing comfort, this is the property you've been waiting for. Sustainable Living, Redefined Powered by a Tesla Powerwall and a top-tier solar panel system, this estate virtually eliminates electric bills - only a minimal monthly fee remains for pole connection, which returns excess power back to the grid. A whole-house water filtration system, private well, and 500-gallon rain catcher cistern ensure you're never dependent on municipal utilities. A Home Built with Intention Offering approximately 1,400 sq ft of thoughtfully designed living space which includes a climate-controlled utility/storage off the back porch - every detail has been carefully curated: Kitchen: Custom shaker-style all-wood cabinetry, granite countertops, tile backsplash, and a brand-new gas stove/cooktop for the home chef Flooring: Rich Cali bamboo and ceramic tile throughout Ceilings: Soaring 10-foot ceilings with pine tongue-and-groove wood and crown molding Finishes: Wide trim, baseboards, solid wood doors, and custom window blinds throughout Living Room: Stacked stone fireplace with cypress mantle and high-efficiency insert with blower Heating: Redundant system - mini-splits, propane, and the fireplace for year-round comfort Bathroom: Spa-like retreat with custom cabinetry, granite countertops, and tile shower Laundry Room: Dedicated space with expansive floor-to-ceiling shelving Bedroom: Generous walk-in closet with floor-to-ceiling built-ins Built to Last Metal siding, metal roof, oversized 8' metal front door, two rear exits, and wide deep porches front and back. The floorplan is designed for easy expansion with additional attic space already available. Outdoor Infrastructure That Sets This Property Apart Four-car detached garage 20x40 barn with shelving and storage 20x40 lean-to with full camper hookup - covered with new gravel pad and ready for your RV or guests Metal storage building with roll-up door Greenhouse, two chicken houses, and compost bin A True Working Homestead Approximately 3 acres of fenced gardens with raised beds, landscape fabric, and an integrated watering system Variety of established fruit trees and bushes: apple, pear, plum, strawberry, and blueberry Mature pines and hardwoods surrounding the property Deer stand and two-lane food plots for hunting or wildlife observation Freedom. Luxury. Sustainability. Whether you're seeking a homesteading lifestyle, an energy-independent retreat, or simply a high-quality rural estate - this property delivers it all. Schedule your private showing today and come experience the life you've been working toward. (Sale includes Parcels 170 003I, 170 003J, and 170 003K)
Getting Around
 Car-Dependent
 Very Limited Transit
 Somewhat Bikeable
Schools
Construction
Condition
- Property condition: Resale
- Year built: 2016
Materials
- Roof: Metal
- Construction materials: Other
Type & Style
- Home type: SingleFamily
- Architectural style: Country/Rustic
- Property subType: Single Family Residence,Cabin
Interior
Appliances
- Appliances included: Gas Water Heater,Oven/Range (Combo),Refrigerator,Tankless Water Heater
- Laundry features: Mud Room
Basement
- Basement: Crawl Space
Bedrooms & Bathrooms
- Bedrooms: 1
- Bathrooms: 1
- Full bathrooms: 1
- Main level bathrooms: 1
- Main level bedrooms: 1
Features
- High Ceilings,Master On Main Level
- Flooring: Sustainable,Tile
- Number of fireplaces: 1
- Fireplace: Yes
- Attic: Pull Down Stairs
- Finished area below ground: 0
- Finished area above ground: 1,216
Heating & Cooling
- Heating features: Propane
- Cooling features: Dual
Interior Area
- Total structure area: 1,216
- Total interior livable area: 1,216 sqft
Property
Details
- Parcel number: 170 003J
Features
- Levels: One
- Stories: 1
Lot
- Lot size: 20 Acres
- Features: Other
Parking
- Parking features: Carport,Detached
- Carport: Yes
Climate Risk is Financial Risk
Every home has a financial story beyond the listing price. Below, you’ll see the climate risks that could affect this property — and in Bills & Affordability, how those risks may influence repairs, insurance, utilities, and long-term value.
Biggest Threats for This Home
- Drought

- Heat Wave

- Strong Wind

- Cold Wave

- Hail

- Hurricane

- Inland Flooding

- Ice Storm

- Lightning

- Tornado

How This Home’s Risks Compare
FEMA Declared Disasters Across Georgia Counties
Understanding the Costs
Financial advisors generally recommend spending no more than 30% of your gross household income on housing costs. In practice, many households stretch to 35% or beyond — especially in high-cost markets.
Estimated Costs Today
| Monthly | Annual | |
|---|---|---|
| Mortgage | $1,815 | $21,780 |
| Home Insurance * | $181 | $2,172 |
| Property Taxes | $254 | $3,048 |
| Electricity | $219 | $2,637 |
| Total | $2,469 | $29,628 |
Income You'd Need if You Spent...
Georgia FAIR Plan Programs

How Costs Could Change Over Time
Climate risk is quickly impacting all of the major home ownership costs. Adjust the growth rates and percentage of income spent on housing below to see how your housing costs could change over the next 10 years — and what income you'd need to keep up.
Comparing Against the Market
Price Per Sq Ft
vs Other Active Listings
Avg $/sqft
vs Homes Sold Last Month
Median $/sqft
Current Market Trends
Median Price Per Square Foot
The median price per square foot of homes sold in this area each month. Compare this to this listing's price per square foot to gauge whether the home is priced in line with recent sales.
Historicals for This Listing
Zestimate History ($/sqft)
No zestimate history available
Price History
| Date | Event | Price |
|---|---|---|
| 2026-08-09 | Pending sale | $359,000 |
| 2026-06-21 | Listed for sale | $359,000 |
| 2025-12-07 | Listing removed | $519,000 |
| 2025-10-10 | Price change | $519,000 |
| 2025-07-28 | Price change | $525,000 |
| 2025-07-08 | Listed for sale | $545,000 |
 View on Zillow