

27810 E Lakeview Drive, Aurora, CO, 80016
About This Home
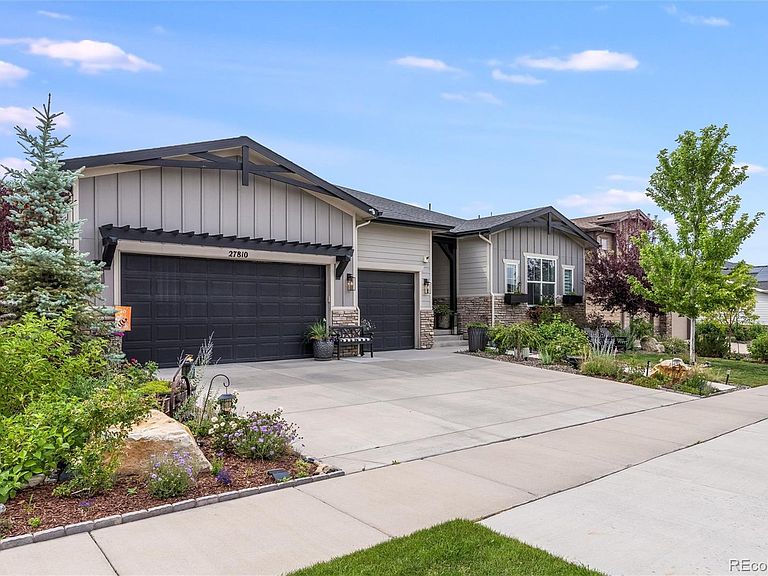
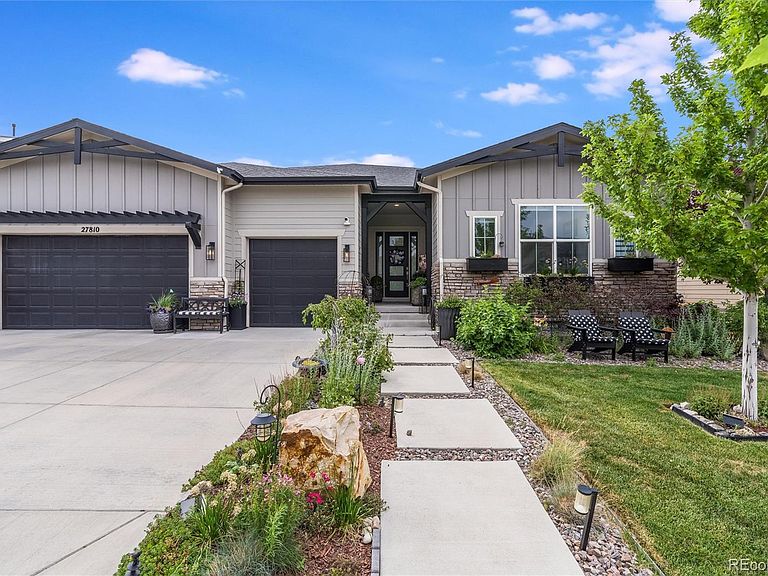
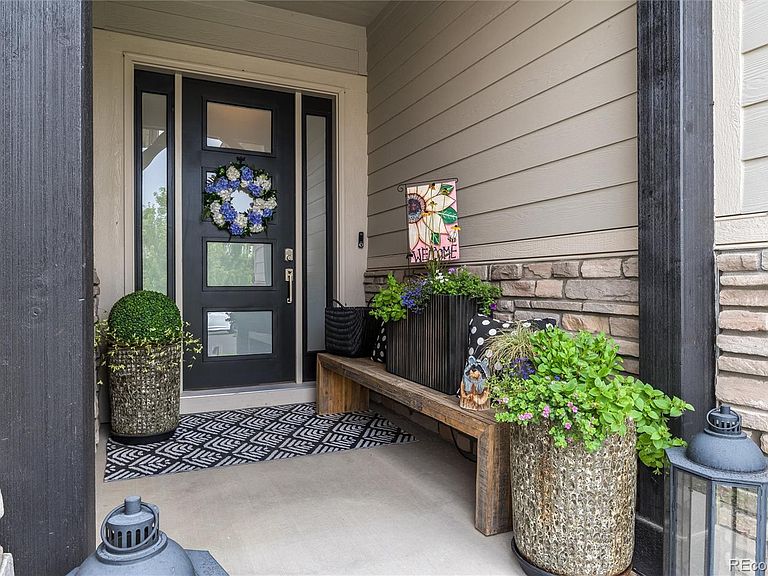
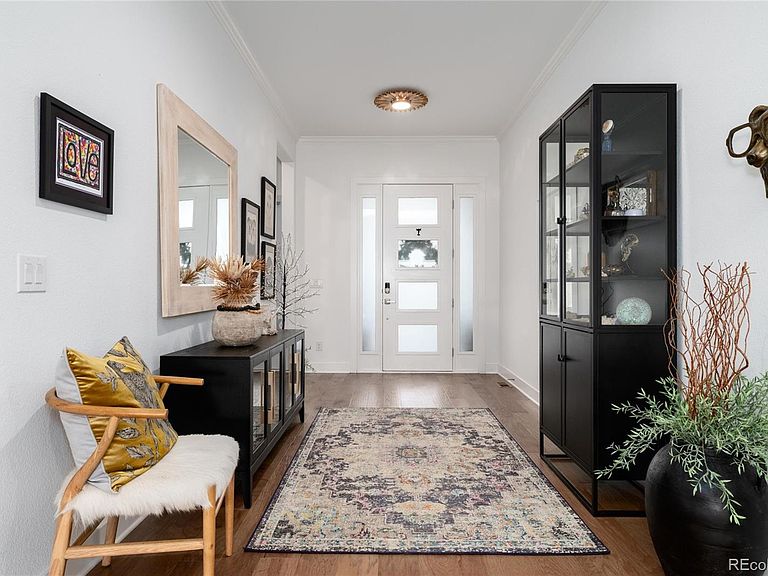
Breathtaking design choices paired with an abundance of modern luxury and unique character, this 4 bedroom 4 bath Toll Brothers home sets the absolute standard for what all homes wish they could be! Beautiful landscaping and pride in ownership is evident before even stepping inside this home with the lush landscaping and permanent exterior lighting, which makes decorating for Holidays a breeze. A proper foyer leads guests into an open concept floor plan with jaw dropping finishes at every glance. Light wood flooring and upgraded modern light fixtures set the stage for a light and bright main floor space that includes a large living room with integrated sound system and 15 ft sliding doors that open to the large covered patio. The dine in kitchen offers a large center island with warm pendant lighting, quartz countertops, gas range and range hood. A butler's pantry leads to the dedicated dining room. A main floor powder room and dedicated home office with dual doors for privacy offers the solutions desired in today's luxury homes. Two oversized secondary bedrooms upstairs share a Jack and Jill bath. The main floor Primary Suite overlooks the private, quiet lot on a dedicated greenbelt. The Ensuite Primary Bath offers an expansive walk in closet as well as dual sinks, quartz countertops, a stunning dual head frameless glass shower and large soaking tub. Outside offers nothing short of a private retreat with an extensively landscaped backyard and pergola geared towards maximizing privacy and peaceful patio evenings outdoors. Located in Southshore, an award-winning community that offers unparalleled amenities including two clubhouses each with private resident fitness centers, multiple pools, parks, playgrounds and miles of trails. Southshore is the only community located within walking distance to elementary, middle and high schools in the Cherry Creek School District. Enjoy paddle boarding, biking, swimming and fishing merely one block away at the Aurora Reservoir!
Getting Around
 Car-Dependent
 No Nearby Transit
 Somewhat Bikeable
Schools
Construction
Condition
- Property condition: Updated/Remodeled
- Year built: 2019
Materials
- Foundation: Slab
- Roof: Composition
- Construction materials: Wood Siding
Other
- Builder name: Toll Brothers
Type & Style
- Home type: SingleFamily
- Property subType: Single Family Residence
Interior
Appliances
- Appliances included: Dishwasher,Disposal,Gas Water Heater,Humidifier,Microwave,Oven,Range,Range Hood,Refrigerator,Tankless Water Heater
- Laundry features: In Unit
Basement
- Has basement: Yes
- Basement: Bath/Stubbed,Finished,Full,Partial,Sump Pump
Bathroom
- Features: En Suite Bathroom,Primary Suite
- Level: Main
Bathroom
- Level: Main
Bathroom
- Level: Main
Bathroom
- Level: Basement
Bedroom
- Features: Primary Suite
- Level: Main
Bedroom
- Level: Main
Bedroom
- Level: Main
Bedroom
- Level: Basement
Bedrooms & Bathrooms
- Bedrooms: 4
- Bathrooms: 4
- Full bathrooms: 2
- 3/4 bathrooms: 1
- 1/2 bathrooms: 1
- Main level bathrooms: 3
- Main level bedrooms: 3
Dining Room
- Level: Main
Features
- Built-in Features,Butcher Counters,Ceiling Fan(s),Eat-in Kitchen,Entrance Foyer,Five Piece Bath,High Ceilings,Jack & Jill Bathroom,Kitchen Island,Open Floorplan,Pantry,Primary Suite,Quartz Counters,Radon Mitigation System,Smart Thermostat,Smoke Free,Sound System,Walk-In Closet(s)
- Window features: Window Coverings,Window Treatments
- Flooring: Carpet,Tile,Wood
- Number of fireplaces: 1
- Fireplace features: Gas Log,Living Room
- Fireplace: Yes
- Finished area below ground: 1,465
- Finished area above ground: 3,412
Great Room
- Level: Basement
Heating & Cooling
- Heating features: Forced Air
- Cooling features: Central Air
Interior Area
- Total structure area: 6,824
- Total interior livable area: 6,824 sqft
Kitchen
- Level: Main
Laundry
- Level: Main
Living Room
- Level: Main
Office
- Level: Main
Property
Details
- Parcel number: 035218031
- Special condition: Standard
- Exclusions: Seller's Personal Property Including The Washer And Dryer,All Free-Standing Cabinets Both In The House And In The Garage And All Tools.
Features
- Levels: One
- Stories: 1
- Patio & porch: Covered,Deck,Patio
- Exterior features: Private Yard
- Fencing: Full
- Has view: Yes
- View description: Meadow
Lot
- Lot size: 9,583 sqft
- Features: Greenbelt,Landscaped,Level,Many Trees,Master Planned,Secluded,Sprinklers In Front,Sprinklers In Rear
Parking
- Total spaces: 3
- Parking features: Insulated Garage
- Has garage: Yes
- Attached garage spaces: 3
- Covered spaces: 3
Climate Risk is Financial Risk
Every home has a financial story beyond the listing price. Below, you’ll see the climate risks that could affect this property — and in Bills & Affordability, how those risks may influence repairs, insurance, utilities, and long-term value.
Biggest Threats for This Home
- Hail

- Lightning

- Tornado

- Cold Wave

- Strong Wind

- Wildfire

- Winter Weather

How This Home’s Risks Compare
FEMA Declared Disasters Across Colorado Counties
Understanding the Costs
Financial advisors generally recommend spending no more than 30% of your gross household income on housing costs. In practice, many households stretch to 35% or beyond — especially in high-cost markets.
Estimated Costs Today
| Monthly | Annual | |
|---|---|---|
| Mortgage | $5,182 | $62,184 |
| Home Insurance * | $519 | $6,228 |
| Property Taxes | $469 | $5,628 |
| Electricity | $515 | $6,181 |
| Total | $6,685 | $80,220 |
Income You'd Need if You Spent...
Colorado FAIR Plan Programs
How Costs Could Change Over Time
Climate risk is quickly impacting all of the major home ownership costs. Adjust the growth rates and percentage of income spent on housing below to see how your housing costs could change over the next 10 years — and what income you'd need to keep up.
Comparing Against the Market
Price Per Sq Ft
vs Other Active Listings
Avg $/sqft
vs Homes Sold Last Month
Median $/sqft
Current Market Trends
Median Price Per Square Foot
The median price per square foot of homes sold in this area each month. Compare this to this listing's price per square foot to gauge whether the home is priced in line with recent sales.
Historicals for This Listing
Zestimate History ($/sqft)
Price History
| Date | Event | Price |
|---|---|---|
| 2026-07-31 | Price change | $1,025,000 |
| 2026-07-23 | Price change | $1,075,000 |
| 2026-07-09 | Listed for sale | $1,115,000 |
| 2020-04-06 | Sold | $831,688 |
 View on Zillow