


7520 E 154th Court, Thornton, CO, 80602
About This Home
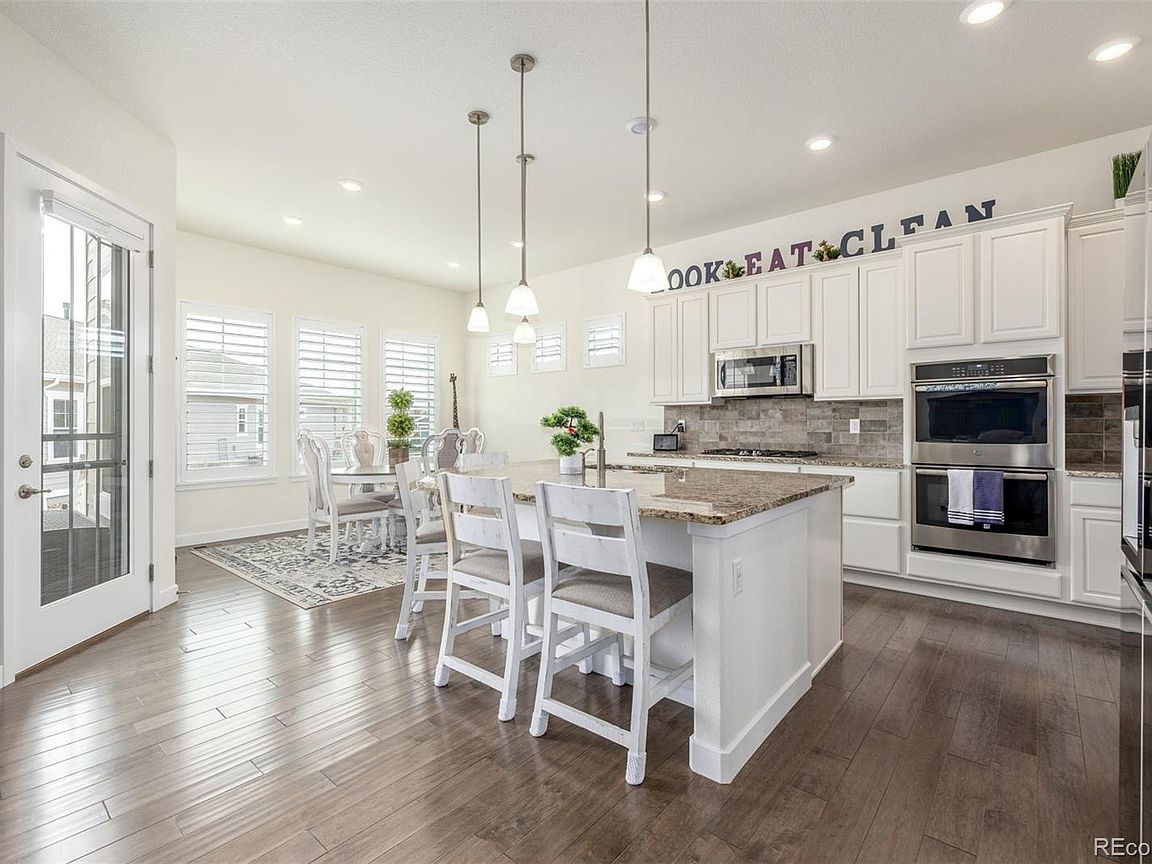
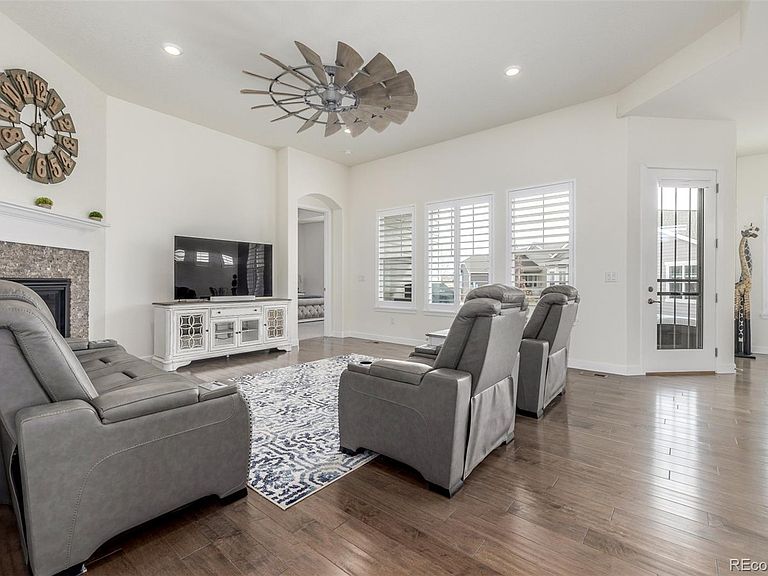
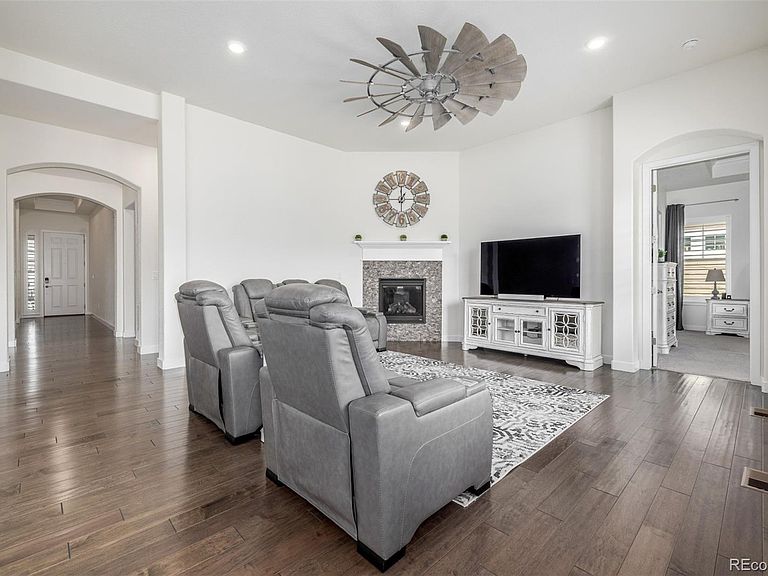
RARE CORNER LOT w/ REDFORD 4BD 4BATH HOME w a FINISHED BASEMENT!! Welcome to this exquisite residence located in the highly sought-after 55+ community of Heritage Todd Creek! The 3-car garage immediately sets the tone. Inside, you’ll be greeted by an inviting great room featuring a cozy fireplace that creates the perfect gathering spot. Engineered wood floors add warmth & elegance, while the open concept design & high ceilings makes entertaining effortless. Host holiday dinners in the dining area, perfectly situated for both intimate evenings and lively celebrations. Kitchen is a true showstopper boasting sleek solid surface counters, stainless steel appliances, convenient wall ovens, & a mosaic tile backsplash that adds a touch of artistry. The center island with breakfast bar provides additional space for meal prep or morning coffee. Whether you love to cook or just enjoy a beautiful kitchen, this one delivers on both function & style. At the end of the day, retreat to the main bedroom, your personal sanctuary. Featuring charming bay window, and a private spa-like bathroom, this space offers the ultimate in relaxation. The bathroom is thoughtfully designed with double sinks, a glass-enclosed shower, and tile floors, w a generous walk-in closet to keep everything organized leading directly into your laundry room complete with a sink and plenty of cabinets for storage. For those who work from home, need a reading nook, or want a quiet creative corner, the bedroom provides the flexibility to make it your own. TOO MANY UPGRADES to share...central vac, permanent Oelo exterior lights, plantation shutters, metal front & back storm doors, water purification system, & much more! Outdoors, enjoy Colorado’s stunning sunsets from the covered patio backing to one of the amazing water spots, the perfect setting for your favorite beverage or quiet reflection. Community is complete w/resort-style pool, fitness center, clubhouse, and more!
Getting Around
 Car-Dependent
 No Nearby Transit
 Somewhat Bikeable
Schools
Construction
Condition
- Year built: 2018
Materials
- Foundation: Slab
- Roof: Composition
- Construction materials: Brick,Frame,Other,Wood Siding
Other
- Builder model: Redford
- Builder name: Lennar
Type & Style
- Home type: SingleFamily
- Architectural style: Traditional
- Property subType: Single Family Residence
Interior
Appliances
- Appliances included: Cooktop,Dishwasher,Disposal,Double Oven,Dryer,Gas Water Heater,Microwave,Range,Refrigerator,Washer
- Laundry features: In Unit
Basement
- Has basement: Yes
- Basement: Finished
Bathroom
- Features: Primary Suite
- Level: Main
Bathroom
- Level: Main
Bathroom
- Level: Main
Bathroom
- Level: Basement
Bedroom
- Features: Primary Suite
- Level: Main
Bedroom
- Level: Main
Bedroom
- Level: Main
Bedroom
- Level: Main
Bedrooms & Bathrooms
- Bedrooms: 4
- Bathrooms: 4
- Full bathrooms: 2
- 3/4 bathrooms: 1
- 1/2 bathrooms: 1
- Main level bathrooms: 3
- Main level bedrooms: 4
Dining Room
- Level: Main
Family Room
- Level: Basement
Features
- Built-in Features,Ceiling Fan(s),Granite Counters,High Ceilings,High Speed Internet,Kitchen Island,Open Floorplan,Pantry,Primary Suite,Walk-In Closet(s)
- Window features: Double Pane Windows
- Flooring: Carpet,Concrete,Tile,Vinyl
- Number of fireplaces: 1
- Fireplace features: Family Room,Living Room
- Fireplace: Yes
- Finished area below ground: 1,800
- Finished area above ground: 2,538
Great Room
- Level: Main
Heating & Cooling
- Heating features: Forced Air
- Cooling features: Central Air
Interior Area
- Total structure area: 5,062
- Total interior livable area: 5,062 sqft
Kitchen
- Level: Main
Laundry
- Level: Main
Utility Room
- Level: Basement
Utility Room
- Level: Basement
Property
Details
- Parcel number: R0193772
- Special condition: Standard
- Exclusions: Sellers Personal Property
Features
- Levels: One
- Stories: 1
- Patio & porch: Covered,Deck,Front Porch
- Exterior features: Rain Gutters
- Fencing: None
Lot
- Lot size: 0.26 Acres
- Features: Corner Lot,Cul-De-Sac,Landscaped,Level
Parking
- Total spaces: 3
- Parking features: Garage - Attached
- Has garage: Yes
- Attached garage spaces: 3
- Covered spaces: 3
Climate Risk is Financial Risk
Every home has a financial story beyond the listing price. Below, you’ll see the climate risks that could affect this property — and in Bills & Affordability, how those risks may influence repairs, insurance, utilities, and long-term value.
Biggest Threats for This Home
- Hail

- Cold Wave

- Winter Weather

- Lightning

- Strong Wind

- Tornado

How This Home’s Risks Compare
FEMA Declared Disasters Across Colorado Counties
Understanding the Costs
Financial advisors generally recommend spending no more than 30% of your gross household income on housing costs. In practice, many households stretch to 35% or beyond — especially in high-cost markets.
Estimated Costs Today
| Monthly | Annual | |
|---|---|---|
| Mortgage | $4,550 | $54,600 |
| Home Insurance * | $430 | $5,160 |
| Property Taxes | $494 | $5,928 |
| Electricity | $382 | $4,585 |
| Total | $5,856 | $70,272 |
Income You'd Need if You Spent...
Colorado FAIR Plan Programs

How Costs Could Change Over Time
Climate risk is quickly impacting all of the major home ownership costs. Adjust the growth rates and percentage of income spent on housing below to see how your housing costs could change over the next 10 years — and what income you'd need to keep up.
Comparing Against the Market
Price Per Sq Ft
vs Other Active Listings
Avg $/sqft
vs Homes Sold Last Month
Median $/sqft
Current Market Trends
Median Price Per Square Foot
The median price per square foot of homes sold in this area each month. Compare this to this listing's price per square foot to gauge whether the home is priced in line with recent sales.
Historicals for This Listing
Zestimate History ($/sqft)
Price History
| Date | Event | Price |
|---|---|---|
| 2026-04-24 | Price change | $899,900 |
| 2026-04-07 | Listed for sale | $929,900 |
| 2026-04-05 | Pending sale | $929,900 |
| 2026-03-24 | Price change | $929,900 |
| 2026-02-25 | Listed for sale | $950,000 |
| 2018-12-27 | Sold | $572,400 |
 View on Zillow