



3365 Snowy Owl Lane, Brighton, CO, 80601
About This Home
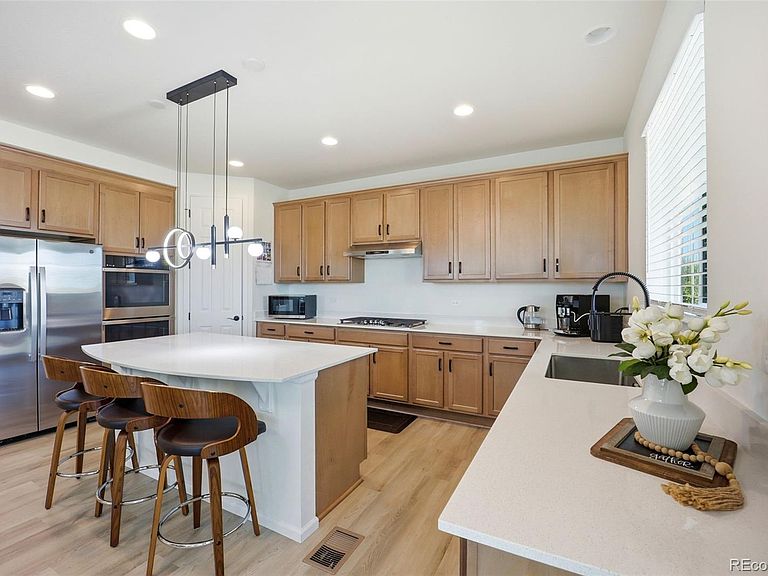
Welcome to 3365 Snowy Owl Lane — where thoughtful craftsmanship meets the quiet beauty of nature. Built in 2024 and nestled on a serene cul-de-sac, this stunning farmhouse-style home is move-in ready and radiates charm from the moment you arrive. Manicured landscaping, graceful concrete walkways, and a finished garage with epoxy flooring and full insulation set the tone for the care and quality found throughout. Enter inside through the dramatic foyer, where designer touches immediately catch the eye and a sense of warmth draws you in. The expansive great room, anchored by a beautiful fireplace, flows effortlessly to a generous covered patio — your own private retreat for savoring morning coffee as sunrises bloom over the protected wildlife sanctuary that graces your view. The gourmet kitchen is a true entertainer's dream, appointed with stainless steel appliances, double ovens, a gas cooktop, and a commercial-grade exhaust fan. An oversized island with expanded seating, a sun-filled breakfast area, a walk-in pantry, and rich 42" cabinetry make this space as functional as it is beautiful. A gracious dining room and a powder room complete the main level, along with a private office for those who work from home. Upstairs, a versatile loft offers endless possibilities as a studio, playroom, or second workspace. The primary suite provides a peaceful sanctuary, while three additional bedrooms — each with walk-in closets — and a conveniently located laundry room round out the upper level beautifully. The finished basement extends the living space further, offering a bedroom and full bath alongside a spacious recreation room ideal for a media lounge or game area — perfect for hosting and everyday enjoyment alike. All of this, just moments from premier shopping, dining, Brighten sports complex and a wonderful network of community trails and pathways. This is more than a home — it's a lifestyle.
Getting Around
 Car-Dependent
 Minimal Transit
 Somewhat Bikeable
Schools
Construction
Condition
- Year built: 2024
Materials
- Foundation: Concrete Perimeter,Slab
- Roof: Composition
- Construction materials: Frame,Wood Siding
Type & Style
- Home type: SingleFamily
- Architectural style: Traditional
- Property subType: Single Family Residence
Interior
Appliances
- Appliances included: Cooktop,Dishwasher,Disposal,Double Oven,Microwave,Range Hood,Water Softener
- Laundry features: In Unit
Basement
- Has basement: Yes
- Basement: Finished,Full,Sump Pump
Bathroom
- Level: Main
Bathroom
- Features: Primary Suite
- Level: Upper
Bathroom
- Level: Upper
Bathroom
- Level: Basement
Bedroom
- Features: Primary Suite
- Level: Upper
- Area: 240
- Dimensions: 16 x 15
Bedroom
- Level: Upper
- Area: 121
- Dimensions: 11 x 11
Bedroom
- Level: Upper
- Area: 121
- Dimensions: 11 x 11
Bedroom
- Level: Upper
- Area: 132
- Dimensions: 12 x 11
Bedroom
- Level: Basement
- Area: 143
- Dimensions: 11 x 13
Bedrooms & Bathrooms
- Bedrooms: 5
- Bathrooms: 4
- Full bathrooms: 1
- 3/4 bathrooms: 2
- 1/2 bathrooms: 1
- Main level bathrooms: 1
Bonus Room
- Level: Main
- Area: 160
- Dimensions: 16 x 10
Bonus Room
- Level: Basement
- Area: 238
- Dimensions: 14 x 17
Dining Room
- Level: Main
- Area: 140
- Dimensions: 14 x 10
Family Room
- Level: Basement
- Area: 525
- Dimensions: 25 x 21
Features
- Ceiling Fan(s),Eat-in Kitchen,Entrance Foyer,Five Piece Bath,High Ceilings,Kitchen Island,Open Floorplan,Pantry,Primary Suite,Quartz Counters,Radon Mitigation System,Smoke Free,Walk-In Closet(s)
- Window features: Double Pane Windows,Window Coverings
- Flooring: Carpet,Tile,Vinyl
- Number of fireplaces: 1
- Fireplace features: Gas,Gas Log,Great Room
- Fireplace: Yes
- Finished area below ground: 1,348
- Finished area above ground: 3,216
Great Room
- Level: Main
- Area: 306
- Dimensions: 18 x 17
Heating & Cooling
- Heating features: Forced Air
- Cooling features: Central Air
Interior Area
- Total structure area: 4,624
- Total interior livable area: 4,624 sqft
Kitchen
- Level: Main
- Area: 198
- Dimensions: 18 x 11
Laundry
- Level: Upper
Loft
- Level: Upper
- Area: 255
- Dimensions: 17 x 15
Office
- Level: Main
- Area: 121
- Dimensions: 11 x 11
Property
Details
- Parcel number: R0197018
- Special condition: Standard
- Exclusions: Washer/Dryer/Sellers Personal Property
Features
- Levels: Two
- Stories: 2
- Patio & porch: Covered,Front Porch,Patio
- Exterior features: Private Yard,Rain Gutters
- Fencing: Full
- Residential vegetation: Grassed
Lot
- Lot size: 9,585 sqft
- Features: Cul-De-Sac,Landscaped,Sprinklers In Front,Sprinklers In Rear
Parking
- Total spaces: 2
- Parking features: Concrete,Dry Walled,Floor Coating,Insulated Garage,Oversized
- Has garage: Yes
- Attached garage spaces: 2
- Covered spaces: 2
Climate Risk is Financial Risk
Every home has a financial story beyond the listing price. Below, you’ll see the climate risks that could affect this property — and in Bills & Affordability, how those risks may influence repairs, insurance, utilities, and long-term value.
Biggest Threats for This Home
- Hail

- Cold Wave

- Lightning

- Winter Weather

- Inland Flooding

- Strong Wind

- Tornado

How This Home’s Risks Compare
FEMA Declared Disasters Across Colorado Counties
Understanding the Costs
Financial advisors generally recommend spending no more than 30% of your gross household income on housing costs. In practice, many households stretch to 35% or beyond — especially in high-cost markets.
Estimated Costs Today
| Monthly | Annual | |
|---|---|---|
| Mortgage | $4,044 | $48,528 |
| Home Insurance * | $435 | $5,220 |
| Property Taxes | $439 | $5,268 |
| Electricity | $349 | $4,188 |
| Total | $5,267 | $63,204 |
Income You'd Need if You Spent...
Colorado FAIR Plan Programs

How Costs Could Change Over Time
Climate risk is quickly impacting all of the major home ownership costs. Adjust the growth rates and percentage of income spent on housing below to see how your housing costs could change over the next 10 years — and what income you'd need to keep up.
Comparing Against the Market
Price Per Sq Ft
vs Other Active Listings
Avg $/sqft
vs Homes Sold Last Month
Median $/sqft
Current Market Trends
Median Price Per Square Foot
The median price per square foot of homes sold in this area each month. Compare this to this listing's price per square foot to gauge whether the home is priced in line with recent sales.
Historicals for This Listing
Zestimate History ($/sqft)
Price History
| Date | Event | Price |
|---|---|---|
| 2026-04-16 | Listed for sale | $825,000 |
| 2024-09-30 | Sold | $784,950 |
| 2024-09-16 | Pending sale | $784,950 |
| 2024-09-11 | Listed for sale | $784,950 |
| 2024-07-29 | Pending sale | $784,950 |
| 2024-07-23 | Price change | $784,950 |
| 2024-07-16 | Price change | $794,950 |
| 2024-07-02 | Price change | $802,950 |
| 2024-05-29 | Price change | $799,950 |
| 2024-05-22 | Listed for sale | $809,950 |
 View on Zillow