


5008 S Prince Place, Littleton, CO, 80123
About This Home
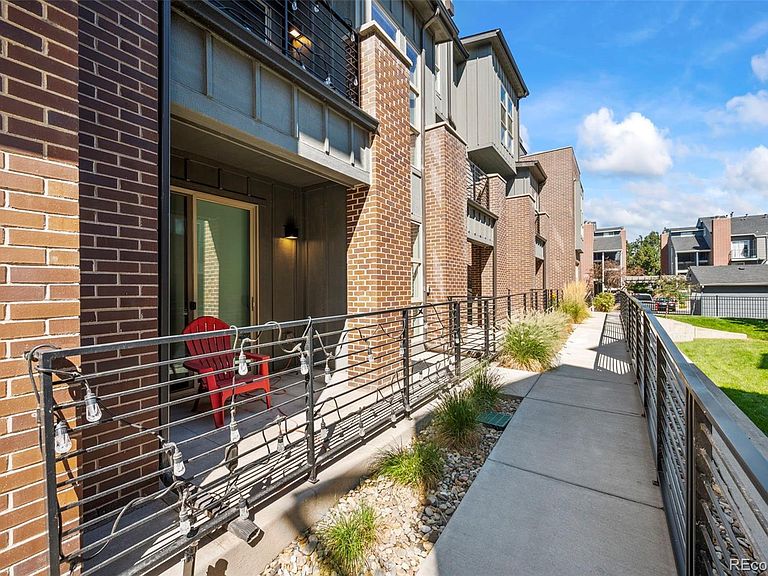
Welcome to this elegant contemporary townhome in the sought after community of Littleton. The complex was built in 2018 with this unit finishing in 2020, this townhome lives virtually brand new. This spacious townhome offers over 2,000 square feet of modern living with thoughtful design across four levels. On the main level, you have a full bedroom with it's own tucked away patio and a 3/4 guest bath with high end finishes, storage and the entrance to the two car garage. The attached two car garage has a drywalled interior and epoxy floor. As you head up the first flight of stairs, you'll find a bright and inviting living area featuring an open concept kitchen and an oversized island with separate dining area. The adjoining family room, complete with a cozy fireplace and unique brick accent wall provides the perfect setting for both relaxing evenings and entertaining. There's a private powder bathroom perfect for when guests visit. The family room opens to a private covered balcony. On the next story, you'll find the primary bedroom with an en suite bathroom. There are two additional guest bedrooms that share another bathroom. On the top level of the home, there's a wet bar with a sink and refrigerator right before you step outside to enjoy the rooftop deck. This is the perfect spot to soak in the sun or 4th of July fireworks shows! The Platte 56 community provides beautifully landscaped surroundings with easy-on access to an extensive trail system, community fire pit and dog park. This professionally managed HOA covers exterior insurance, snow removal, and exterior maintenance for a worry-free lock and leave lifestyle. This neighborhood offers a rare balance of modern low maintenance living while still being surrounded by trails, green space, and quick access to Downtown Littleton, Aspen Grove, light rail, Chatfield, and the mountains. If an active lifestyle that is walkable and bikeable close to coffee shops and fine dining is what you're after, this is it!
Getting Around
 Very Walkable
 Minimal Transit
 Very Bikeable
Schools
Construction
Condition
- Property condition: Updated/Remodeled
- Year built: 2020
Materials
- Foundation: Slab
- Roof: Membrane
- Construction materials: Frame,Wood Siding
Type & Style
- Home type: Townhouse
- Architectural style: Contemporary,Urban Contemporary
- Property subType: Townhouse
Interior
Appliances
- Appliances included: Dishwasher,Disposal,Dryer,Microwave,Oven,Range,Range Hood,Refrigerator,Tankless Water Heater,Washer
- Laundry features: In Unit,Laundry Closet
Bathroom
- Level: Upper
Bathroom
- Level: Main
Bathroom
- Level: Upper
Bathroom
- Features: En Suite Bathroom,Primary Suite
- Level: Upper
Bedroom
- Features: Primary Suite
- Level: Upper
Bedroom
- Level: Main
Bedroom
- Level: Upper
Bedroom
- Level: Upper
Bedrooms & Bathrooms
- Bedrooms: 4
- Bathrooms: 4
- Full bathrooms: 1
- 3/4 bathrooms: 2
- 1/2 bathrooms: 1
- Main level bathrooms: 1
- Main level bedrooms: 1
Family Room
- Level: Upper
Features
- Built-in Features,Ceiling Fan(s),Eat-in Kitchen,High Ceilings,High Speed Internet,Kitchen Island,Open Floorplan,Primary Suite,Quartz Counters,Smart Thermostat,Smoke Free,Stone Counters,Walk-In Closet(s),Wet Bar
- Window features: Double Pane Windows,Window Coverings,Window Treatments
- Flooring: Carpet,Tile,Vinyl,Wood
- Number of fireplaces: 1
- Fireplace features: Electric,Family Room,Insert
- Fireplace: Yes
- Finished area above ground: 2,063
- Common walls with other units/homes: 2+ Common Walls
Heating & Cooling
- Heating features: Forced Air,Natural Gas
- Cooling features: Central Air
Interior Area
- Total structure area: 2,063
- Total interior livable area: 2,063 sqft
Kitchen
- Level: Upper
Loft
- Level: Upper
Property
Details
- Parcel number: 035261590
- Attached to another structure: Yes
- Special condition: Standard
- Exclusions: Sellers Personal Property,Some Furniture Is Negotiable.
Features
- Levels: Three Or More
- Entry location: Ground
- Patio & porch: Deck,Front Porch,Rooftop
- Exterior features: Balcony,Lighting,Rain Gutters
- Fencing: None
- Has view: Yes
- View description: Mountain(s)
Lot
- Lot size: 1,026 sqft
- Features: Landscaped,Master Planned,Near Public Transit
Parking
- Total spaces: 2
- Parking features: Concrete,Floor Coating
- Has garage: Yes
- Attached garage spaces: 2
- Covered spaces: 2
Climate Risk is Financial Risk
Every home has a financial story beyond the listing price. Below, you’ll see the climate risks that could affect this property — and in Bills & Affordability, how those risks may influence repairs, insurance, utilities, and long-term value.
Biggest Threats for This Home
- Hail

- Inland Flooding

- Lightning

- Cold Wave

- Strong Wind

- Tornado

- Winter Weather

How This Home’s Risks Compare
FEMA Declared Disasters Across Colorado Counties
Understanding the Costs
Financial advisors generally recommend spending no more than 30% of your gross household income on housing costs. In practice, many households stretch to 35% or beyond — especially in high-cost markets.
Estimated Costs Today
| Monthly | Annual | |
|---|---|---|
| Mortgage | $3,767 | $45,204 |
| Home Insurance * | $373 | $4,476 |
| Property Taxes | $341 | $4,092 |
| Electricity | $186 | $2,232 |
| Total | $4,667 | $56,004 |
Income You'd Need if You Spent...
Colorado FAIR Plan Programs

How Costs Could Change Over Time
Climate risk is quickly impacting all of the major home ownership costs. Adjust the growth rates and percentage of income spent on housing below to see how your housing costs could change over the next 10 years — and what income you'd need to keep up.
Comparing Against the Market
Price Per Sq Ft
vs Other Active Listings
Avg $/sqft
vs Homes Sold Last Month
Median $/sqft
Current Market Trends
Median Price Per Square Foot
The median price per square foot of homes sold in this area each month. Compare this to this listing's price per square foot to gauge whether the home is priced in line with recent sales.
Historicals for This Listing
Zestimate History ($/sqft)
Price History
| Date | Event | Price |
|---|---|---|
| 2026-06-28 | Price change | $745,000 |
| 2026-05-28 | Listed for sale | $750,000 |
| 2020-06-26 | Sold | $571,314 |
 View on Zillow