

5003 S Platte River Parkway, Littleton, CO, 80123
About This Home
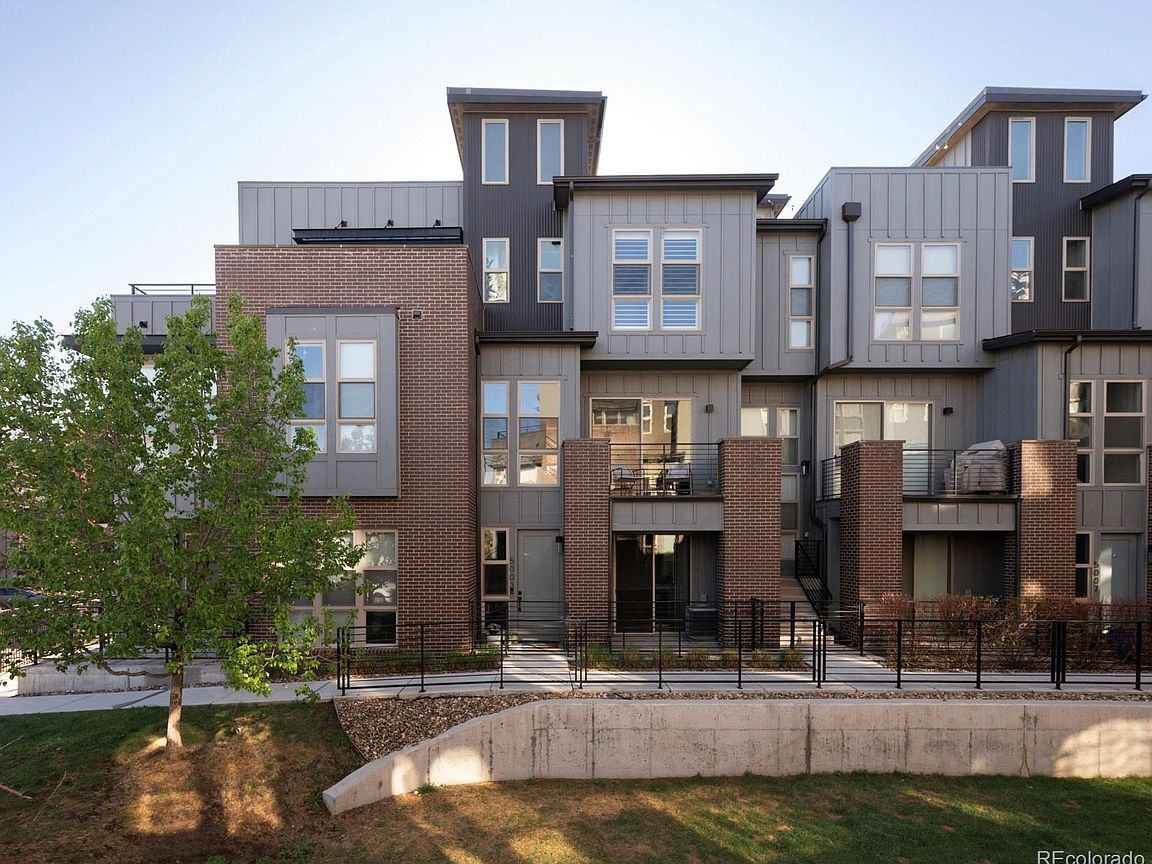
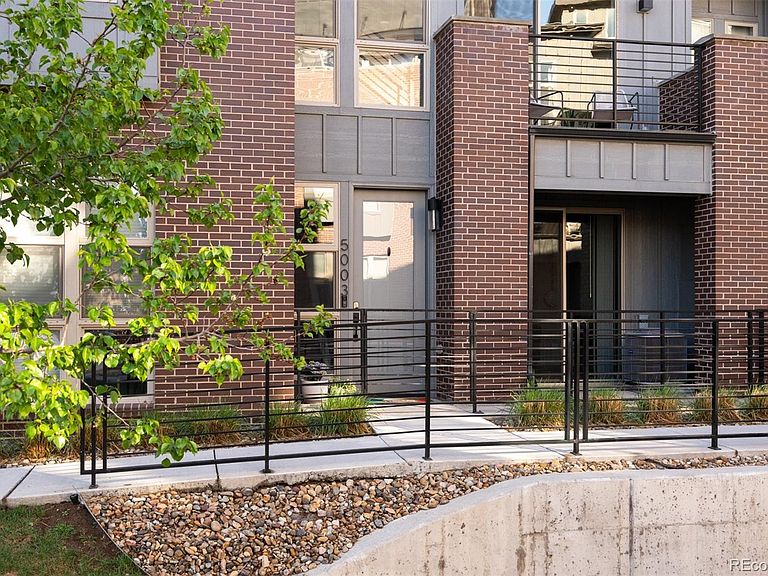
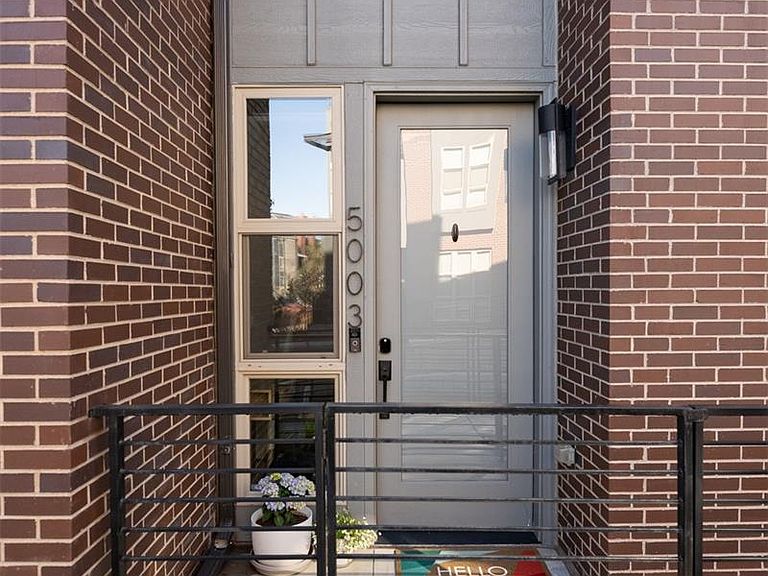
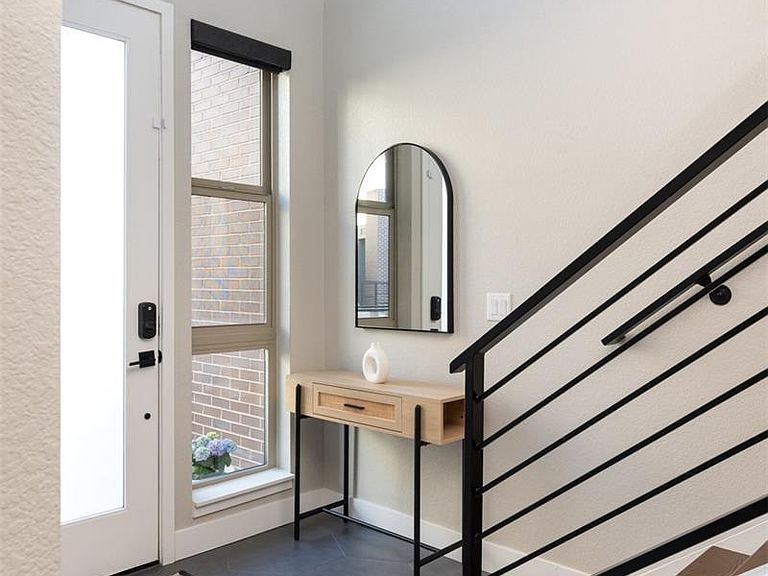
Welcome to Platte 56- a modern, urban development just steps from the South Platte River+trail! This highly sought after location in the complex fronts the greenbelt courtyard, has breathtaking Mountain Views, AND still offers views of the South Platte River. As you enter this home from the greenbelt courtyard, you step into the foyer. To your right, a spacious office/flex room, complete with its own patio overlooking the greenbelt courtyard! Also on this first level is a 1/2 bath, ample storage, and access to the attached, 2-car garage. Up stairs to the second level, there is a gourmet, and oversized kitchen. With stainless steel appliances, tons of cabinet storage space, and immense quartz countertop real estate- perfect for brunch spreads/hosting/ or holiday baking extravaganzas! The kitchen also has an island with bar stool space for an eat-in breakfast bar. Behind the kitchen is the dining room, (a convenient 1/2 bath is also on this floor), and the large family room! The family room also has an oversized glass slider that leads out to a balcony overlooking the greenbelt courtyard, with a stubbed natural gas pipe for your BBQ! As you head to the third floor, you notice the 2+ story light well with windows spanning from level to level letting that Colorado sunshine drench the whole home. The third floor has the bedrooms. The oversized primary, with en-suite primary bath. Complete with large double vanity, huge walk in shower, and XL walk-in closet! Also on this floor are two more bedrooms (one with views of the South Platte), and a full bathroom. Up to the 4th floor, there is a mezzanine with stubbed plumbing (for future projects), which then leads you out to the rooftop deck. The rooftop deck has Marquis Whirlpool Spa, 180 degree Mountain Views and more views of the South Platte River! Not only is this the prime location in the complex, and the largest model in the development, but this home has electric, remote shades throughout! All that is missing- is you!
Getting Around
 Very Walkable
 Minimal Transit
 Very Bikeable
Schools
Construction
Condition
- Year built: 2018
Materials
- Foundation: Concrete Perimeter,Slab
- Roof: Rolled/Hot Mop
- Construction materials: Brick,Frame,Wood Siding
Other
- Builder model: Shoreline (large)
Type & Style
- Home type: Townhouse
- Architectural style: Urban Contemporary
- Property subType: Townhouse
Interior
Appliances
- Appliances included: Bar Fridge,Convection Oven,Dishwasher,Disposal,Dryer,Gas Water Heater,Microwave,Range,Range Hood,Refrigerator,Self Cleaning Oven
- Laundry features: In Unit,Laundry Closet
Basement
- Basement: Exterior Entry
Bathroom
- Level: Upper
Bathroom
- Level: Main
Bathroom
- Features: En Suite Bathroom,Primary Suite
- Level: Upper
Bathroom
- Level: Upper
Bedroom
- Features: Primary Suite
- Level: Upper
- Area: 168
- Dimensions: 12 x 14
Bedroom
- Level: Upper
- Area: 110
- Dimensions: 10 x 11
Bedroom
- Level: Upper
- Area: 100
- Dimensions: 10 x 10
Bedrooms & Bathrooms
- Bedrooms: 3
- Bathrooms: 4
- Full bathrooms: 2
- 1/2 bathrooms: 2
- Main level bathrooms: 1
Bonus Room
- Level: Upper
Dining Room
- Level: Upper
- Area: 168
- Dimensions: 12 x 14
Family Room
- Level: Upper
- Area: 256
- Dimensions: 16 x 16
Features
- Ceiling Fan(s),Eat-in Kitchen,Entrance Foyer,High Ceilings,Kitchen Island,Open Floorplan,Primary Suite,Quartz Counters
- Window features: Double Pane Windows
- Flooring: Carpet,Tile,Wood
- Finished area above ground: 2,035
- Common walls with other units/homes: 2+ Common Walls
Heating & Cooling
- Heating features: Forced Air
- Cooling features: Central Air
Interior Area
- Total structure area: 2,035
- Total interior livable area: 2,035 sqft
Kitchen
- Level: Upper
- Area: 168
- Dimensions: 14 x 12
Laundry
- Level: Upper
Office
- Level: Main
- Area: 156
- Dimensions: 12 x 13
Property
Details
- Parcel number: 035261662
- Attached to another structure: Yes
- Special condition: Standard
- Exclusions: Seller’s Personal Property And Or Any Staging Items.
Features
- Levels: Three Or More
- Entry location: Ground
- Patio & porch: Deck,Front Porch,Patio,Rooftop
- Exterior features: Balcony,Gas Valve,Rain Gutters
- Has spa: Yes
- Spa features: Spa/Hot Tub
- Has view: Yes
- View description: City,Mountain(s),Water
- Has water view: Yes
- Water view: Water
- On waterfront: Yes
- Waterfront features: River Front
Lot
- Lot size: 1,059 sqft
- Features: Greenbelt,Near Public Transit
Parking
- Total spaces: 2
- Parking features: Concrete,Lighted
- Has garage: Yes
- Attached garage spaces: 2
- Covered spaces: 2
Climate Risk is Financial Risk
Every home has a financial story beyond the listing price. Below, you’ll see the climate risks that could affect this property — and in Bills & Affordability, how those risks may influence repairs, insurance, utilities, and long-term value.
Biggest Threats for This Home
- Hail

- Inland Flooding

- Lightning

- Cold Wave

- Strong Wind

- Tornado

- Winter Weather

How This Home’s Risks Compare
FEMA Declared Disasters Across Colorado Counties
Understanding the Costs
Financial advisors generally recommend spending no more than 30% of your gross household income on housing costs. In practice, many households stretch to 35% or beyond — especially in high-cost markets.
Estimated Costs Today
| Monthly | Annual | |
|---|---|---|
| Mortgage | $3,539 | $42,468 |
| Home Insurance * | $351 | $4,212 |
| Property Taxes | $320 | $3,840 |
| Electricity | $186 | $2,232 |
| Total | $4,396 | $52,752 |
Income You'd Need if You Spent...
Colorado FAIR Plan Programs

How Costs Could Change Over Time
Climate risk is quickly impacting all of the major home ownership costs. Adjust the growth rates and percentage of income spent on housing below to see how your housing costs could change over the next 10 years — and what income you'd need to keep up.
Comparing Against the Market
Price Per Sq Ft
vs Other Active Listings
Avg $/sqft
vs Homes Sold Last Month
Median $/sqft
Current Market Trends
Median Price Per Square Foot
The median price per square foot of homes sold in this area each month. Compare this to this listing's price per square foot to gauge whether the home is priced in line with recent sales.
Historicals for This Listing
Zestimate History ($/sqft)
Price History
| Date | Event | Price |
|---|---|---|
| 2026-05-11 | Price change | $719,000 |
| 2026-04-10 | Listed for sale | $745,000 |
| 2020-05-15 | Sold | $573,480 |
 View on Zillow