
118 Tory Hill Road, Phillips, ME, 04966
About This Home
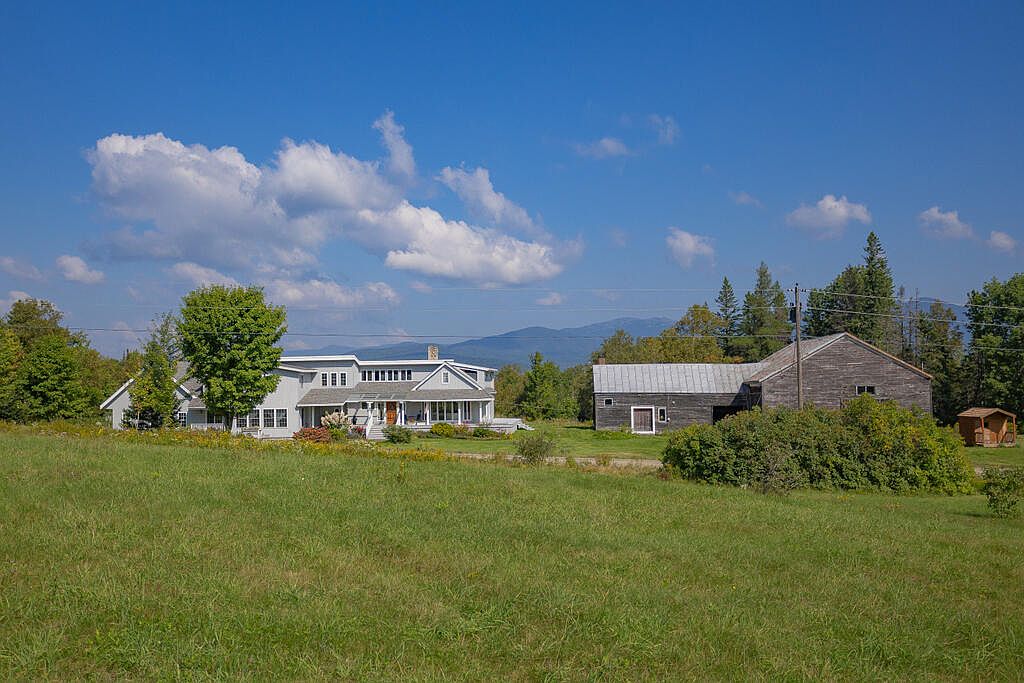
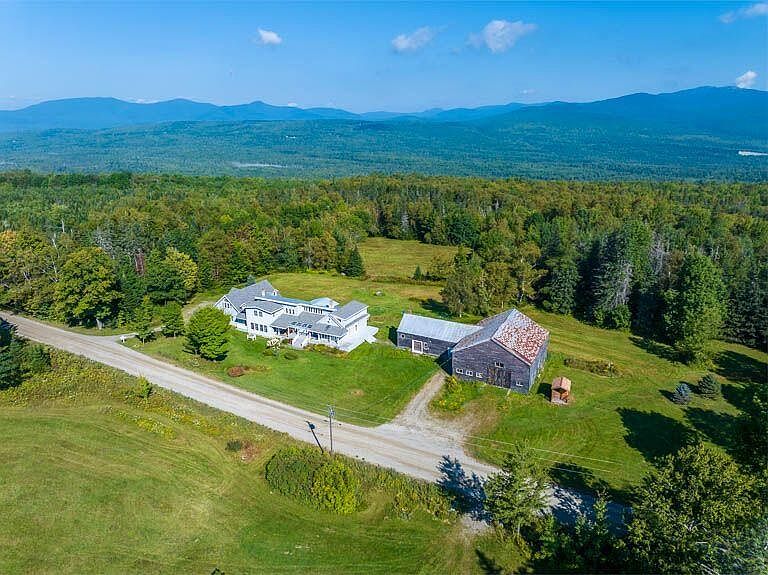
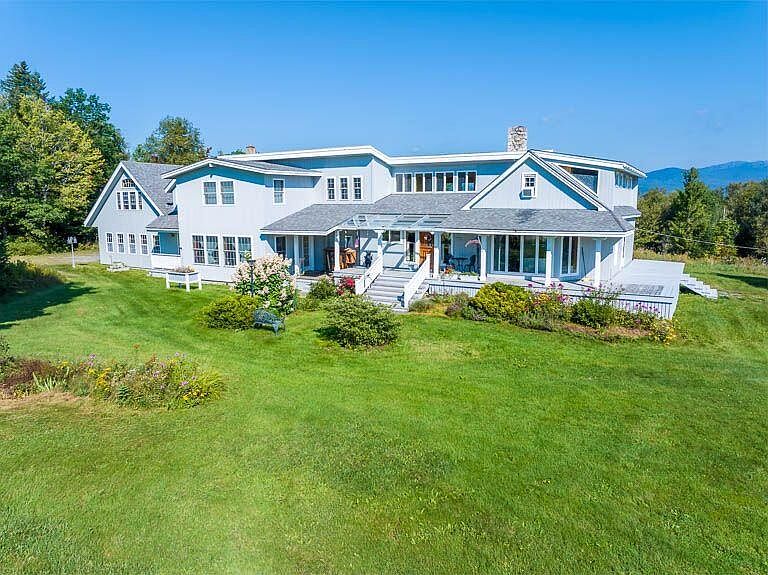
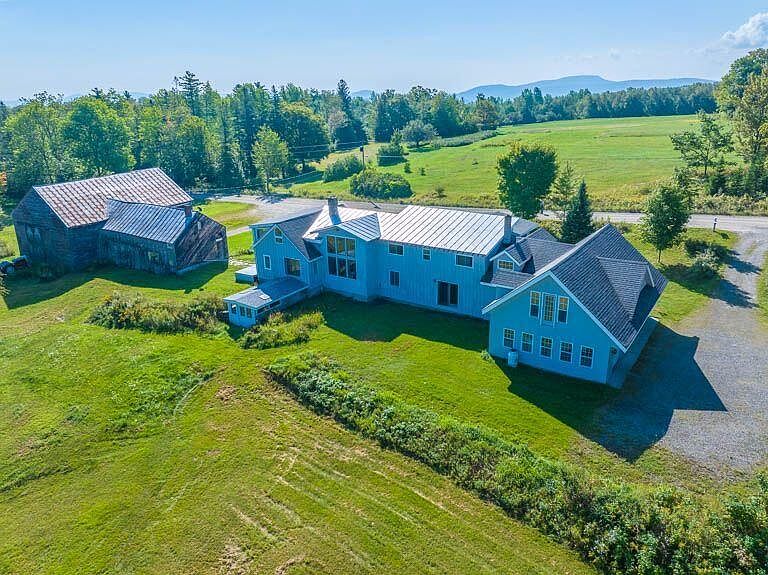
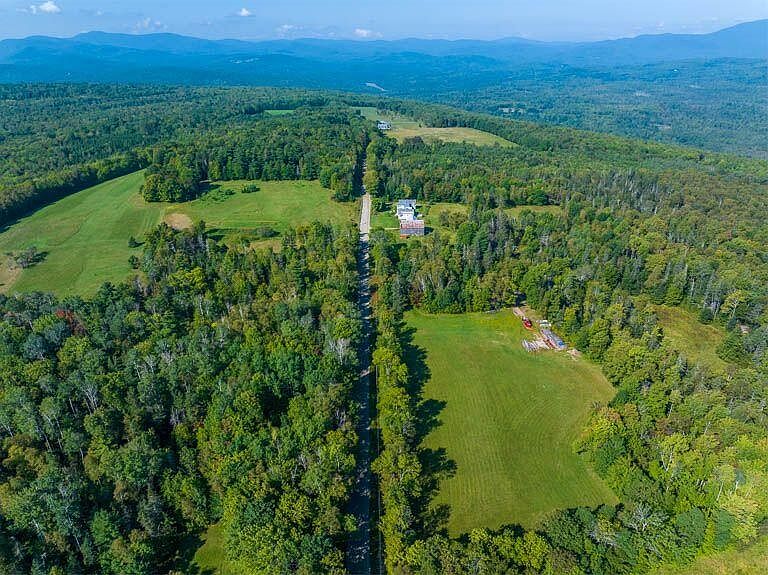
Rare opportunity to own a beautifully restored Maine farmhouse set on 100.56± acres with breathtaking mountain views. This unique property combines historic character with modern updates, featuring exposed original beams from the 1850s and a complete rebuild to current building specifications. The spacious home offers 2,551± square feet of living space, including 4 bedrooms and 3 bathrooms, spread across two full stories. Two woodstoves provide added warmth and comfort during Maine winters, while the covered porch and deck offer the perfect places to relax and take in the spectacular scenery. The property is well-equipped for those seeking a homestead, hobby farm, or private retreat, with expansive fields, established fruit trees and fruit bushes, a 3-car attached garage, large barn currently used for woodworking and storage, a 200-square-foot root cellar, a 12x16 outbuilding, and a firepit area perfectly positioned to enjoy the mountain views. Located in the heart of Maine's outdoor recreation region, this property offers convenient access to Sugarloaf, Saddleback, the Rangeley Lakes Region, and Webb Lake, all within an hour. Enjoy year-round activities including skiing, hiking, fishing, hunting, ATV riding, and snowmobiling. Everyday conveniences are also nearby, with grocery shopping, restaurants, local pubs, convenience stores, the post office, and library all within approximately 15 minutes. Whether you're looking for a year-round residence, recreational getaway, working homestead, or investment opportunity, the possibilities are endless. Large open fields may offer future subdivision potential or can be enjoyed as your own private slice of Western Maine. Come experience this remarkable property for yourself.
Getting Around
 Car-Dependent
 Very Limited Transit
 Somewhat Bikeable
Schools
Construction
Condition
- Year built: 2007
Materials
- Foundation: Stone,Granite
- Roof: Fiberglass,Pitched,Shingle
- Construction materials: Wood Frame,Wood Siding
Type & Style
- Home type: SingleFamily
- Architectural style: Farmhouse,New Englander,Other
- Property subType: Single Family Residence
Interior
Appliances
- Appliances included: Dryer,Electric Range,Refrigerator,Washer
Basement
- Has basement: Yes
- Basement: Doghouse,Interior Entry,Walk-Out Access,Partial,Unfinished
Bedroom1
- Level: Second
- Area: 195
- Dimensions: 13 x 15
Bedroom2
- Level: Second
- Area: 144
- Dimensions: 12 x 12
Bedroom3
- Level: Second
- Area: 180
- Dimensions: 12 x 15
Bedroom4
- Level: Second
- Area: 180
- Dimensions: 12 x 15
Bedrooms & Bathrooms
- Bedrooms: 4
- Bathrooms: 3
- Full bathrooms: 2
- 1/2 bathrooms: 1
Dining Room
- Level: First
- Area: 153
- Dimensions: 17 x 9
Family Room
- Level: First
- Area: 360
- Dimensions: 15 x 24
Features
- 1st Floor Bedroom,Primary Bedroom w/Bath
- Window features: Double Pane Windows
- Flooring: Vinyl,Wood
- Finished area below ground: 0
- Finished area above ground: 2,551
Great Room
- Level: Second
- Area: 874
- Dimensions: 23 x 38
Heating & Cooling
- Heating features: Baseboard,Hot Water
- Cooling features: None
Interior Area
- Total structure area: 2,551
- Total interior livable area: 2,551 sqft
Kitchen
- Level: First
- Area: 330
- Dimensions: 22 x 15
Laundry
- Level: First
- Area: 72
- Dimensions: 12 x 6
Living Room
- Level: First
- Area: 266
- Dimensions: 14 x 19
Office
- Level: Second
- Area: 165
- Dimensions: 11 x 15
Other
- Level: First
- Area: 220
- Dimensions: 10 x 22
Other
- Level: Second
- Area: 308
- Dimensions: 14 x 22
Other
- Level: Second
- Area: 140
- Dimensions: 10 x 14
Sunroom
- Level: First
- Area: 220.4
- Dimensions: 11.6 x 19
Property
Details
- Parcel number: PHISMR004L045
- Zoning: per Town
- Other equipment: Internet Access Available
Features
- Levels: Multi/Split
- Patio & porch: Deck,Porch
- Has view: Yes
- View description: Fields,Mountain(s),Scenic,Trees/Woods
Lot
- Lot size: 100.56 Acres
- Features: Near Public Beach,Near Shopping,Near Town,Rural,Farm,Open Lot,Pasture,Rolling Slope,Landscaped,Wooded
Parking
- Total spaces: 3
- Parking features: Gravel,5 - 10 Spaces,On Site,Garage Door Opener,Storage
- Has garage: Yes
- Attached garage spaces: 3
- Covered spaces: 3
Climate Risk is Financial Risk
Every home has a financial story beyond the listing price. Below, you’ll see the climate risks that could affect this property — and in Bills & Affordability, how those risks may influence repairs, insurance, utilities, and long-term value.
Biggest Threats for This Home
- Winter Weather

- Cold Wave

- Inland Flooding

- Lightning

- Hurricane

- Ice Storm

- Landslide

- Strong Wind

How This Home’s Risks Compare
FEMA Declared Disasters Across Maine Counties
Understanding the Costs
Financial advisors generally recommend spending no more than 30% of your gross household income on housing costs. In practice, many households stretch to 35% or beyond — especially in high-cost markets.
Estimated Costs Today
| Monthly | Annual | |
|---|---|---|
| Mortgage | $6,320 | $75,840 |
| Home Insurance | $607 | $7,284 |
| Property Taxes | $2,449 | $29,388 |
| Electricity | $370 | $4,449 |
| Total | $9,746 | $116,952 |
Income You'd Need if You Spent...
How Costs Could Change Over Time
Climate risk is quickly impacting all of the major home ownership costs. Adjust the growth rates and percentage of income spent on housing below to see how your housing costs could change over the next 10 years — and what income you'd need to keep up.
Comparing Against the Market
Price Per Sq Ft
vs Other Active Listings
Avg $/sqft
vs Homes Sold Last Month
Median $/sqft
Current Market Trends
Median Price Per Square Foot
The median price per square foot of homes sold in this area each month. Compare this to this listing's price per square foot to gauge whether the home is priced in line with recent sales.
Historicals for This Listing
Zestimate History ($/sqft)
Price History
| Date | Event | Price |
|---|---|---|
| 2026-08-04 | Price change | $1,199,000 |
| 2026-06-05 | Listed for sale | $1,250,000 |
| 2025-11-18 | Listing removed | $799,900 |
| 2025-10-24 | Listed for sale | $799,900 |
| 2025-10-09 | Pending sale | $799,900 |
| 2025-09-26 | Listed for sale | $799,900 |
| 2025-09-13 | Listing removed | $1,125,000 |
| 2025-09-09 | Price change | $1,125,000 |
| 2025-07-14 | Price change | $1,250,000 |
| 2024-09-12 | Listed for sale | $1,399,000 |
| 2024-09-12 | Listing removed | $1,399,000 |
| 2024-07-03 | Price change | $1,399,000 |
| 2023-09-11 | Listed for sale | $1,500,000 |
For Sale by Agent
 View on Zillow