


850 Preacher Campbell Rd, Clarkesville, GA, 30523
About This Home
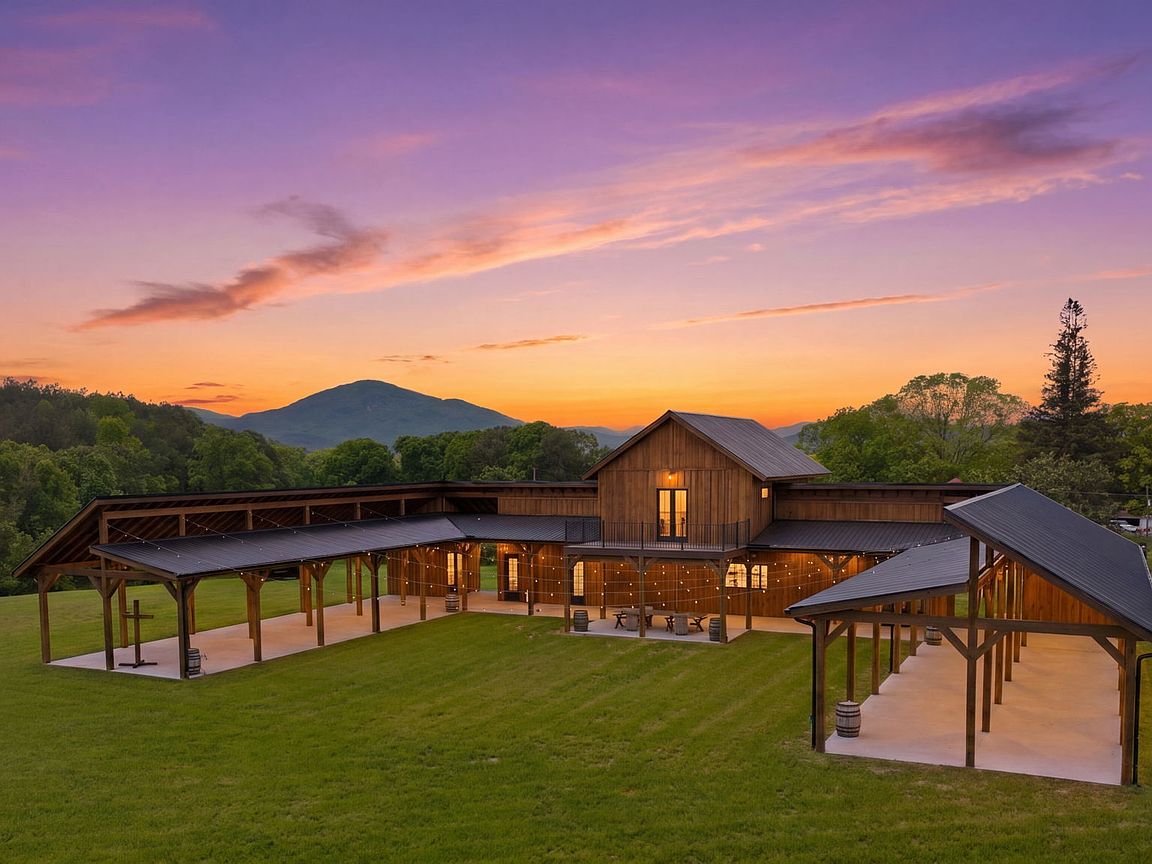
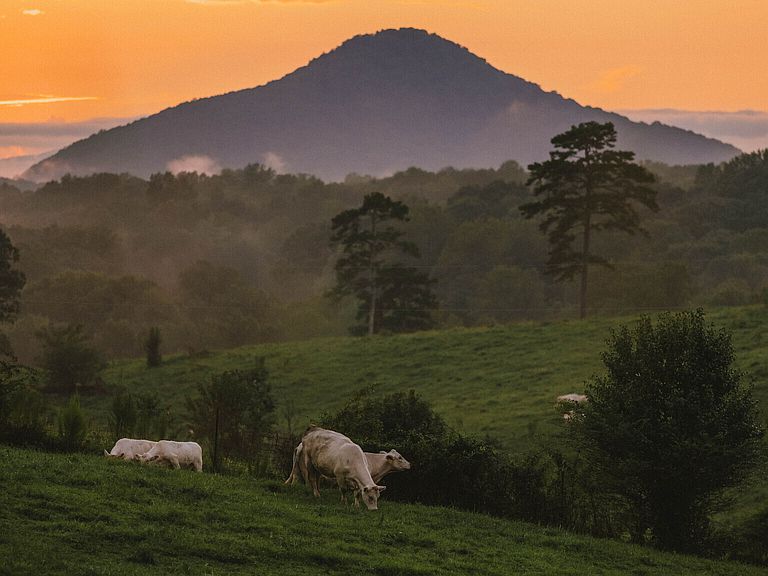
Premiere offering, custom designed, impressive timbered equestrian barn built with horseshoe layout and ideally constructed for future phased expansion along outer wings, long term functionality, airflow (established clerestory ventilation built-in) and stabling horses. The building incorporates substantial timber framing, featuring exposed heavy timber beams, large structural posts, engineered connections, elevated ceiling lines and expansive open circulation areas designed for equestrian, tack rooms, feed/equipment storage and workshop. The architectural design was created with utility, durability, adaptability and visual appeal. (approximately 4,487 sq/ft of covered porches) Currently numerous horses are boarded at the fenced enclosures for income producing options. You will also find a fenced riding arena with dressage and training areas. Need a farm manager on your property, the barn has been constructed for that intent. The owners currently use the facility for PRIVATE EVENTS, as tack rooms are utilized for storage of tables/seating set-ups, kitchen area for catering (refrigerator on site) other rooms serve as flex spaces for changing rooms/games nights/celebrations. The center of the enclosed barn hosts (approx 2,328sq/ft) guests entertainment/bar/lounge area and opens to the covered porch areas for serving & pass through. Upstairs features a living area complete with sofa/sleeping lounge and the best perch for star gazing on the expansive deck overlooking mountain vistas and horses grazing in the pastures. THIS IS JUST THE BEGINNING OF THIS OFFERING.(combined with MLS 10762755) Included are a primary residence, original active working farm/second barn and guest house w/in ground Gunite pool. MORE? SO MUCH MORE, the owners have partnered with Habersham Electric Membership and earn and utilize a 1 kilowatt to 1 kilowatt exchange for virtually free electric power. They have installed raised Solar Towers to generate electricity for all the buildings on the acreage. Brilliant! Let's explore the main residence. You will be enveloped in the comfort of a well loved home environment. Cultivated terraced flower gardens and stone walkways lead you to the roomy screened porch where you will relax after gathering vegetables, tending chickens, sheep and horses. Ahhhh. Step inside where warm hardwood floors and casual living are just what you expect. The genuine heart of this home is the renovated kitchen where large gas stove is perfect for creating culinary themed meals based on the harvest from your garden. Butcher block counters and large counter bar beckon friends and family to gather here for conversations, coffee, cocktails and making memories. Stainless appliances and farmhouse sink are just what you expect. Natural light and open windows create enjoyable cross breezes and the expansive back deck with multiple levels offers Al Fresco dining and a de-stress in the hot tub. Thoughtful custom built-ins in kitchen and beddings with storage are unique to this home. Existing barn provides all the trappings you expect for an active equestrian experience including loft hay storage. KEEP READING. Guest House (single level 900sq/ft) is ideal for income opportunities and offers the simple luxury of an inground gunite pool. The dwelling is unique and trendy in design with heated concrete floors, timber accents, kitchenette, single bedroom and oversized living area which currently hosts the owners offices. Multiple fenced areas for most livestock, wooded trails, ponds, more than can be shared in writing. Come experience this unique property with "boots on the ground" and build a life experience here. Please, by appointment only, to protect the owners privacy, there are many animals on the property protected by electrified fencing and live streaming cameras. Proof of funds requested prior to booking your private visit. Thanks for visiting. Disclosures available
Getting Around
 Car-Dependent
 Very Limited Transit
 Not Bike Friendly
Schools
Construction
Condition
- Property condition: New Construction
- New construction: Yes
- Year built: 2025
Materials
- Foundation: Slab
- Roof: Metal
- Construction materials: Wood Siding
Type & Style
- Home type: SingleFamily
- Architectural style: Other
- Property subType: Farm
Interior
Appliances
- Appliances included: Refrigerator
- Laundry features: Other
Basement
- Basement: None
Bedrooms & Bathrooms
- Bedrooms: 1
- Bathrooms: 2
- Full bathrooms: 1
- 1/2 bathrooms: 1
- Main level bathrooms: 1
Features
- Beamed Ceilings,High Ceilings
- Window features: Double Pane Windows
- Flooring: Hardwood,Other
- Finished area below ground: 0
- Finished area above ground: 2,328
Heating & Cooling
- Heating features: Central,Heat Pump
- Cooling features: Ceiling Fan(s),Central Air,Electric,Heat Pump
Interior Area
- Total structure area: 2,328
- Total interior livable area: 2,328 sqft
Kitchen
- Features: Breakfast Bar
Property
Accessibility
- Accessibility features: Accessible Full Bath
Details
- Parcel number: 020 036
Features
- Levels: One and One Half
- Stories: 1
- Private pool: Yes
- Pool features: In Ground
- Patio & porch: Deck,Porch
- Exterior features: Garden
- Fencing: Fenced
- Has view: Yes
- View description: Mountain(s)
- Residential vegetation: Grassed,Wooded
Lot
- Lot size: 68 Acres
- Features: Pasture,Private
Parking
- Parking features: Guest,RV/Boat Parking
Climate Risk is Financial Risk
Every home has a financial story beyond the listing price. Below, you’ll see the climate risks that could affect this property — and in Bills & Affordability, how those risks may influence repairs, insurance, utilities, and long-term value.
Biggest Threats for This Home
- Cold Wave

- Lightning

- Hail

- Inland Flooding

- Ice Storm

- Strong Wind

- Tornado

How This Home’s Risks Compare
FEMA Declared Disasters Across Georgia Counties
Understanding the Costs
Financial advisors generally recommend spending no more than 30% of your gross household income on housing costs. In practice, many households stretch to 35% or beyond — especially in high-cost markets.
Estimated Costs Today
| Monthly | Annual | |
|---|---|---|
| Mortgage | $19,214 | $230,568 |
| Home Insurance * | $1,691 | $20,292 |
| Property Taxes | $2,732 | $32,784 |
| Electricity | $226 | $2,714 |
| Total | $23,863 | $286,356 |
Income You'd Need if You Spent...
Georgia FAIR Plan Programs

How Costs Could Change Over Time
Climate risk is quickly impacting all of the major home ownership costs. Adjust the growth rates and percentage of income spent on housing below to see how your housing costs could change over the next 10 years — and what income you'd need to keep up.
Comparing Against the Market
Price Per Sq Ft
vs Other Active Listings
Avg $/sqft
vs Homes Sold Last Month
Median $/sqft
Current Market Trends
Median Price Per Square Foot
The median price per square foot of homes sold in this area each month. Compare this to this listing's price per square foot to gauge whether the home is priced in line with recent sales.
Historicals for This Listing
Zestimate History ($/sqft)
Price History
| Date | Event | Price |
|---|---|---|
| 2026-05-12 | Listed for sale | $3,800,000 |
| 2018-02-13 | Sold | $192,000 |
 View on Zillow