


18220 Elmwood Dr, Alva, FL, 33920
About This Home
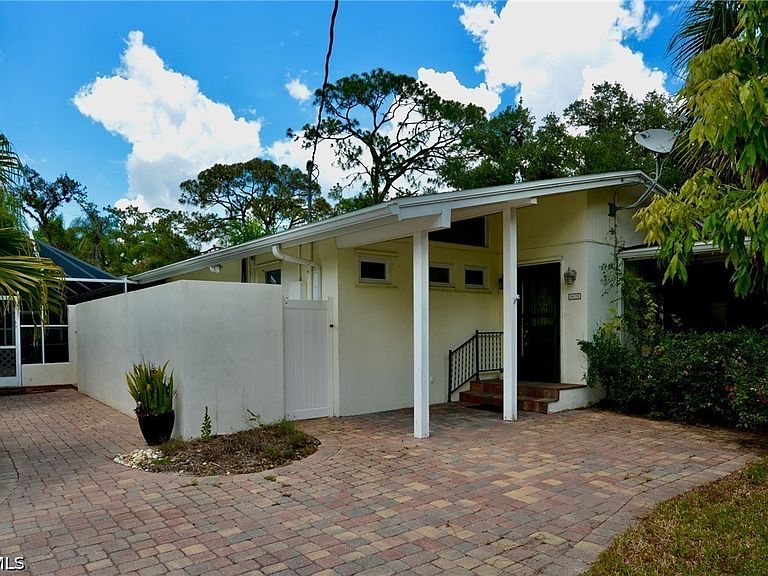
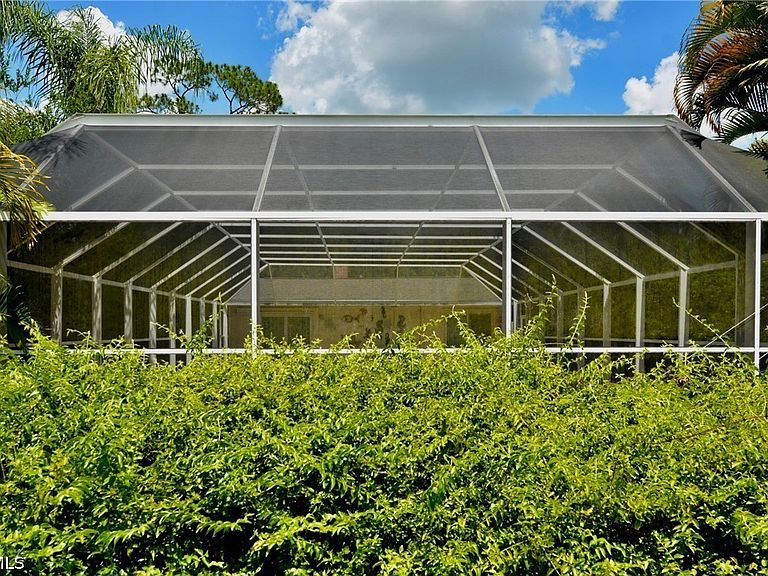
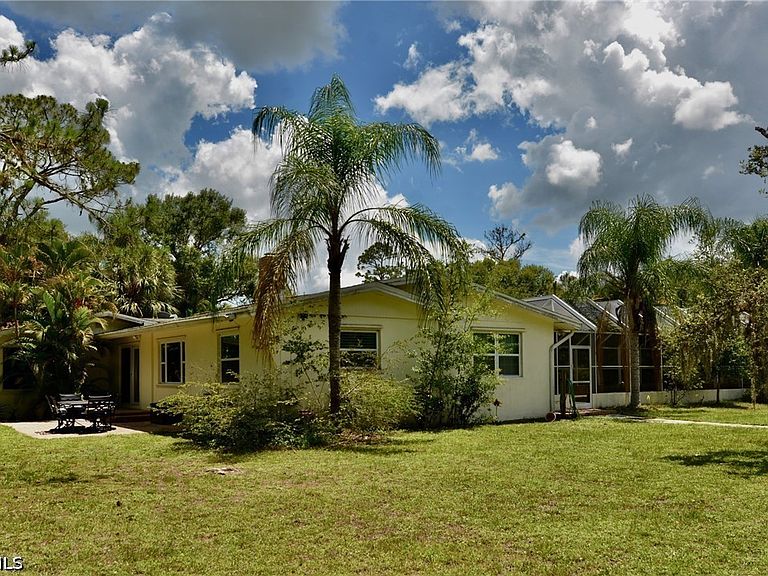
This is a truly remarkable property that photographs can't do it justice. Such a beautiful oasis!! Private, peaceful,…Perfect for an Artist, writer, photographer or just a nature lover! The good life awaits!! Multigenerational property 2 home estate. Enjoy the workshop/barn of the 2400sf red iron/steel barn. Enjoy the screened recreational area with 40ft pool. Located on 344 feet of the navigable Telegraph Creek, 550 yards to the Caloosahatchee river. Feel the privacy in this 3.2 acre estate. ZONED AG 2! Mature oaks & pines, find yourself in the secret, equestrian and recreational Hideaway of Alva, Florida! The tranquility and elegance of this 3.2 acres rich in classic southern style charm. Nestled in mature native yellow pines dripping with Spanish moss, Sable, cabbage, palms and tropical fruit trees, it borders the West Bank of Telegraph Creek at the distal end near the Caloosahachee river. The serene privacy of Florida is found in this estate beginning with the inviting entrance design that enhances the aesthetic appeal of this property. DETAILS: Main house is 2422sf 3/2 with grand open spaces. The kitchen features state of the art amenities, including BLANCHE quartz countertops, stainless steel sink, eye-catching subzero, classic French door, refrigerator freezer. Chef‘s choice of the induction range, convection, double oven and an easy to reach conveniently located microwave oven. Designer cabinetry, with soft, closing drawers and heavy hinge, including a large walk-in pantry with designer doors, and stainless steel barn door hardware. The multi Chef kitchen will support the families best chefs at holidays and gatherings with the island kitchen as the social hub of the 700 ft.² gathering space. A large family room is the hub for the three bedrooms on the north side of the house. The family room features a wood-burning fireplace, and panoramic veiws of the backyard and the telegraph creek. The master suite includes a large walk-in closet and private bath with dual sinks and a spacious custom shower. Private access into the lanai and pool area. The second bedroom, with a vaulted ceiling and access into the pool lanai area. The third bedroom features, built-in open bookshelves, + large size walk-in closet. BONUS!! 1090 ft.² guest house with carport. Full functioning, with living room, dining room, and a fully equipped kitchen in the central space, full laundry, hook ups, independent HVAC from main house, and a bedroom located on each end of the living space. A large screened, private lanai invites you to relax and enjoy. A 40 x 60 red iron steel building with three overhead doors and an access door, on a monolithic pour of concrete is here for your needs. Enjoy bank fishing on Telegraph Creek, 10,000 lb. boat lift, walk or ride the equestrian trails in the telegraph Creek preserve or Bob Janes preserve. Property views to the east, our land in a conservation easement or simply stay at home in paradise hidden from the world.
Getting Around
 Car-Dependent
 Very Limited Transit
 Somewhat Bikeable
Schools
Construction
Condition
- Property condition: Resale
- Year built: 1956
Materials
- Roof: Metal,Shingle
- Construction materials: Block,Metal Frame,Other,Concrete,Stucco
Type & Style
- Home type: SingleFamily
- Architectural style: Contemporary,Other,Ranch,One Story,See Remarks
- Property subType: Single Family Residence
Interior
Appliances
- Appliances included: Dryer,Dishwasher,Freezer,Ice Maker,Microwave,Range,Refrigerator,RefrigeratorWithIce Maker,Water Purifier,Washer,Water Softener
- Laundry features: Laundry Tub
Bedroom
- Dimensions: 13.00 x 19.00
Bedroom
- Dimensions: 10.00 x 15.00
Bedrooms & Bathrooms
- Bedrooms: 5
- Bathrooms: 3
- Full bathrooms: 3
Dining Room
- Dimensions: 10.00 x 16.00
Family Room
- Dimensions: 14.00 x 21.00
Features
- Breakfast Bar,Built-in Features,Bedroom on Main Level,Dual Sinks,Entrance Foyer,Eat-in Kitchen,Family/Dining Room,Fireplace,Handicap Access,High Ceilings,Kitchen Island,Living/Dining Room,Pantry,Shower Only,Separate Shower,Walk-In Pantry,Walk-In Closet(s),Window Treatments,Screened Porch,Great Room
- Window features: Bay Window(s),Display Window(s),Impact Glass,Window Coverings
- Flooring: Concrete,Tile
- Fireplace: Yes
Garage
- Dimensions: 40.00 x 60.00
Heating & Cooling
- Heating features: Central,Electric
- Cooling features: Central Air,Electric
Interior Area
- Total structure area: 3,512
- Total interior livable area: 3,512 sqft
Kitchen
- Dimensions: 8.00 x 17.00
Master Bedroom
- Dimensions: 13.00 x 18.00
Screened Porch
- Dimensions: 68.00 x 33.00
Property
Details
- Parcel number: 1543260000011.0010
- Lease amount: 0
- Horse amenities: Horses Allowed
Features
- Stories: 1
- Private pool: Yes
- Pool features: Concrete,Electric Heat,Heated,In Ground,Lap,Pool Equipment,Screen Enclosure
- Patio & porch: Lanai,Patio,Porch,Screened
- Exterior features: Security/High Impact Doors,Other,Patio,Privacy Wall,Shutters Manual
- Has view: Yes
- View description: Landscaped,Creek/Stream,Trees/Woods
- Has water view: Yes
- Water view: Creek/Stream
- On waterfront: Yes
- Waterfront features: Creek,Navigable Water
- Horses can be raised: Yes
Lot
- Lot size: 3.20 Acres
- Features: Irregular Lot,Oversized Lot,Dead End
- Lot size dimensions: 281 x 616 x 344 x 479
Parking
- Total spaces: 6
- Parking features: Circular Driveway,Detached,Garage,Two Spaces,Attached Carport
- Has garage: Yes
- Attached garage spaces: 5
- Covered spaces: 6
- Has uncovered spaces: Yes
- Carport: Yes
- Carport spaces: 1
Climate Risk is Financial Risk
Every home has a financial story beyond the listing price. Below, you’ll see the climate risks that could affect this property — and in Bills & Affordability, how those risks may influence repairs, insurance, utilities, and long-term value.
Biggest Threats for This Home
- Hurricane

- Coastal Flooding

- Lightning

- Wildfire

- Tsunami

How This Home’s Risks Compare
FEMA Declared Disasters in Lee County and Florida
Understanding the Costs
Financial advisors generally recommend spending no more than 30% of your gross household income on housing costs. In practice, many households stretch to 35% or beyond — especially in high-cost markets.
Estimated Costs Today
| Monthly | Annual | |
|---|---|---|
| Mortgage | $5,056 | $60,672 |
| Home Insurance * | $414 | $4,968 |
| Property Taxes | $1,109 | $13,308 |
| Electricity | $353 | $4,241 |
| Total | $6,932 | $83,184 |
Income You'd Need if You Spent...
Florida FAIR Plan Programs


How Costs Could Change Over Time
Climate risk is quickly impacting all of the major home ownership costs. Adjust the growth rates and percentage of income spent on housing below to see how your housing costs could change over the next 10 years — and what income you'd need to keep up.
Comparing Against the Market
Price Per Sq Ft
vs Other Active Listings
Avg $/sqft
vs Homes Sold Last Month
Median $/sqft
Current Market Trends
Median Price Per Square Foot
The median price per square foot of homes sold in this area each month. Compare this to this listing's price per square foot to gauge whether the home is priced in line with recent sales.
Historicals for This Listing
Zestimate History ($/sqft)
Price History
| Date | Event | Price |
|---|---|---|
| 2026-04-20 | Listed for sale | $999,999 |
| 2026-04-15 | Listing removed | $999,999 |
| 2026-04-09 | Price change | $999,999 |
| 2026-02-04 | Price change | $1,100,000 |
| 2025-12-09 | Price change | $1,315,000 |
| 2025-11-02 | Listed for sale | $1,353,750 |
| 2025-11-02 | Pending sale | $1,353,750 |
| 2025-10-18 | Price change | $1,353,750 |
| 2025-08-11 | Price change | $1,425,000 |
| 2025-08-09 | Price change | $14,250,000 |
| 2025-06-21 | Listed for sale | $1,425,000 |
| 2001-03-05 | Sold | $323,000 |
 View on Zillow