


4801 Saguaro Rd, Austin, TX, 78744
About This Home
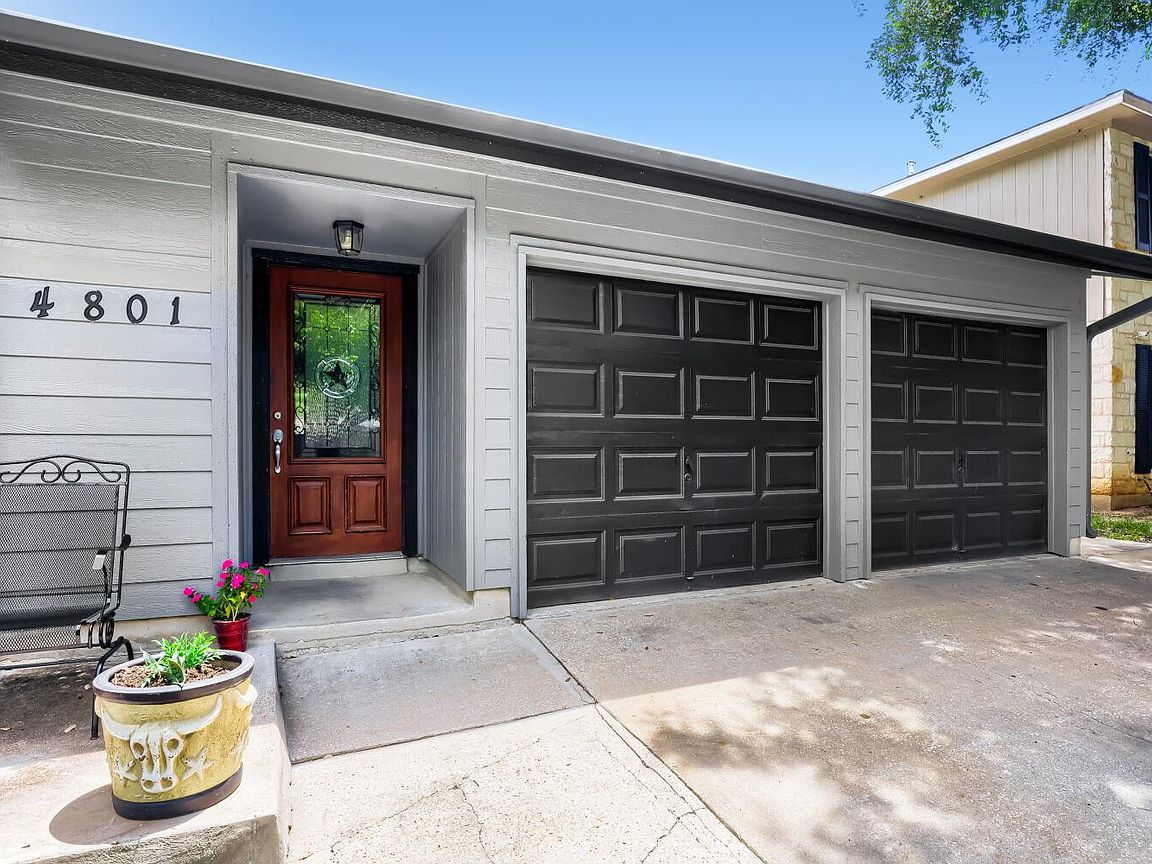
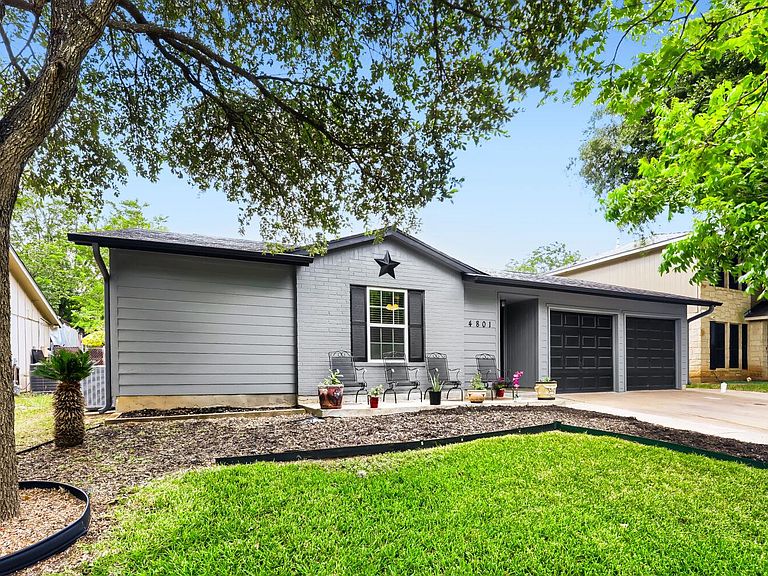
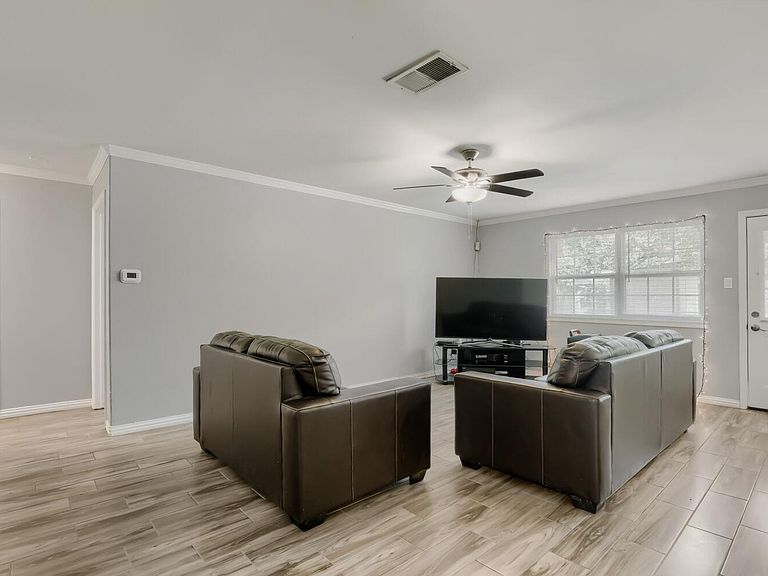
Major updates, a convenient South Austin location, and a move-in-ready single-story layout make this Silverstone home one to see. Tile flooring throughout offers durability and easy maintenance, while the galley-style kitchen connects to the dining and living areas for a functional, comfortable flow. The home has received numerous recent improvements, including a new roof, HVAC system, siding, gutters, windows, interior doors, door hardware, and electrical outlets. The HVAC warranty is transferable to the new owner. The primary bedroom includes a spacious closet and private ensuite bath. Outside, the patio and fenced backyard provide additional space for relaxing, entertaining, or enjoying the outdoors. Conveniently located near I-35, the property is approximately 12 miles from Downtown Austin, minutes from Southpark Meadows shopping and dining, and near Mary Moore Searight Metropolitan Park and McKinney Falls State Park. Austin-Bergstrom International Airport is approximately 9 miles away. Zoned to Austin ISD, including Perez Elementary, Paredes Middle School, and Akins High School. Buyer to independently verify schools, distances, measurements, and all property information. Discounted interest-rate options and no-lender-fee future refinancing may be available to qualified buyers through a participating lender. Contact the listing agent for additional details.
Getting Around
 Car-Dependent
 Some Transit
 Somewhat Bikeable
Schools
Construction
Condition
- Property condition: Resale
- Year built: 1982
Materials
- Foundation: Slab
- Roof: Composition
Type & Style
- Home type: SingleFamily
- Property subType: Single Family Residence
Interior
Appliances
- Appliances included: Dishwasher,Gas Range,Microwave,Refrigerator
Bedrooms & Bathrooms
- Bedrooms: 3
- Bathrooms: 2
- Full bathrooms: 2
- Main level bedrooms: 3
Features
- Ceiling Fan(s),Tile Counters,No Interior Steps,Pantry,Primary Bedroom on Main
- Window features: None
- Flooring: Tile
Heating & Cooling
- Heating features: Central
- Cooling features: Ceiling Fan(s),Central Air
Interior Area
- Total interior livable area: 1,121 sqft
Kitchen
- Features: Tile Counters
- Level: Main
Living Room
- Features: Ceiling Fan(s)
- Level: Main
Primary Bathroom
- Level: Main
Primary Bedroom
- Features: Ceiling Fan(s),Walk-In Closet(s)
- Level: Main
Property
Accessibility
- Accessibility features: None
Details
- Parcel number: 04300101240000
- Special condition: See Remarks
Features
- Levels: One
- Stories: 1
- Pool features: None
- Patio & porch: Patio
- Exterior features: See Remarks
- Fencing: Back Yard
- Has view: Yes
- View description: Neighborhood
- Waterfront features: None
Lot
- Lot size: 9,670 sqft
- Features: Back Yard,Front Yard,Interior Lot
Parking
- Total spaces: 2
- Parking features: Attached,Driveway,Garage,Garage Faces Front
- Has garage: Yes
- Attached garage spaces: 2
- Covered spaces: 2
Climate Risk is Financial Risk
Every home has a financial story beyond the listing price. Below, you’ll see the climate risks that could affect this property — and in Bills & Affordability, how those risks may influence repairs, insurance, utilities, and long-term value.
Biggest Threats for This Home
- Hail

- Heat Wave

- Inland Flooding

- Tornado

How This Home’s Risks Compare
FEMA Declared Disasters Across Texas Counties
Understanding the Costs
Financial advisors generally recommend spending no more than 30% of your gross household income on housing costs. In practice, many households stretch to 35% or beyond — especially in high-cost markets.
Estimated Costs Today
| Monthly | Annual | |
|---|---|---|
| Mortgage | $1,668 | $20,016 |
| Home Insurance * | $112 | $1,344 |
| Property Taxes | $319 | $3,828 |
| Electricity | $238 | $2,859 |
| Total | $2,337 | $28,044 |
Income You'd Need if You Spent...
Texas FAIR Plan Programs


How Costs Could Change Over Time
Climate risk is quickly impacting all of the major home ownership costs. Adjust the growth rates and percentage of income spent on housing below to see how your housing costs could change over the next 10 years — and what income you'd need to keep up.
Comparing Against the Market
Price Per Sq Ft
vs Other Active Listings
Avg $/sqft
vs Homes Sold Last Month
Median $/sqft
Current Market Trends
Median Price Per Square Foot
The median price per square foot of homes sold in this area each month. Compare this to this listing's price per square foot to gauge whether the home is priced in line with recent sales.
Historicals for This Listing
Zestimate History ($/sqft)
Price History
| Date | Event | Price |
|---|---|---|
| 2026-07-17 | Price change | $330,000 |
| 2026-07-14 | Listed for sale | $340,000 |
| 2025-10-27 | Listing removed | $319,999 |
| 2025-10-21 | Price change | $319,999 |
| 2025-09-08 | Price change | $329,999 |
| 2025-08-08 | Listed for sale | $340,000 |
| 2025-03-30 | Listing removed | $364,999 |
| 2025-03-18 | Price change | $364,999 |
| 2025-02-02 | Price change | $369,999 |
| 2025-01-06 | Price change | $374,999 |
| 2024-10-24 | Listed for sale | $379,999 |
 View on Zillow