


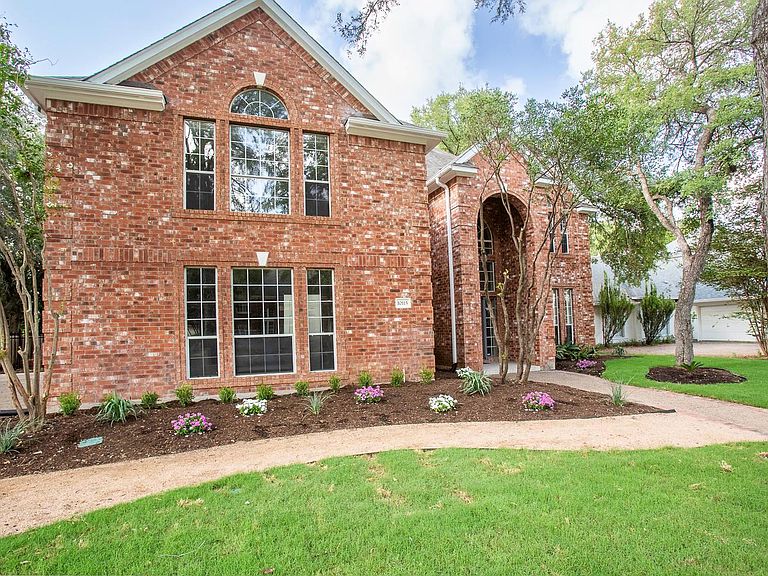


10115 Pinehurst Dr, Austin, TX, 78747
About This Home
REDUCED PRICE -SELLER INCENTIVE 10K FOR UPGRADES OR BUY DOWN RATE 4-Bedroom, 2.5-Bath Two-Story Home in Onion Creek Golf Course Community Welcome to this beautifully remodeled 4-bedroom, 2.5-bathroom home, offering 3,663 square feet of open, airy living space. Nestled in the desirable and quiet Onion Creek Golf Course community, this home combines luxury, comfort, and stunning views — making it the perfect family home. Features: Recently Remodeled: Fresh updates throughout the home, providing a sleek and stylish ambiance. Gourmet Kitchen: A beautifully remodeled kitchen with all-new custom cabinets, new kitchen island w 5 burner stove, new granite counter tops, new tile backsplash, new sink and plumbing fixtures, and high-end LG appliances. This space is a chef’s dream. Bonus & Media Rooms: A large bonus room and dedicated media room offer endless possibilities for entertainment, hobbies, or even an office space. Half Bath for guests. Plantation Shutters Downstairs. French Door Entry to Formal Dining Room. Energy Efficiency: The home is equipped with a brand new HVAC system, heating, and an energy-efficient tankless water heater, ensuring comfort year-round while keeping utility costs low. Outdoor Living: Enjoy the beautiful Texas weather on your large outdoor covered patio — perfect for relaxing, dining, or entertaining guests while enjoying large backyard w new privacy fencing. Location Highlights: Situated in the sought-after Onion Creek Golf Course community, known for its picturesque views and peaceful ambiance. Quiet, family-friendly neighborhood, offering a peaceful retreat while still being close to local amenities such as shopping, dining, parks, and schools. This move-in-ready home offers the perfect combination of luxury, location, and lifestyle. With spacious living areas, modern upgrades, and a prime location, it truly is the perfect family home. Schedule your tour today to see all that it has to offer!
Getting Around
 Car-Dependent
 Minimal Transit
 Somewhat Bikeable
Schools
Construction
Condition
- Property condition: Updated/Remodeled
- Year built: 1992
Materials
- Foundation: Slab
- Roof: Composition, Shingle
Type & Style
- Home type: SingleFamily
- Property subType: Single Family Residence
Interior
Appliances
- Appliances included: Built-In Oven(s),Cooktop,Dishwasher,Disposal,ENERGY STAR Qualified Dishwasher,ENERGY STAR Qualified Refrigerator,ENERGY STAR Qualified Water Heater,Ice Maker,Microwave,Oven,Tankless Water Heater
Bedroom
- Features: Ceiling Fan(s),Recessed Lighting,Walk-In Closet(s)
- Level: Second
Bedroom
- Level: Second
Bedroom
- Features: See Remarks
- Level: Second
Bedrooms & Bathrooms
- Bedrooms: 4
- Bathrooms: 3
- Full bathrooms: 2
- 1/2 bathrooms: 1
Bonus Room
- Features: Bar,Bookcases,Ceiling Fan(s),Country Kitchen,Recessed Lighting,Sound System,Wired for Sound
- Level: Second
Features
- Bookcases,Breakfast Bar,Crown Molding,Entrance Foyer,French Doors,Multiple Dining Areas,Multiple Living Areas,Wet Bar
- Window features: Blinds,Plantation Shutters
- Flooring: See Remarks,Carpet,Laminate,Tile
- Number of fireplaces: 1
- Fireplace features: Family Room
Heating & Cooling
- Heating features: Central
- Cooling features: Ceiling Fan(s),Central Air
Interior Area
- Total interior livable area: 3,662 sqft
Primary Bathroom
- Features: See Remarks
- Level: Second
Primary Bedroom
- Features: Ceiling Fan(s),CRWN,High Ceilings,Walk-In Closet(s)
- Level: Second
Property
Accessibility
- Accessibility features: Central Living Area,Accessible Doors,Accessible Entrance,Accessible Kitchen,Accessible Kitchen Appliances,Smart Technology
Details
- Parcel number: 04380707180000
- Special condition: Standard
Features
- Levels: Two
- Stories: 2
- Pool features: See Remarks
- Patio & porch: Covered,Patio
- Exterior features: Private Yard
- Fencing: Back Yard, Gate, Privacy, Wood, Wrought Iron
- Has view: Yes
- View description: None
- Waterfront features: None
Lot
- Lot size: 0.26 Acres
- Features: Sprinkler - Automatic,Trees-Medium (20 Ft - 40 Ft)
Parking
- Total spaces: 2
- Parking features: Attached
- Attached garage spaces: 2
- Covered spaces: 2
Climate Risk is Financial Risk
Every home has a financial story beyond the listing price. Below, you’ll see the climate risks that could affect this property — and in Bills & Affordability, how those risks may influence repairs, insurance, utilities, and long-term value.
Biggest Threats for This Home
- Tornado

- Hail

- Heat Wave

- Inland Flooding

- Wildfire

How This Home’s Risks Compare
FEMA Declared Disasters Across Texas Counties
Understanding the Costs
Financial advisors generally recommend spending no more than 30% of your gross household income on housing costs. In practice, many households stretch to 35% or beyond — especially in high-cost markets.
Estimated Costs Today
| Monthly | Annual | |
|---|---|---|
| Mortgage | $3,437 | $41,244 |
| Home Insurance * | $331 | $3,972 |
| Property Taxes | $528 | $6,336 |
| Electricity | $402 | $4,825 |
| Total | $4,698 | $56,376 |
Income You'd Need if You Spent...
Texas FAIR Plan Programs

How Costs Could Change Over Time
Climate risk is quickly impacting all of the major home ownership costs. Adjust the growth rates and percentage of income spent on housing below to see how your housing costs could change over the next 10 years — and what income you'd need to keep up.
Comparing Against the Market
Price Per Sq Ft
vs Other Active Listings
Avg $/sqft
vs Homes Sold Last Month
Median $/sqft
Current Market Trends
Median Price Per Square Foot
The median price per square foot of homes sold in this area each month. Compare this to this listing's price per square foot to gauge whether the home is priced in line with recent sales.
Historicals for This Listing
Zestimate History ($/sqft)
Price History
| Date | Event | Price |
|---|---|---|
| 2026-05-04 | Price change | $679,900 |
| 2026-03-28 | Price change | $699,000 |
| 2026-03-01 | Listed for sale | $705,000 |
| 2026-02-21 | Listing removed | $675,000 |
| 2026-01-26 | Price change | $675,000 |
| 2025-12-14 | Price change | $689,000 |
| 2025-11-11 | Price change | $729,000 |
| 2025-10-31 | Price change | $749,000 |
| 2025-09-03 | Listed for sale | $779,000 |
| 2017-02-18 | Sold | -- |
| 2017-01-17 | Pending sale | $397,000 |
| 2016-12-02 | Listed for sale | $397,000 |
 View on Zillow