



10 Lupine Lane, Trenton, ME, 04605
About This Home
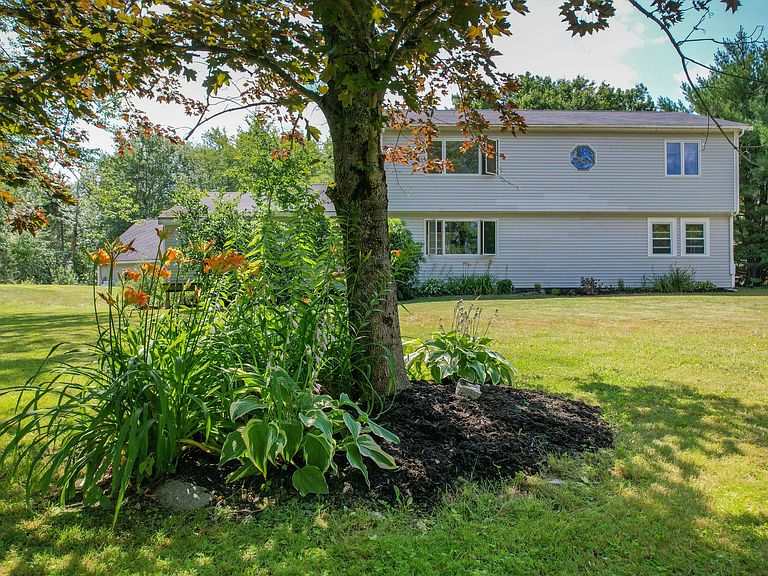
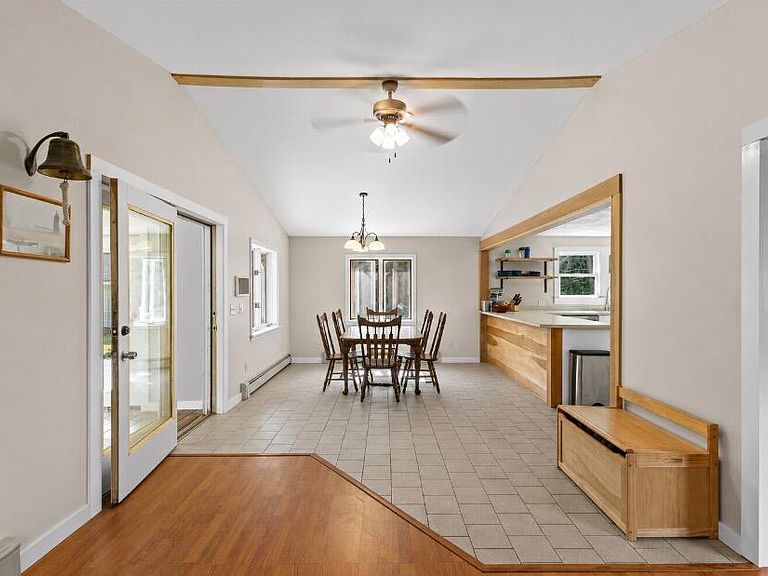
Welcome to 10 Lupine Lane, a beautifully updated five-bedroom, three-bath home offering exceptional space, versatility, and a prime location on a quiet dead-end road. Featuring beautiful hardwood floors and many recent renovations, this move-in-ready home combines classic charm with modern comfort. Designed with space in mind, the upper level features three bedrooms, including a spacious primary suite with a private full bath, along with an additional full guest bath. A large bonus room on this level can easily serve as a family room, home office, playroom, or media room. The main level offers two separate living/family rooms, providing ample space for entertaining or giving everyone room to spread out. Two additional bedrooms are also located on the first floor, one of which is currently being used as a convenient laundry room and home office but can easily be converted back into a bedroom if desired. One of this property's most unique features is its location directly across the road from the 186-acre Jordan River Preserve, protected by the Frenchman Bay Conservancy. Enjoy public access to scenic hiking trails and approximately one mile of shoreline, offering exceptional opportunities to explore, hike, birdwatch, paddle, and experience the natural beauty of Downeast Maine. The property also offer water views of the Jordan River, adding to the serene and picturesque setting. Ideally located just minutes from Ellsworth, Mount Desert Island, and Acadia National Park, this home offers the perfect balance of peaceful living and convenient access to shopping, restaurants, schools, healthcare, and some of Maine's most spectacular outdoor recreation. Whether you're looking for a spacious year-round residence, a vacation retreat, or an investment opportunity, 10 Lupine Lane offers the rare combination of flexible living space, thoughtful updates, and an unbeatable location.
Getting Around
 Car-Dependent
 Very Limited Transit
 Somewhat Bikeable
Schools
Construction
Condition
- Year built: 1988
Materials
- Foundation: Poured Concrete
- Roof: Composition,Fiberglass,Shingle
- Construction materials: Wood Frame,Vinyl Siding
Type & Style
- Home type: SingleFamily
- Architectural style: Colonial
- Property subType: Single Family Residence
Interior
Appliances
- Appliances included: Dishwasher,Gas Range,Refrigerator
Basement
- Has basement: Yes
- Basement: Bulkhead,Interior Entry,Full,Unfinished
Bedroom1
- Level: First
Bedroom2
- Level: First
Bedroom3
- Level: Second
Bedroom4
- Level: Second
Bedrooms & Bathrooms
- Bedrooms: 5
- Bathrooms: 3
- Full bathrooms: 3
Bonus Room
- Level: Second
Dining Room
- Level: First
Family Room
- Level: First
Features
- 1st Floor Bedroom,Storage
- Flooring: Tile,Vinyl,Wood
- Finished area below ground: 0
- Finished area above ground: 2,513
Heating & Cooling
- Heating features: Baseboard,Hot Water
- Cooling features: None
Interior Area
- Total structure area: 2,513
- Total interior livable area: 2,513 sqft
Kitchen
- Level: First
Living Room
- Level: First
Primary Bedroom
- Level: Second
Property
Details
- Parcel number: TRENM030L018
- Zoning: residential
Features
- Waterbody name: Jordan River
Lot
- Lot size: 0.80 Acres
- Features: Near Public Beach,Near Shopping,Neighborhood,Rural,Wooded
Parking
- Total spaces: 2
- Parking features: Gravel,1 - 4 Spaces,Detached
- Has garage: Yes
- Attached garage spaces: 2
- Covered spaces: 2
Climate Risk is Financial Risk
Every home has a financial story beyond the listing price. Below, you’ll see the climate risks that could affect this property — and in Bills & Affordability, how those risks may influence repairs, insurance, utilities, and long-term value.
Biggest Threats for This Home
- Ice Storm

- Lightning

- Winter Weather

- Coastal Flooding

- Cold Wave

- Hurricane

- Tsunami

How This Home’s Risks Compare
FEMA Declared Disasters Across Maine Counties
Understanding the Costs
Financial advisors generally recommend spending no more than 30% of your gross household income on housing costs. In practice, many households stretch to 35% or beyond — especially in high-cost markets.
Estimated Costs Today
| Monthly | Annual | |
|---|---|---|
| Mortgage | $3,231 | $38,772 |
| Home Insurance | $227 | $2,724 |
| Property Taxes | $639 | $7,668 |
| Electricity | $365 | $4,383 |
| Total | $4,462 | $53,544 |
Income You'd Need if You Spent...
How Costs Could Change Over Time
Climate risk is quickly impacting all of the major home ownership costs. Adjust the growth rates and percentage of income spent on housing below to see how your housing costs could change over the next 10 years — and what income you'd need to keep up.
Comparing Against the Market
Price Per Sq Ft
vs Other Active Listings
Avg $/sqft
vs Homes Sold Last Month
Median $/sqft
Current Market Trends
Median Price Per Square Foot
The median price per square foot of homes sold in this area each month. Compare this to this listing's price per square foot to gauge whether the home is priced in line with recent sales.
Historicals for This Listing
Zestimate History ($/sqft)
Price History
| Date | Event | Price |
|---|---|---|
| 2026-07-27 | Listed for sale | $639,000 |
| 2016-05-27 | Sold | $170,500 |
| 2015-12-23 | Sold | $85,000 |
For Sale by Agent
 View on Zillow